


31 E Village View DriveAllyn, WA 98524
Listing courtesy of Dan Marks of John L. Scott, Inc.
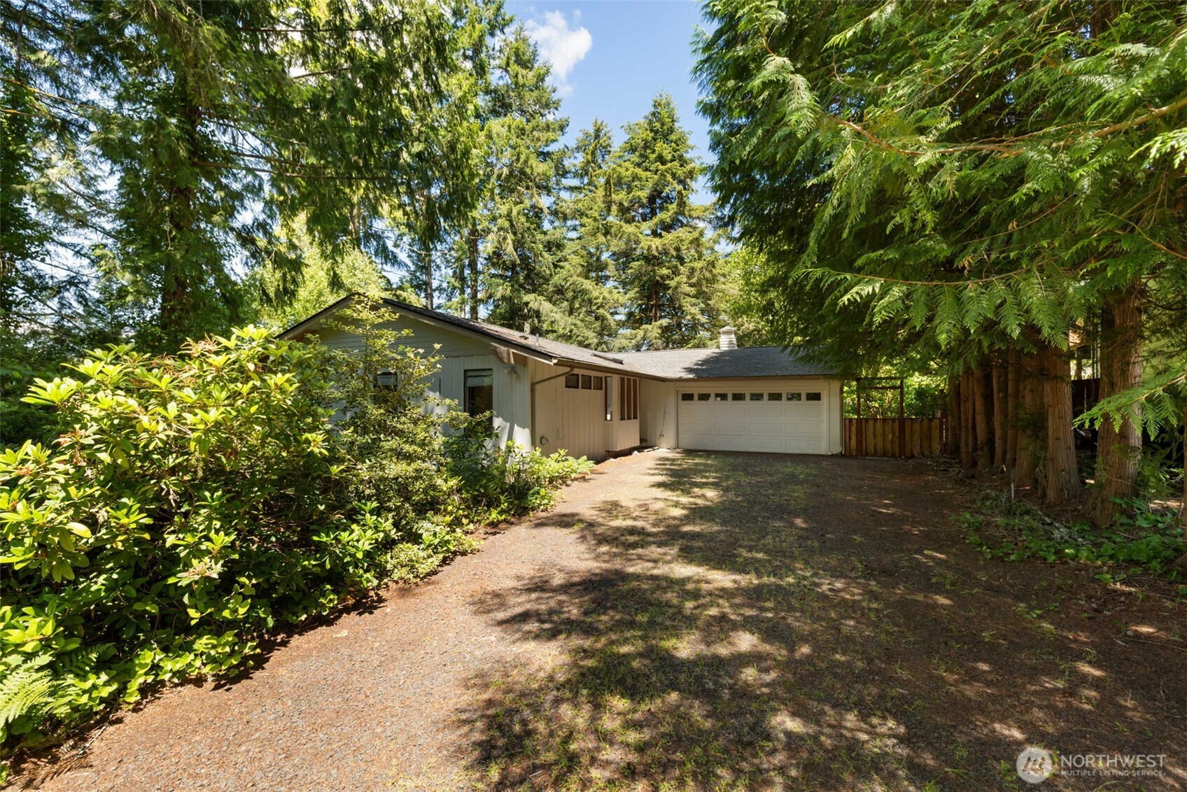
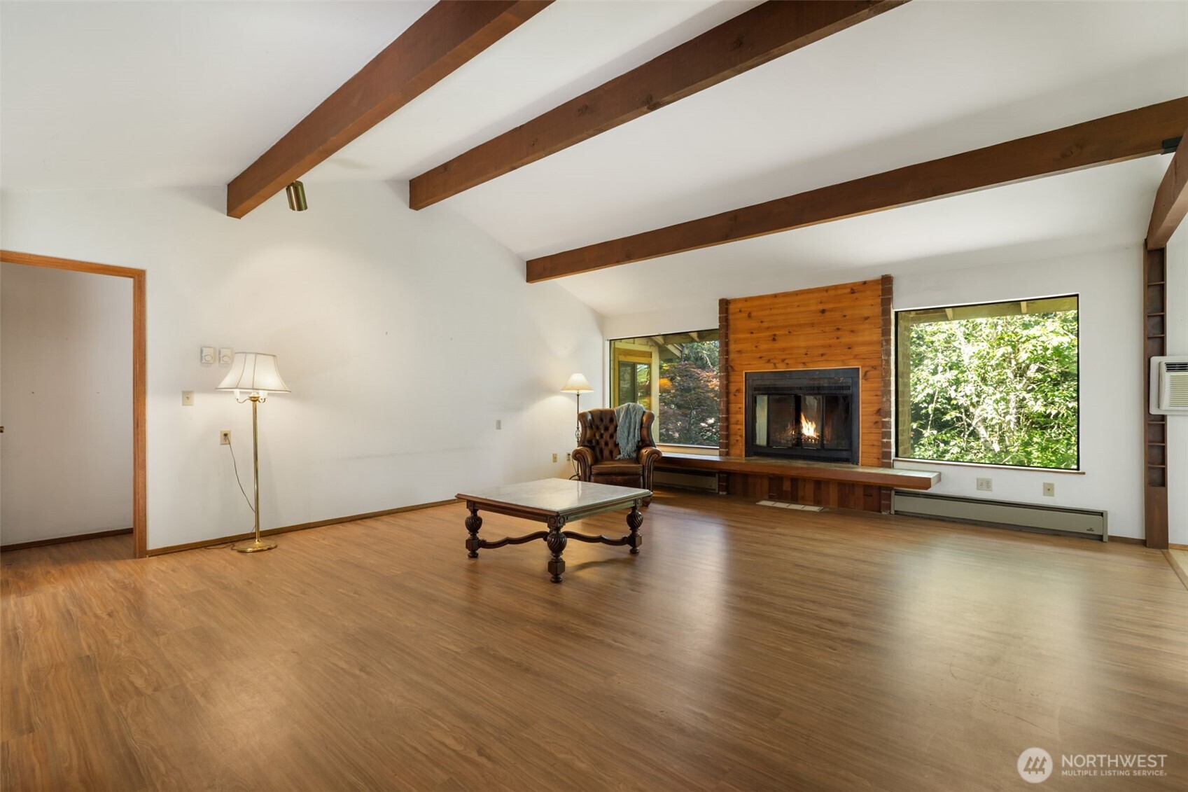
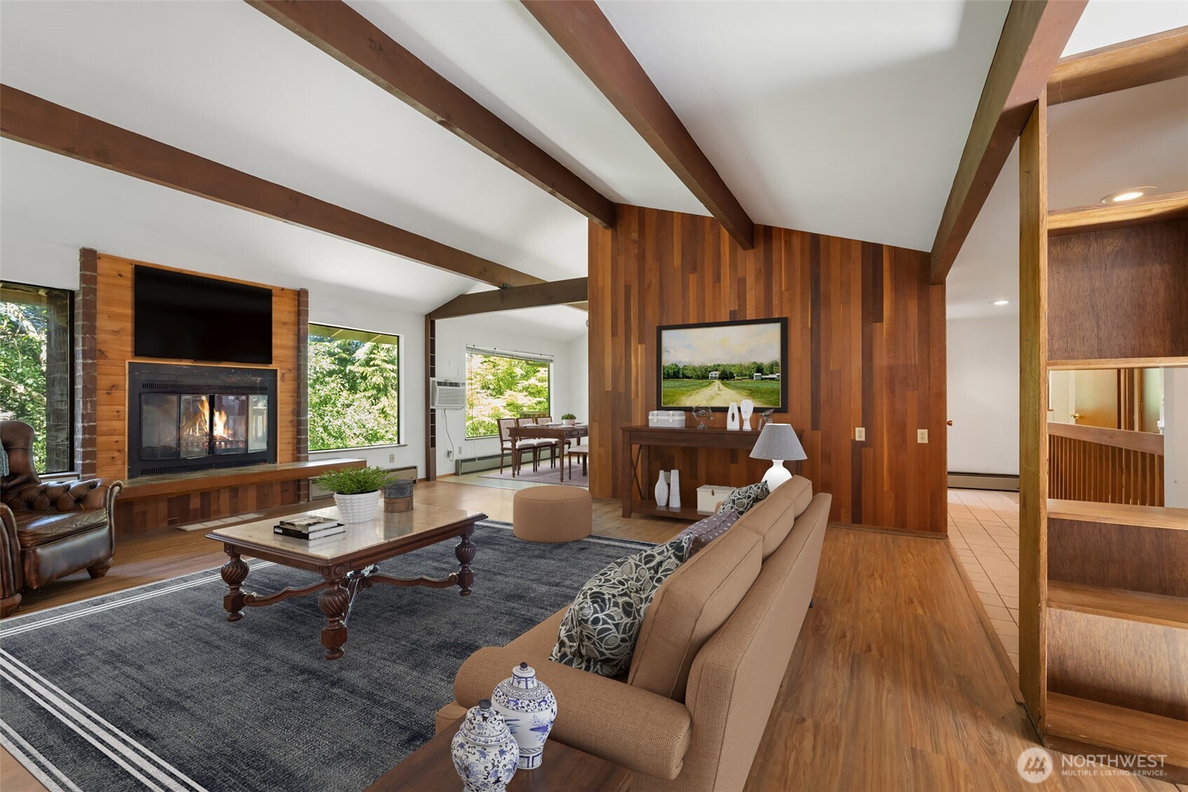
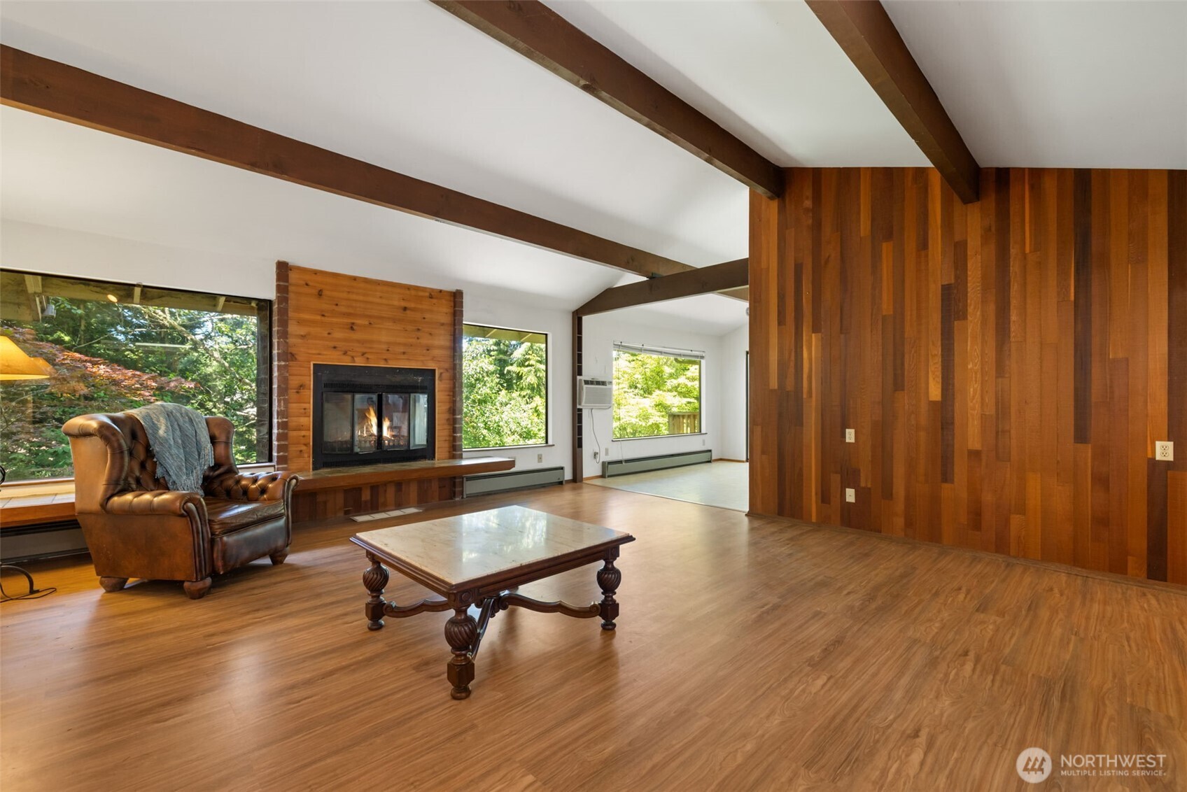
A true diamond in the rough in the golf course community of Lakeland Village! There is a lot of bang for the buck in this large house, which is just under 2,500 sq ft. This daylight rambler-style floor plan offers both functional primary and generational living. The main-floor primary bedroom features a walk-in closet, a full bath, a vaulted ceiling, and a wall-mounted A/C unit. The spacious living room boasts a vaulted, open-beam ceiling, a fireplace, and it flows functionally into a flex area that is ideal for a den/office. The kitchen is very functional and appointed with custom oak cabinets, unique built-ins, and a large pantry. A slider from the dining room opens onto a covered deck that’s ideal for year-round enjoyment. The finished lower level includes a large flex space area with plentiful storage, a 3/4 bath, two bedrooms, and a family room with a wood stove to help keep the area toasty during the cool winter nights. The generous one-third-acre yard features a mature landscape that evokes a sense of private tranquility. Lakeland Village offers wonderful amenities, which include 27 holes of golf, a lakeside park, pickleball courts, a clubhouse, and a local restaurant. The location is also just a few short minutes from the quaint waterfront town of Allyn. Don't miss out on this rare opportunity. Check this house out today!
| a week ago | Listing updated with changes from the MLS® | |
| a week ago | Status changed to Pending | |
| a month ago | Price changed to $449,900 | |
| 2 months ago | Listing first seen on site |
Listing courtesy of Dan Marks of John L. Scott, Inc.

Listing information is provided by Participants of the Northwest MLS. IDX information is provided exclusively for personal, non-commercial use, and may not be used for any purpose other than to identify prospective properties consumers may be interested in purchasing. Information is deemed reliable but not guaranteed. Copyright 2026, Northwest MLS.
All data is obtained from various sources and may not have been verified by the broker or MLS Grid. Supplied open house information is subject to change without notice. All information should be independently reviewed and verified for accuracy. Properties may or may not be listed by the office/agent presenting the information.
Last checked: 2026-08-23 04:43 PM PDT