


1205 S EvansAberdeen, WA 98520
Listing courtesy of David Quigg of Quigg & Co Real Estate
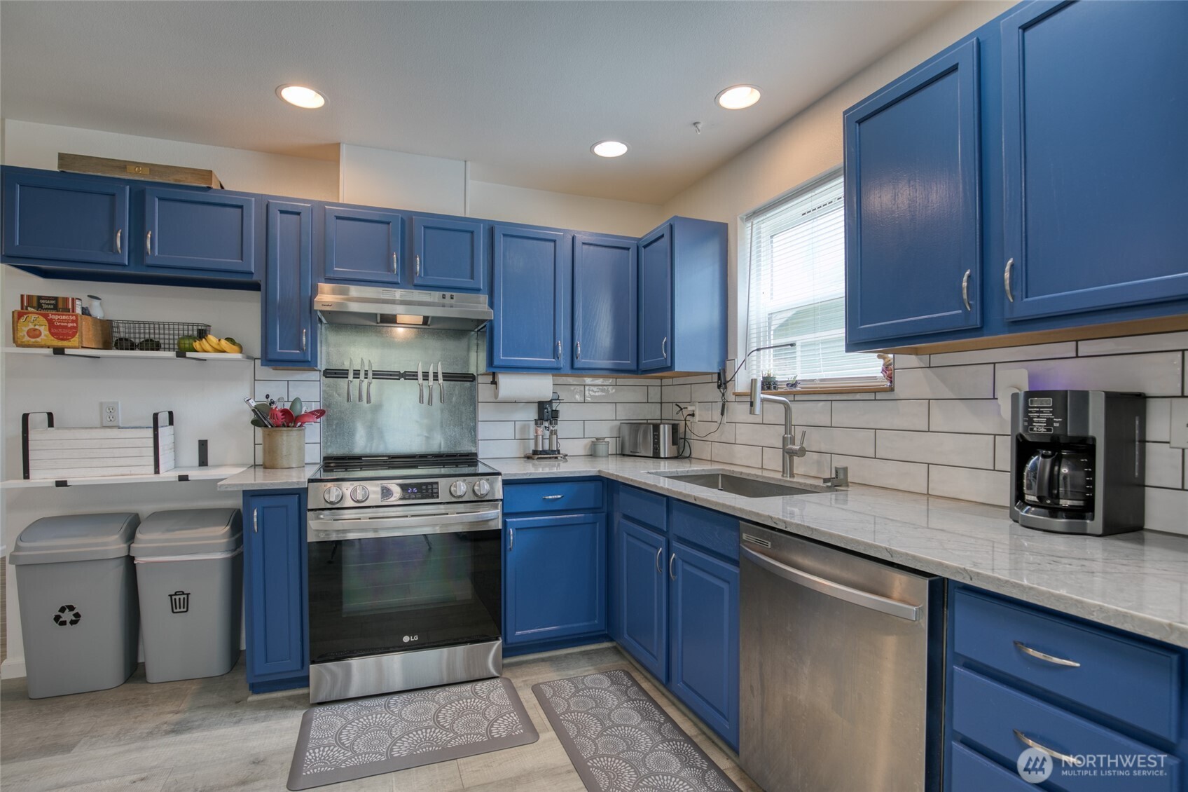
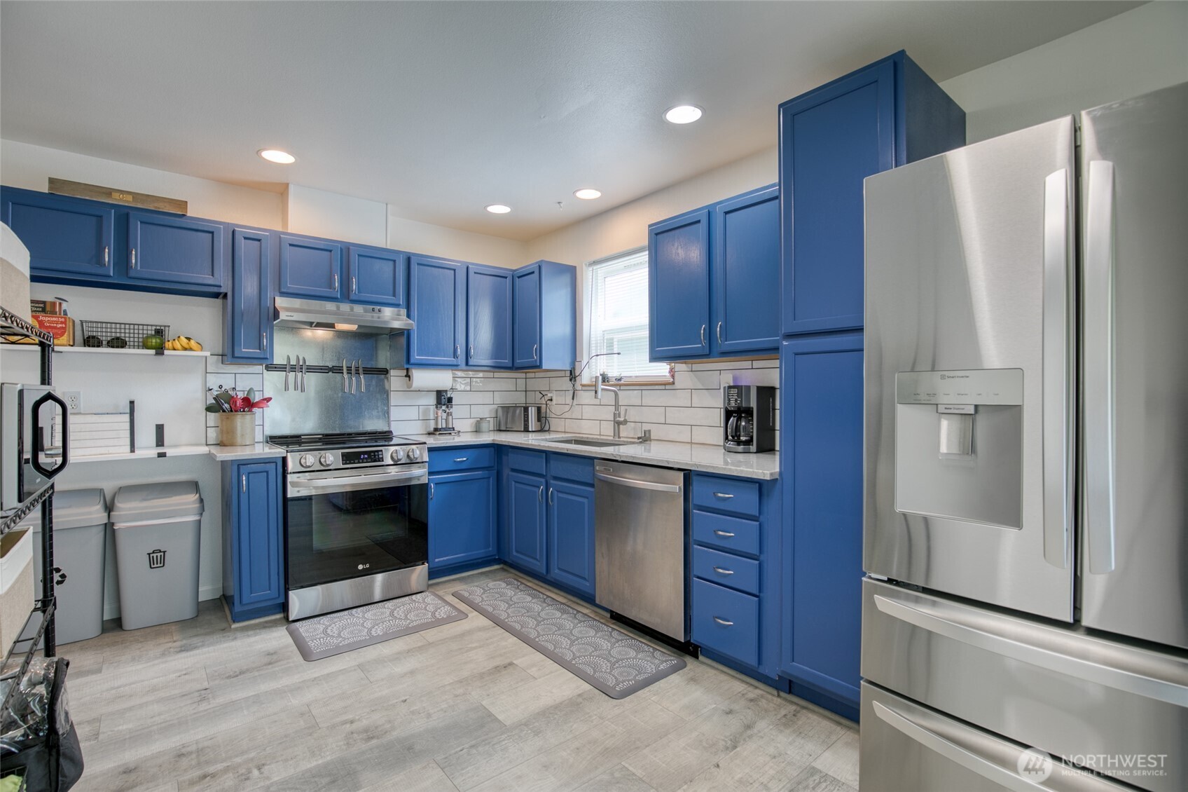
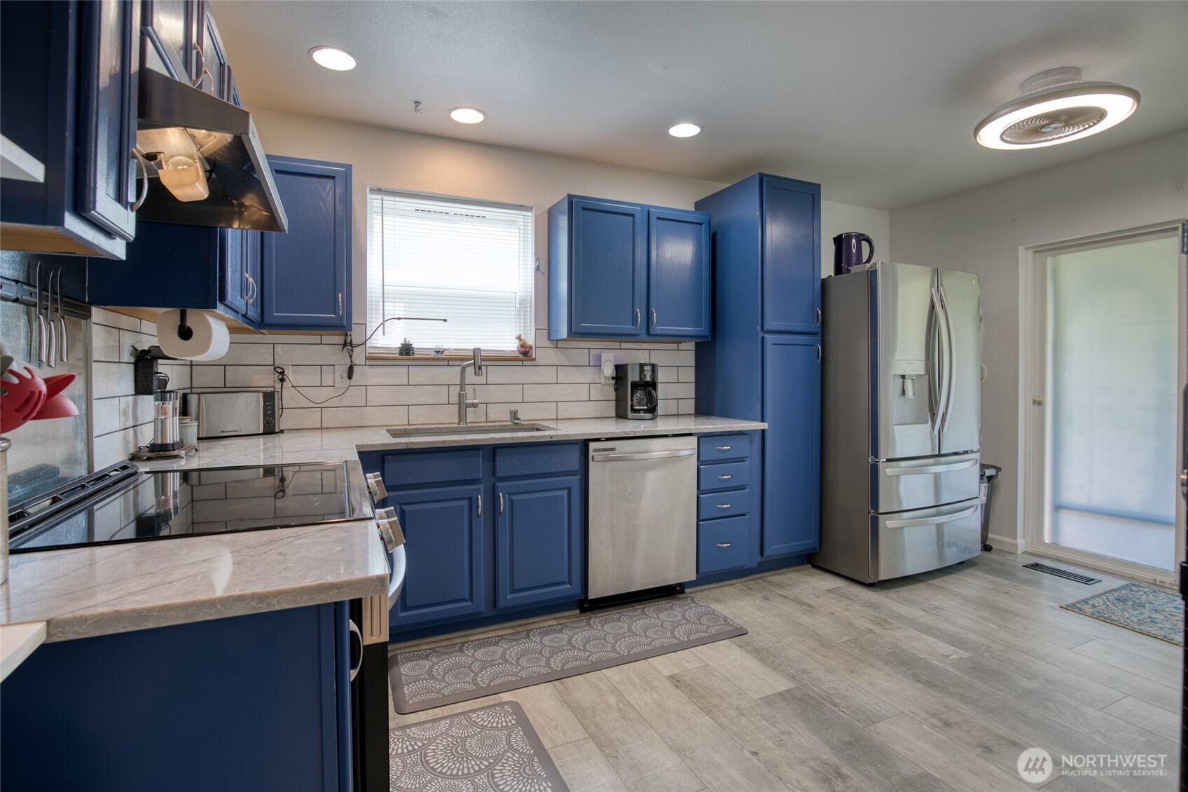
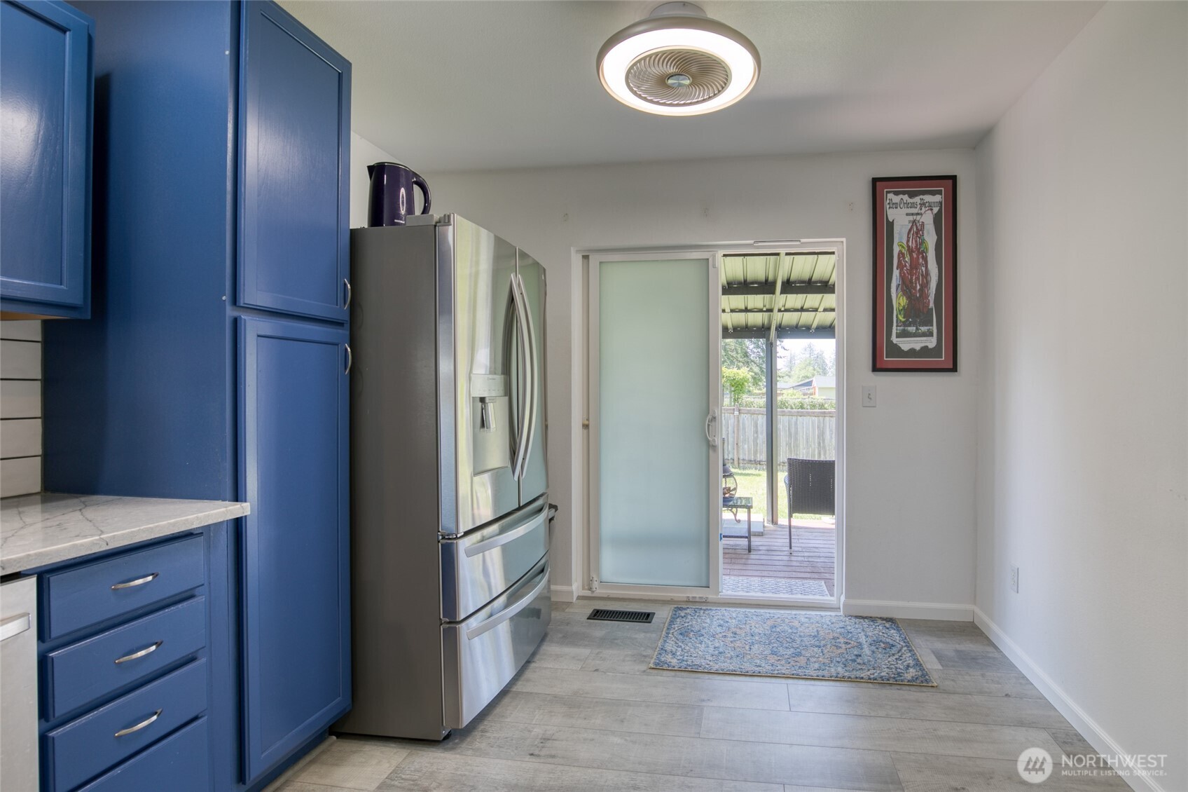
Lovingly maintained and thoughtfully updated, this beautifully refreshed single-level Aberdeen home offers modern style, comfort, and convenience, all while being out of the flood zone! The sellers are even offering a one-year home warranty for extra peace of mind! Featuring 3 bedrooms, 2 bathrooms, and 1,212 sq ft, the home includes an updated kitchen with brand-new quartz countertops, a timeless subway tile backsplash, and a smart stove. The private primary suite features a fully remodeled en-suite bathroom with a luxurious soaking tub, creating the perfect place to unwind. Smart locks and a video doorbell add everyday convenience and peace of mind. Outside, enjoy a fully fenced backyard with a covered patio and storage shed—ideal for relaxing, entertaining, or pets. An attached 2-car garage provides added storage and the home sits in a quiet, peaceful neighborhood just minutes from schools, shopping, and local amenities. Immaculately preserved and completely ready for its next chapter—you'll love this one the moment you step inside!
| 2 days ago | Listing updated with changes from the MLS® | |
| 6 days ago | Price changed to $347,500 | |
| 3 months ago | Listing first seen on site |
Listing courtesy of David Quigg of Quigg & Co Real Estate

Listing information is provided by Participants of the Northwest MLS. IDX information is provided exclusively for personal, non-commercial use, and may not be used for any purpose other than to identify prospective properties consumers may be interested in purchasing. Information is deemed reliable but not guaranteed. Copyright 2026, Northwest MLS.
All data is obtained from various sources and may not have been verified by the broker or MLS Grid. Supplied open house information is subject to change without notice. All information should be independently reviewed and verified for accuracy. Properties may or may not be listed by the office/agent presenting the information.
Last checked: 2026-09-15 01:11 PM PDT