


3840 Cameron Drive NELacey, WA 98516
Listing courtesy of Naimat Gilal of John L. Scott, Inc
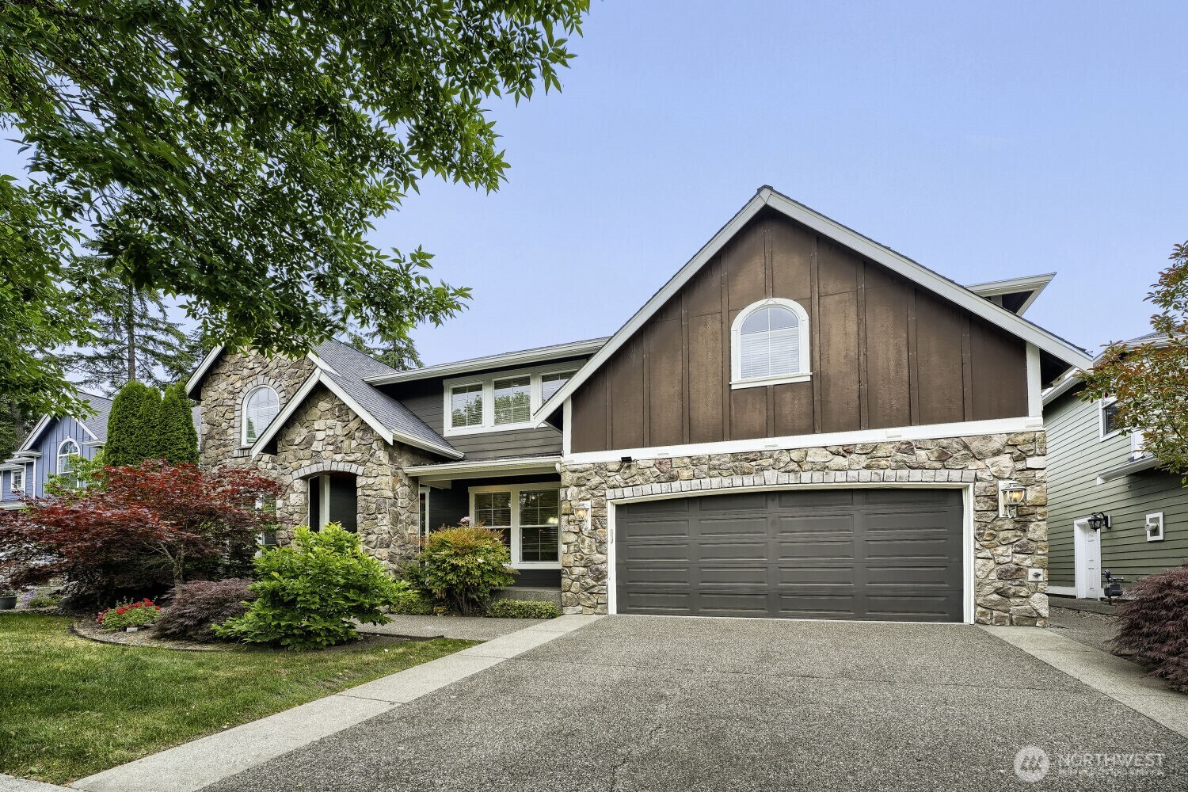
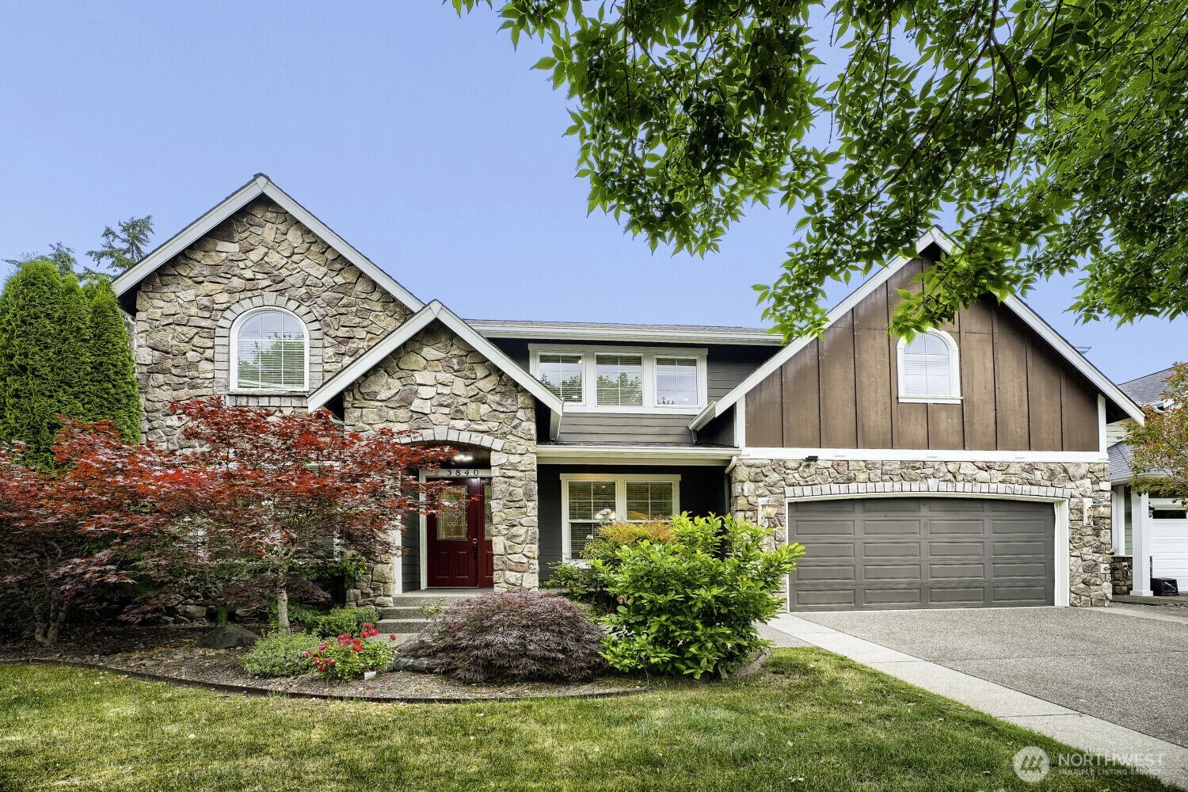
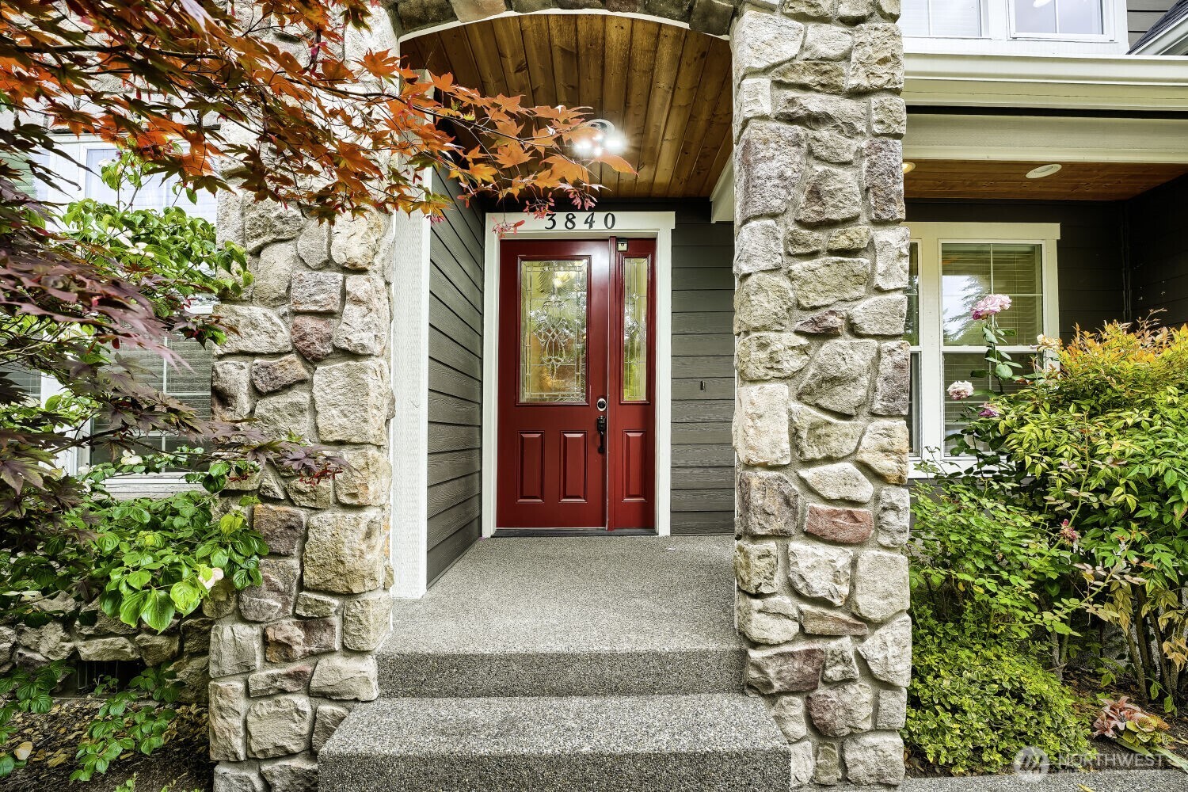
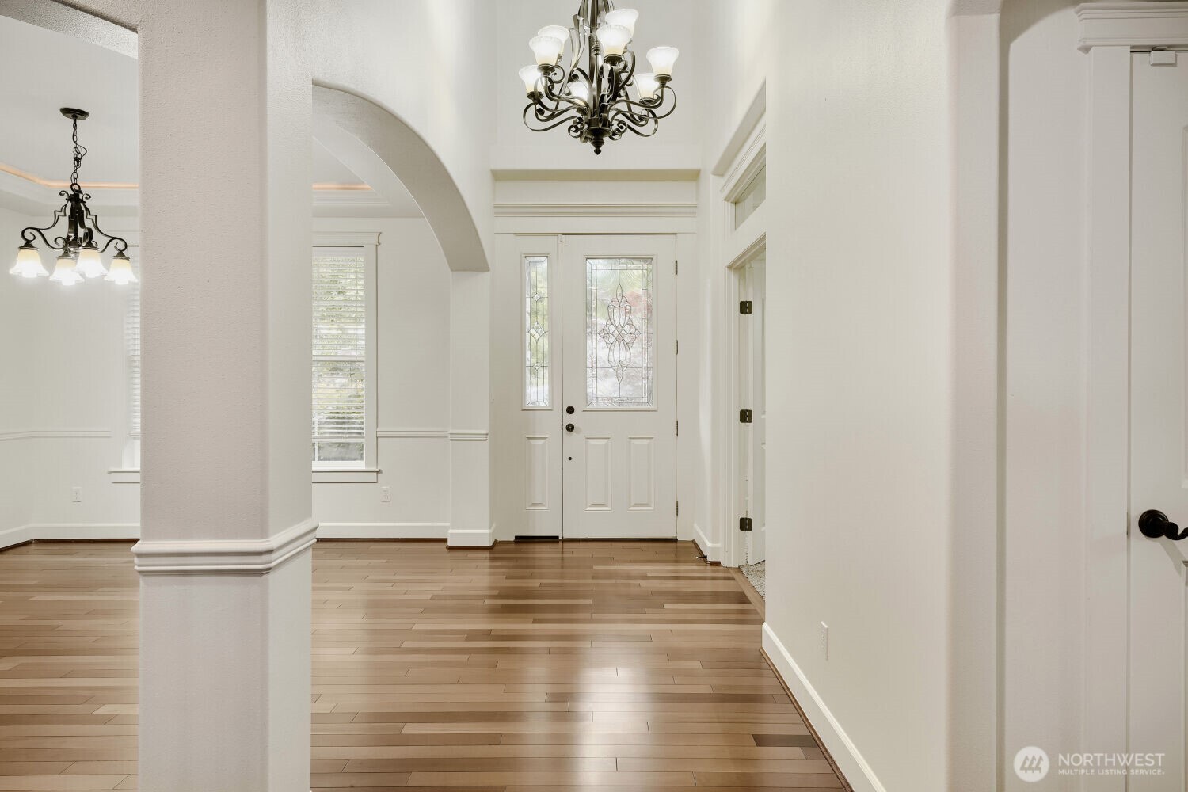
Welcome to this spacious and beautifully maintained Craftsman home in the sought-after Campus Highlands community. Offering 4 bedrooms, 2.5 baths, and over 3,500 square feet of living space, this home is designed for both comfortable living and entertaining. The open-concept main floor features a dedicated office, formal dining room, and a spacious living area that flows seamlessly into the kitchen with granite countertops, stainless steel appliances, and abundant cabinet and counter space. A stunning see-through fireplace connects the family room to the covered outdoor patio, creating the perfect indoor-outdoor living experience year-round. Upstairs, the spacious primary suite is a true retreat, featuring a double-sided fireplace shared between the bedroom and the luxurious 5-piece bathroom, along with an oversized walk-in closet. Three additional bedrooms provide plenty of space for guests. Additional highlights include a tandem 3-car garage, beautifully landscaped front and back yards with a sprinkler system, and a prime location near golf courses, parks, trails, shopping, dining, I-5 and JBLM. This exceptional home offers the space, features, and location you've been looking for—don't miss your opportunity to make it yours!
| 18 hours ago | Listing updated with changes from the MLS® | |
| yesterday | Price changed to $784,900 | |
| 2 months ago | Listing first seen on site |
Listing courtesy of Naimat Gilal of John L. Scott, Inc

Listing information is provided by Participants of the Northwest MLS. IDX information is provided exclusively for personal, non-commercial use, and may not be used for any purpose other than to identify prospective properties consumers may be interested in purchasing. Information is deemed reliable but not guaranteed. Copyright 2026, Northwest MLS.
All data is obtained from various sources and may not have been verified by the broker or MLS Grid. Supplied open house information is subject to change without notice. All information should be independently reviewed and verified for accuracy. Properties may or may not be listed by the office/agent presenting the information.
Last checked: 2026-08-26 03:48 PM PDT