Save
Ask
Tour
Hide
Share
$495,000
18 Days On Site

1015 W Fifth Street
Centralia, WA 98531

For Sale|Single Family Residence|Active
5
Beds
2
Total Baths
1
Full Bath
1
Partial Bath
2,000
SqFt
$248
/SqFt
1965
Built
Cumulative Days On Market:
18
Subdivision:
Edison
County:
Lewis
Courtesy of NWMLS
Listing courtesy of Sybil Kuhn of Coldwell Banker Evergreen
Call Now: (360) 507-3775
Is this the listing for you? We can help make it yours.
(360) 507-3775
1015 W Fifth Street1015 W Fifth Street1015 W Fifth Street1015 W Fifth Street
Save
Ask
Tour
Hide
Share

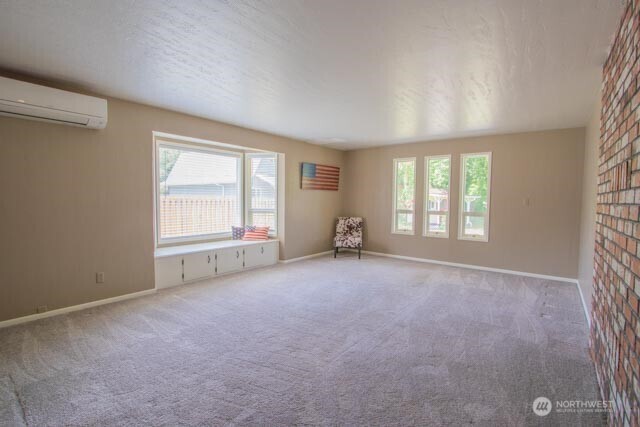
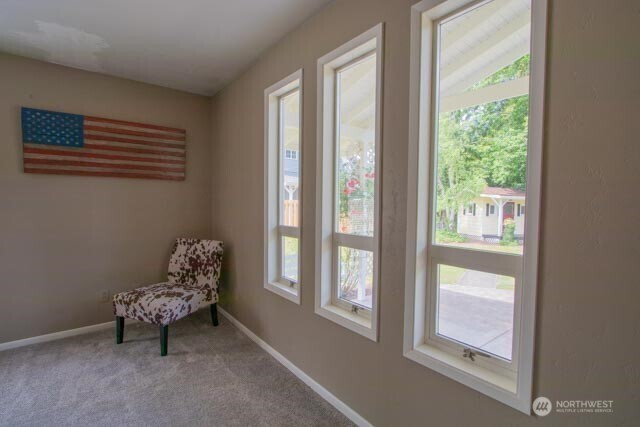
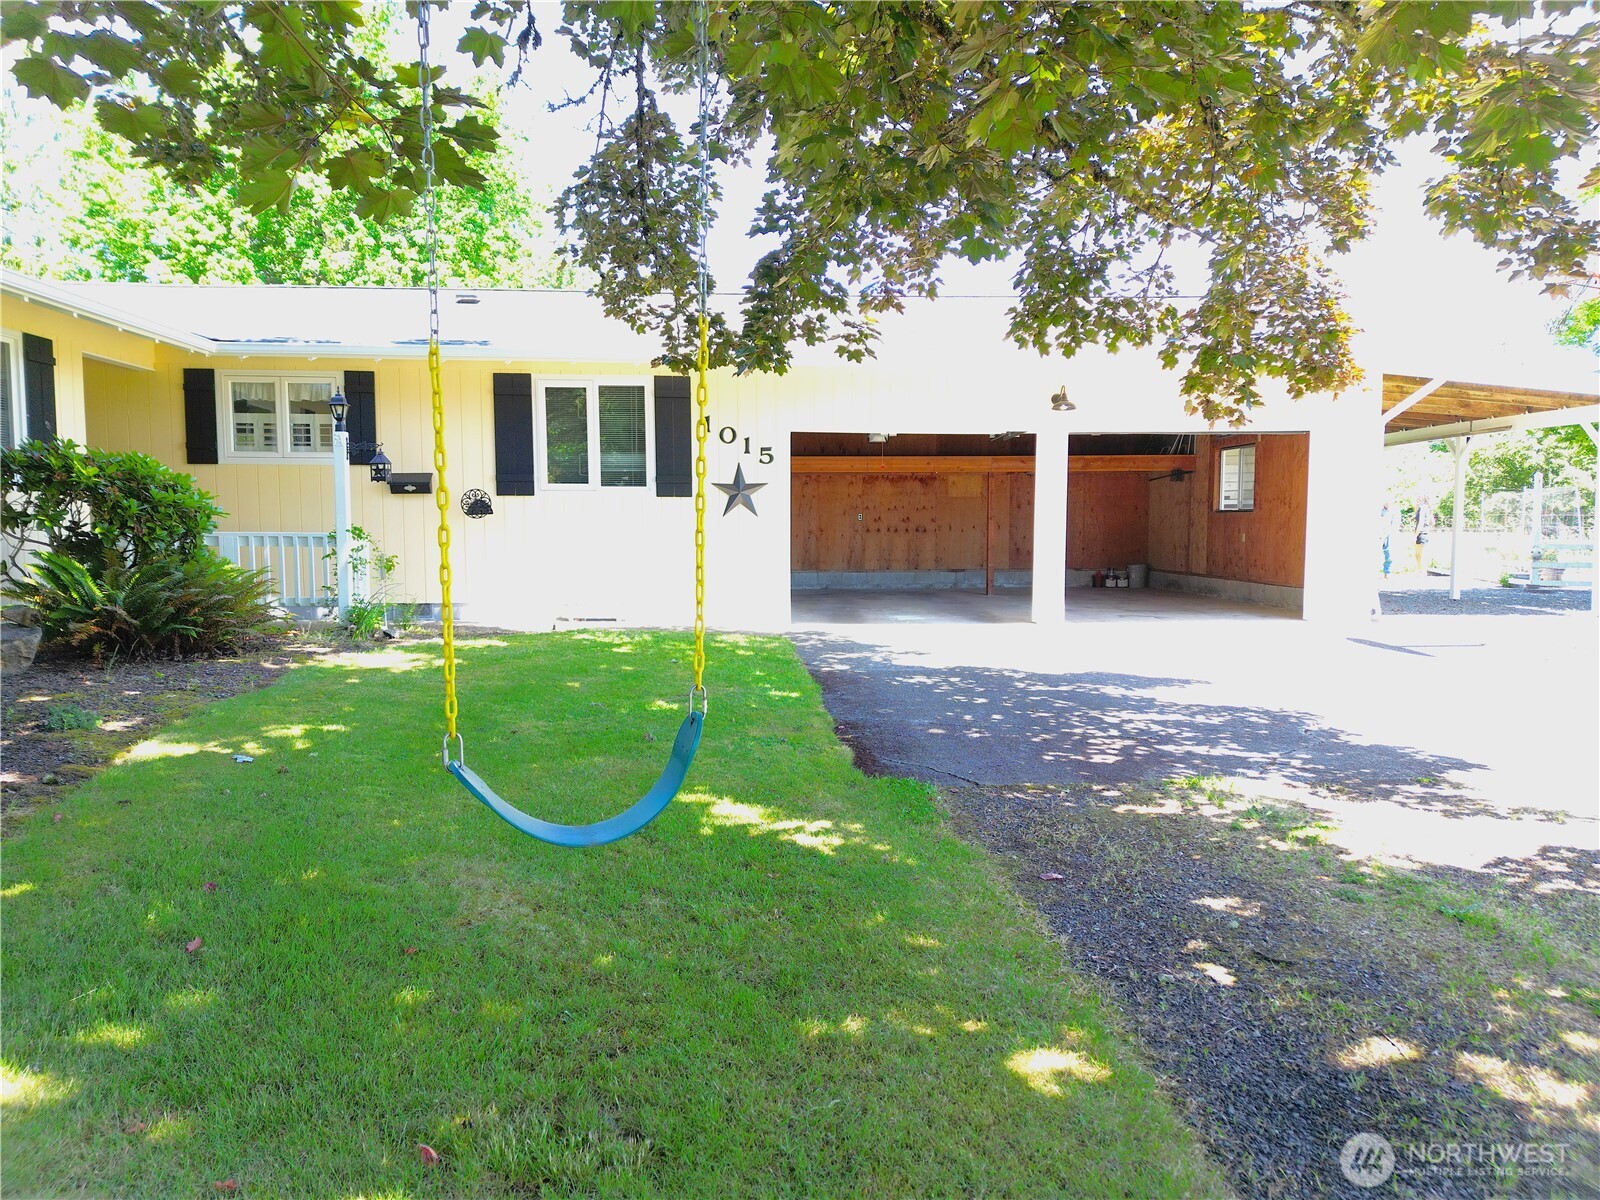
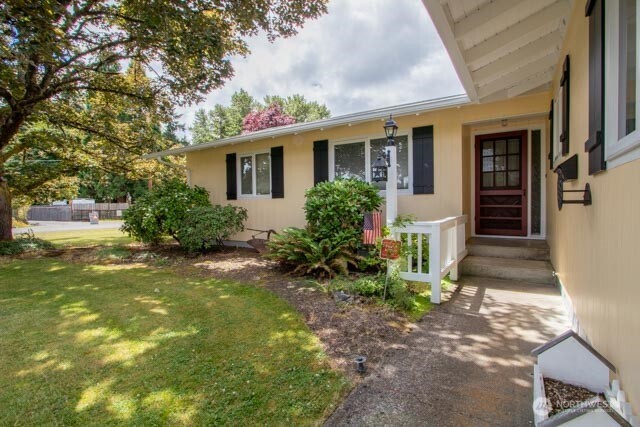
2nd Generation owner (Father Built, Son owns)! Never before listed! Enjoy walking through the charm of this home with so much to offer! 5 bedroom, 1.75 bath on almost half an acre! Home has been loved for generations, and it shows! Attached 2-car garage, whimsical brick path & patio that lead you to raised vegetable, garden beds, fruit trees, 2 sweet wood sheds PLUS a delightful vintage cottage, playhouse built in 1957! Basketball hoop and tree swing included! A wonderful split floorplan with primary AND 4 bedrooms on one end of the home with the additional bedroom (or craft/office) on the other end, and a separate 3/4 bath. Mini-split unit for cooling AC + freestanding wood stove for warm and cozy! Roof replaced in 2021! Level yard and plenty of space for outside activities, or build a separate shop! This would make a great multi-generation living space with enough room for a DADU! All on a no-outlet road PLUS strolling/biking paths, and sidewalks to downtown! Desirable Historic Edison District area!

Save
Ask
Tour
Hide
Share
Listing Snapshot
Price 
$495,000
Days On Site 
18 Days
Bedrooms 
5
Inside Area (SqFt) 
2,000 sqft
Total Baths 
2
Full Baths 
1
Partial Baths 
1
Lot Size 
0.4009 Acres
Year Built 
1965
MLS® Number 
2540737
Status 
Active
Property Tax 
$4,400
HOA/Condo/Coop Fees 
N/A
Sq Ft Source 
N/A
Friends & Family
Recent Activity
2 weeks agoListing updated with changes from the MLS®
3 weeks agoListing first seen on site
General Features
Acres 
0.4009
Attached Garage 
Yes
Direction Faces 
South
Foundation 
Block
Garage 
Yes
Land Lease 
No
Levels 
One
Parking 
Attached CarportDrivewayOff StreetAttached
Parking Spaces 
9
Property Sub Type 
Single Family Residence
SqFt Total 
2000
Style 
See Remarks
Utilities 
Sewer ConnectedSewer Available
Water Source 
Public
Interior Features
Appliances 
DishwasherRefrigeratorElectric Water HeaterWater Heater
Basement 
None
Cooling 
Ceiling Fan(s)Ductless
Fireplace 
Yes
Fireplace Features 
Wood Burning
Fireplaces 
1
Flooring 
WoodHardwoodSee RemarksSoftwoodCarpet
Heating 
ElectricWoodBaseboardDuctless
Interior 
Ceiling Fan(s)
Main Level Bedrooms 
5
Bathroom Full 
Level - Main
Bathroom Three Quarter 
Level - Main
Bedroom 
Level - Main
Dining Room 
Level - Main
Entry Hall 
Level - Main
Kitchen 
Level - Main
Master Bedroom 
Level - Main
Utility Room 
Level - Main
Save
Ask
Tour
Hide
Share
Exterior Features
Construction Details 
Wood Siding
Exterior 
Garden
Fencing 
Partial
Lot Features 
LevelCorner LotPavedSecluded
Other Structures 
Outbuilding
Patio And Porch 
Patio
Roof 
Composition
View 
See RemarksTerritorial
Waterview 
See RemarksTerritorial
Community Features
Building Access 
Main
Financing Terms Available 
CashConventionalFHA
MLS Area 
426 - Centralia
School District 
Centralia
Schools
School District
Centralia
Elementary School
Buyer To Verify
Middle School
Centralia Mid
High School
Centralia High
Courtesy of NWMLS
Listing courtesy of Sybil Kuhn of Coldwell Banker Evergreen


Listing information is provided by Participants of the Northwest MLS. IDX information is provided exclusively for personal, non-commercial use, and may not be used for any purpose other than to identify prospective properties consumers may be interested in purchasing. Information is deemed reliable but not guaranteed. Copyright 2026, Northwest MLS.
All data is obtained from various sources and may not have been verified by the broker or MLS Grid. Supplied open house information is subject to change without notice. All information should be independently reviewed and verified for accuracy. Properties may or may not be listed by the office/agent presenting the information.
Last checked: 2026-07-12 07:24 AM PDT

Neighborhood & Commute
Source: Walkscore
Save
Ask
Tour
Hide
Share