Save
Ask
Tour
Hide
Share
$485,000
22 Days On Site

3412 Russell Road
Centralia, WA 98531

Single Family Residence|Pending Inspection
4
Beds
3
Total Baths
1
Full Bath
2
Partial Baths
2,166
SqFt
$224
/SqFt
1966
Built
Cumulative Days On Market:
23
Subdivision:
Fords Prairie
County:
Lewis
Courtesy of NWMLS
Listing courtesy of Coleen Grove of BHGRE - Northwest Home Team
Call Now: (360) 507-3775
Is this the listing for you? We can help make it yours.
(360) 507-3775
3412 Russell Road3412 Russell Road3412 Russell Road3412 Russell Road
Save
Ask
Tour
Hide
Share

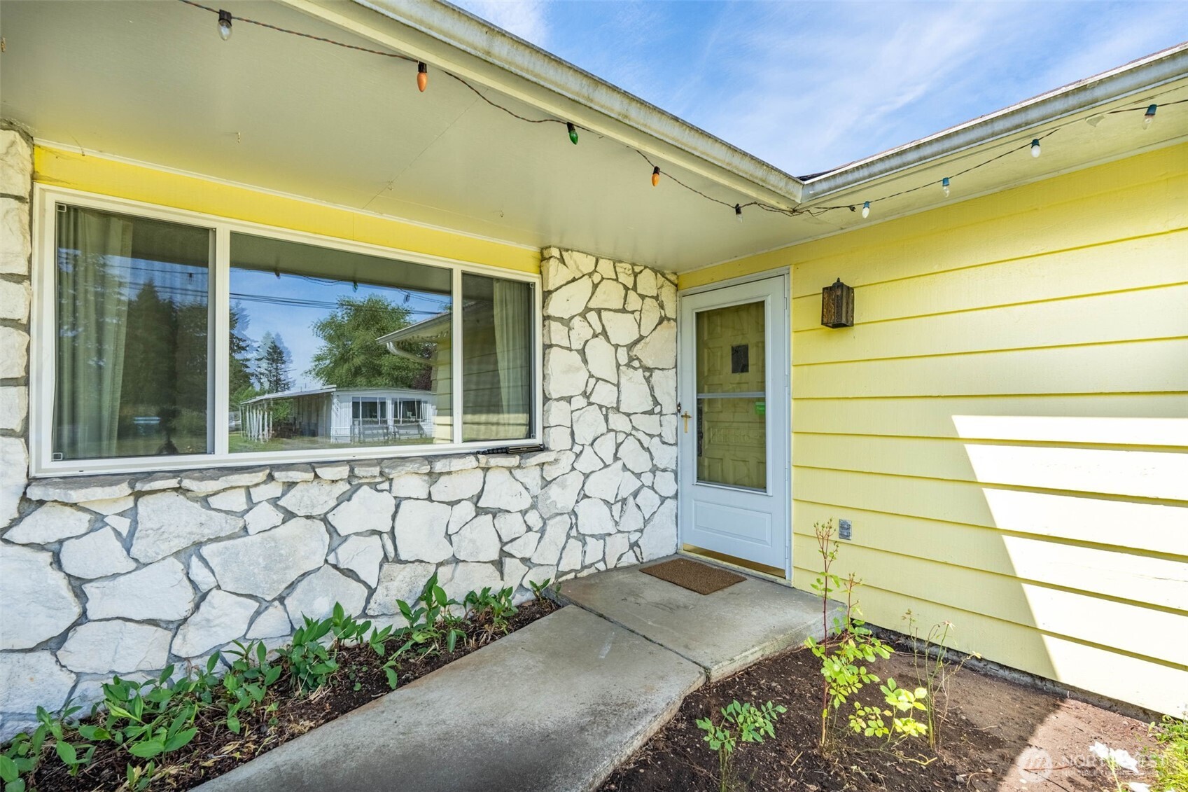
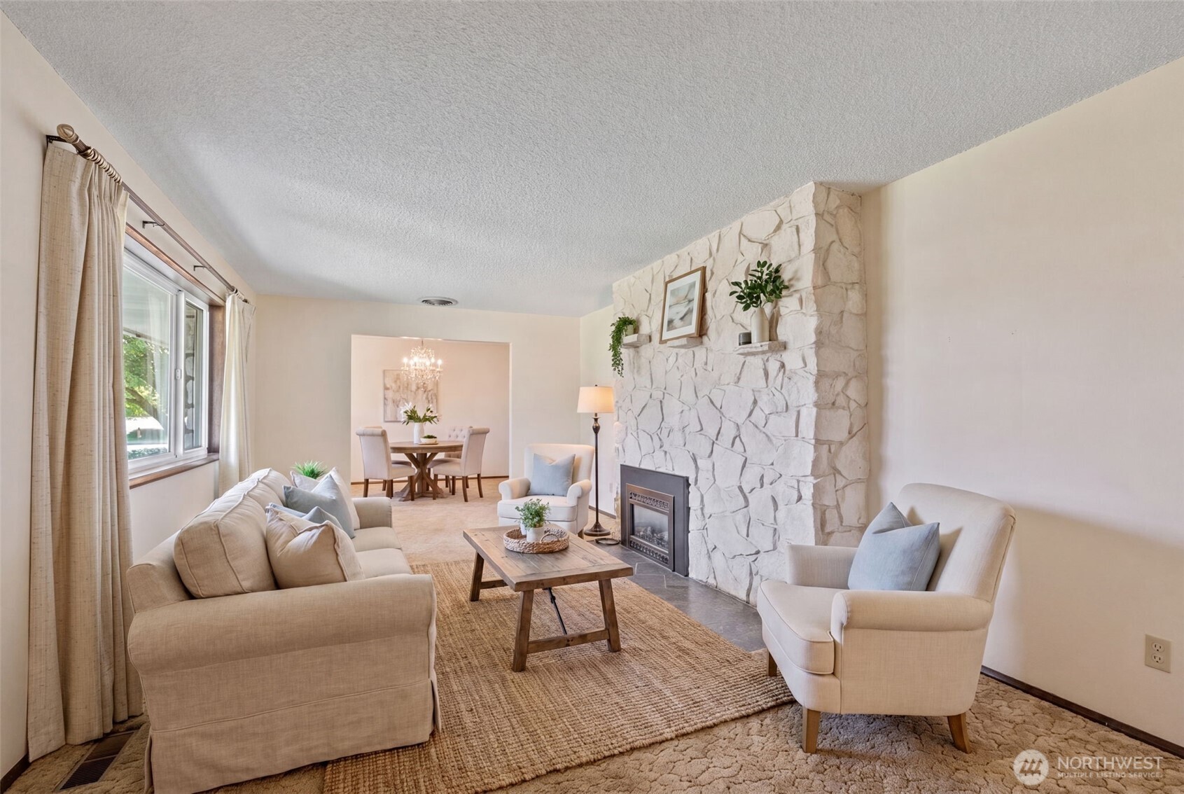
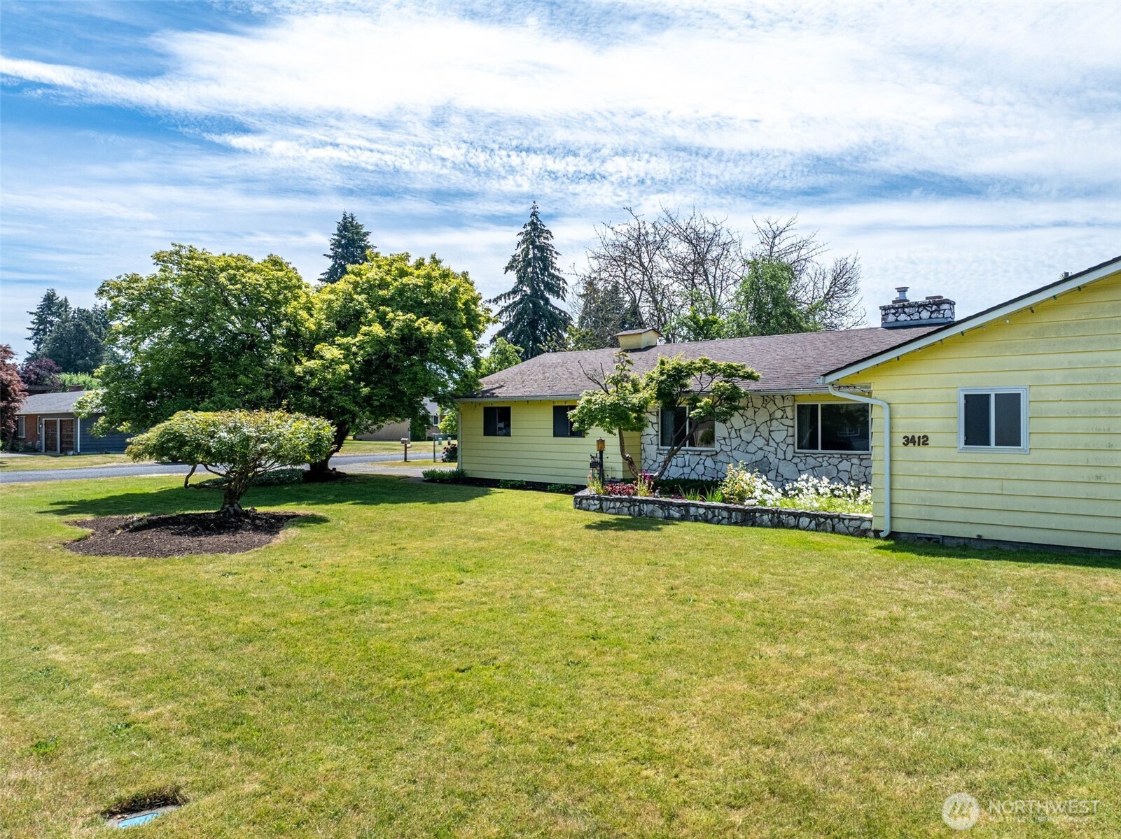
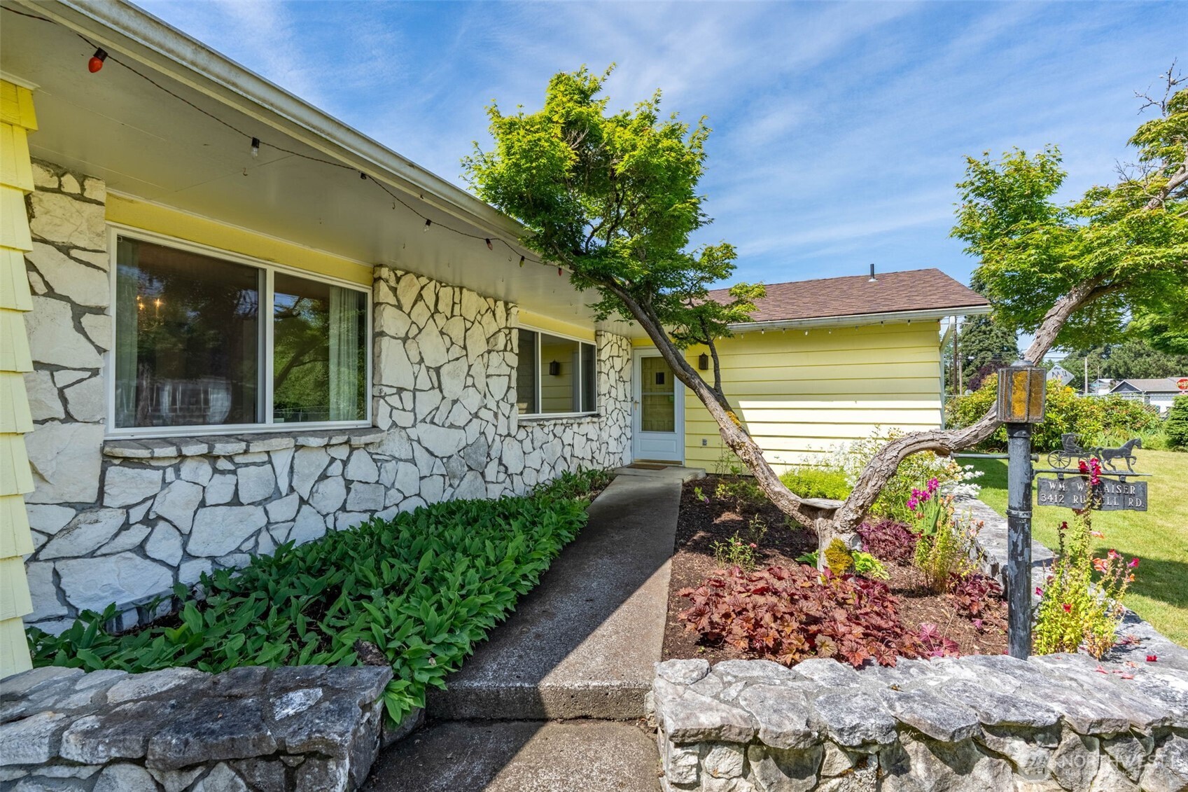
Spacious Mid-Century Rambler in desirable Fords Prairie neighborhood. First time on the market. This lovely 2166 sq ft home features 4 bedrooms and 3 baths on a beautifully landscaped .32 acre corner lot. Enjoy formal living and dining rooms, a comfortable family room, modern kitchen and utility room with utility sink, this home has a lot to offer. Situated on a .32 acre lot, the fully fenced backyard is a peaceful retreat featuring mature landscaping, fruit trees including pear, apple, cherry and Italian plum and also a large greenhouse. Seasonal flowers galore: peonies, roses, honeysuckle and tulips to name a few. The lovely covered back patio is perfect for entertaining and year-round outdoor enjoyment. RV parking as well. If you are looking for a large home, peaceful outdoor living, room to garden, in a sought after neighborhood and close to everyday conveniences, this is the home for you! This property offers space, charm and a wonderful place to call home. Bring your creative vision and give this home new life.

Save
Ask
Tour
Hide
Share
Listing Snapshot
Price 
$485,000
Days On Site 
22 Days
Bedrooms 
4
Inside Area (SqFt) 
2,166 sqft
Total Baths 
3
Full Baths 
1
Partial Baths 
2
Lot Size 
0.32 Acres
Year Built 
1966
MLS® Number 
2541781
Status 
Pending Inspection
Property Tax 
$4,825
HOA/Condo/Coop Fees 
N/A
Sq Ft Source 
N/A
Friends & Family
Recent Activity
2 weeks agoListing updated with changes from the MLS®
2 weeks agoStatus changed to Pending
3 weeks agoListing first seen on site
General Features
Acres 
0.32
Attached Garage 
Yes
Direction Faces 
North
Garage 
Yes
Land Lease 
No
Levels 
One
Parking 
DrivewayAttachedRV Access/Parking
Parking Spaces 
2
Property Sub Type 
Single Family Residence
Security 
Security System
SqFt Total 
2166
Style 
Mid-Century Modern
Utilities 
Sewer Connected
Water Source 
Public
Zoning 
R4
Interior Features
Appliances 
DishwasherDryerMicrowaveRefrigeratorDisposalElectric Water HeaterGas Water HeaterWasherWater Heater
Basement 
None
Cooling 
Heat Pump
Fireplace 
Yes
Fireplace Features 
GasWood Burning
Fireplaces 
2
Flooring 
VinylCarpet
Heating 
ElectricNatural GasHeat Pump
Main Level Bedrooms 
4
Bathroom Full 
Level - Main
Bathroom Three Quarter 
Level - Main
Bedroom 
Level - Main
Dining Room 
Level - Main
Entry Hall 
Level - Main
Family Room 
Level - Main
Kitchen 
Level - Main
Living Room 
Level - Main
Master Bedroom 
Level - Main
Utility Room 
Level - Main
Save
Ask
Tour
Hide
Share
Exterior Features
Construction Details 
StoneWood Siding
Fencing 
FencedPartial
Lot Features 
LevelCorner LotPaved
Roof 
Composition
View 
Territorial
Waterview 
Territorial
Community Features
Building Access 
Main
Financing Terms Available 
CashConventionalFHAVA Loan
MLS Area 
426 - Centralia
School District 
Centralia
Schools
School District
Centralia
Elementary School
Fords Prairie Elem
Middle School
Centralia Mid
High School
Centralia High
Courtesy of NWMLS
Listing courtesy of Coleen Grove of BHGRE - Northwest Home Team


Listing information is provided by Participants of the Northwest MLS. IDX information is provided exclusively for personal, non-commercial use, and may not be used for any purpose other than to identify prospective properties consumers may be interested in purchasing. Information is deemed reliable but not guaranteed. Copyright 2026, Northwest MLS.
All data is obtained from various sources and may not have been verified by the broker or MLS Grid. Supplied open house information is subject to change without notice. All information should be independently reviewed and verified for accuracy. Properties may or may not be listed by the office/agent presenting the information.
Last checked: 2026-07-12 07:24 AM PDT

Neighborhood & Commute
Source: Walkscore
Save
Ask
Tour
Hide
Share