


650 NW Nesvik WayPoulsbo, WA 98370
Listing courtesy of Kell Killian of Charter Real Estate
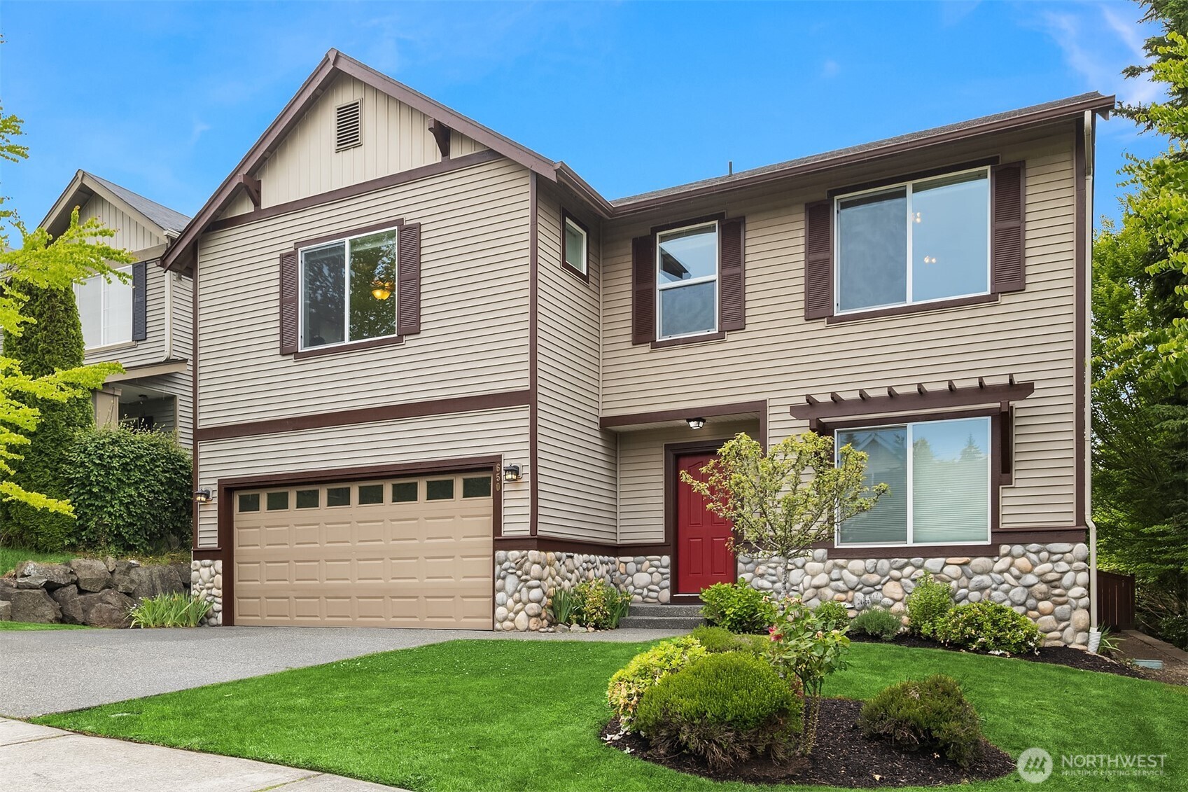
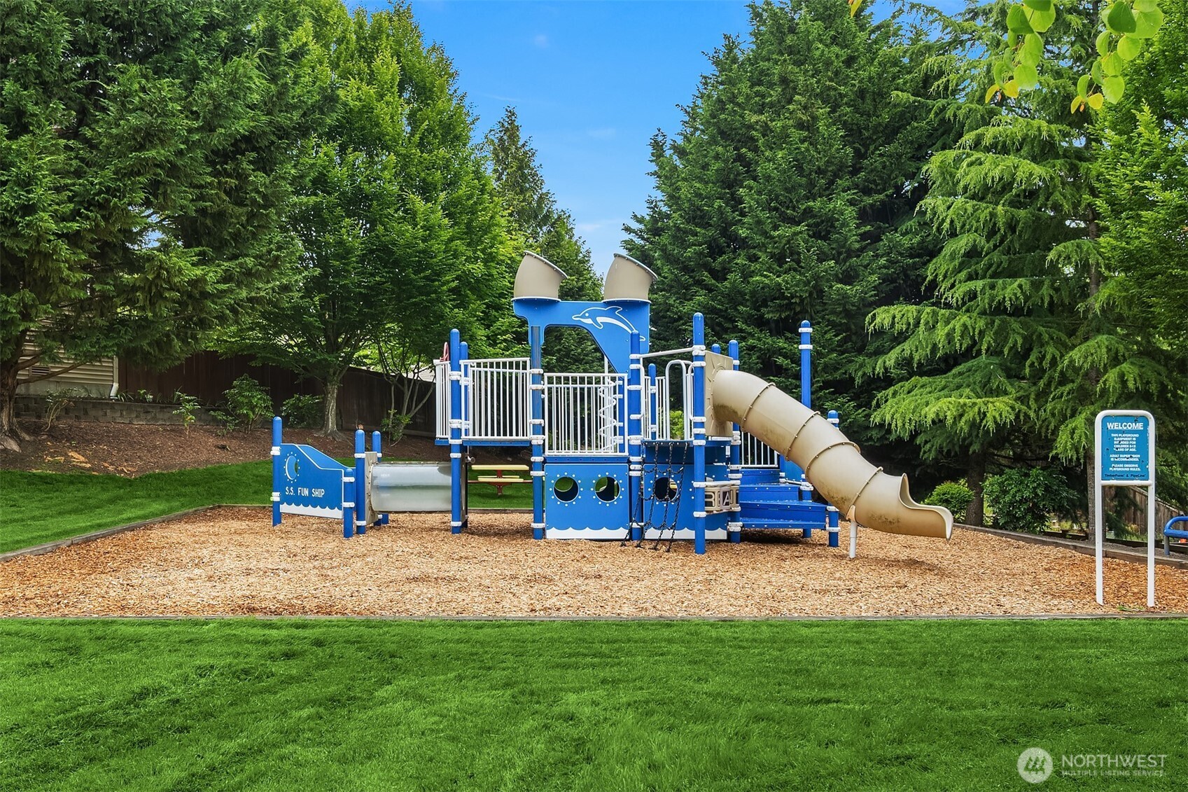
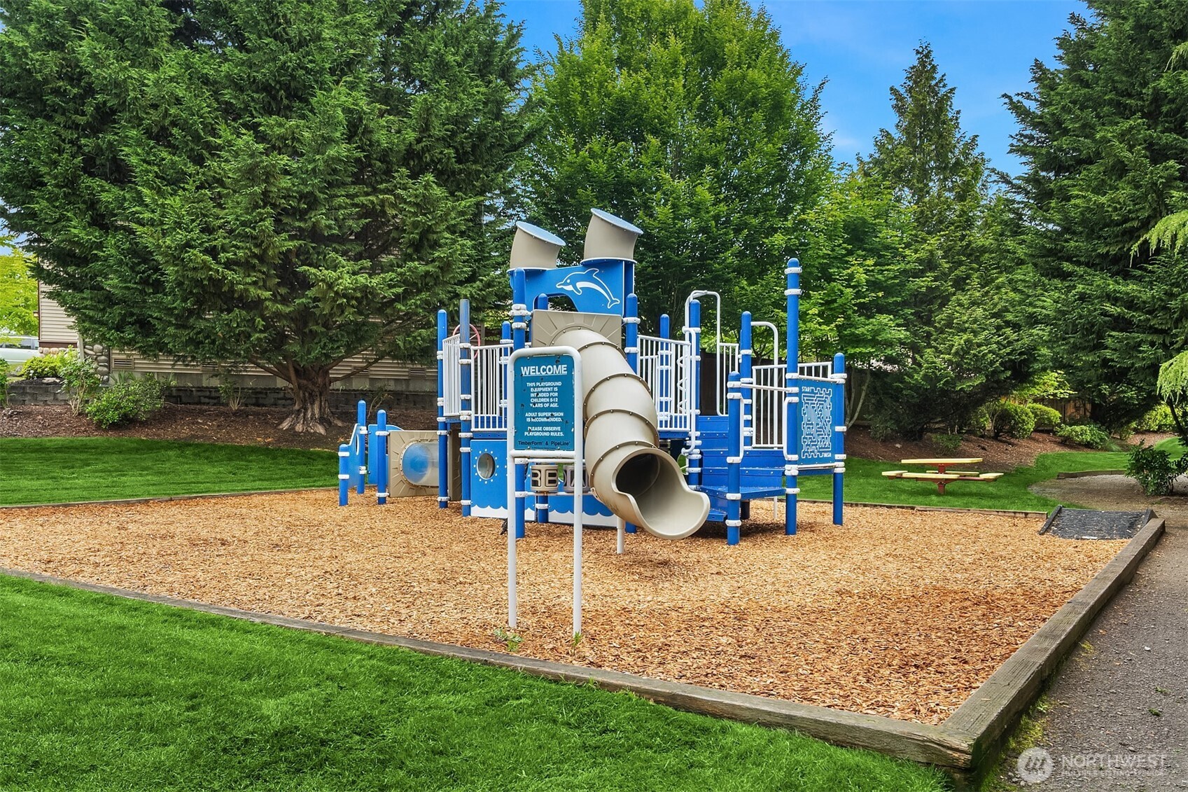
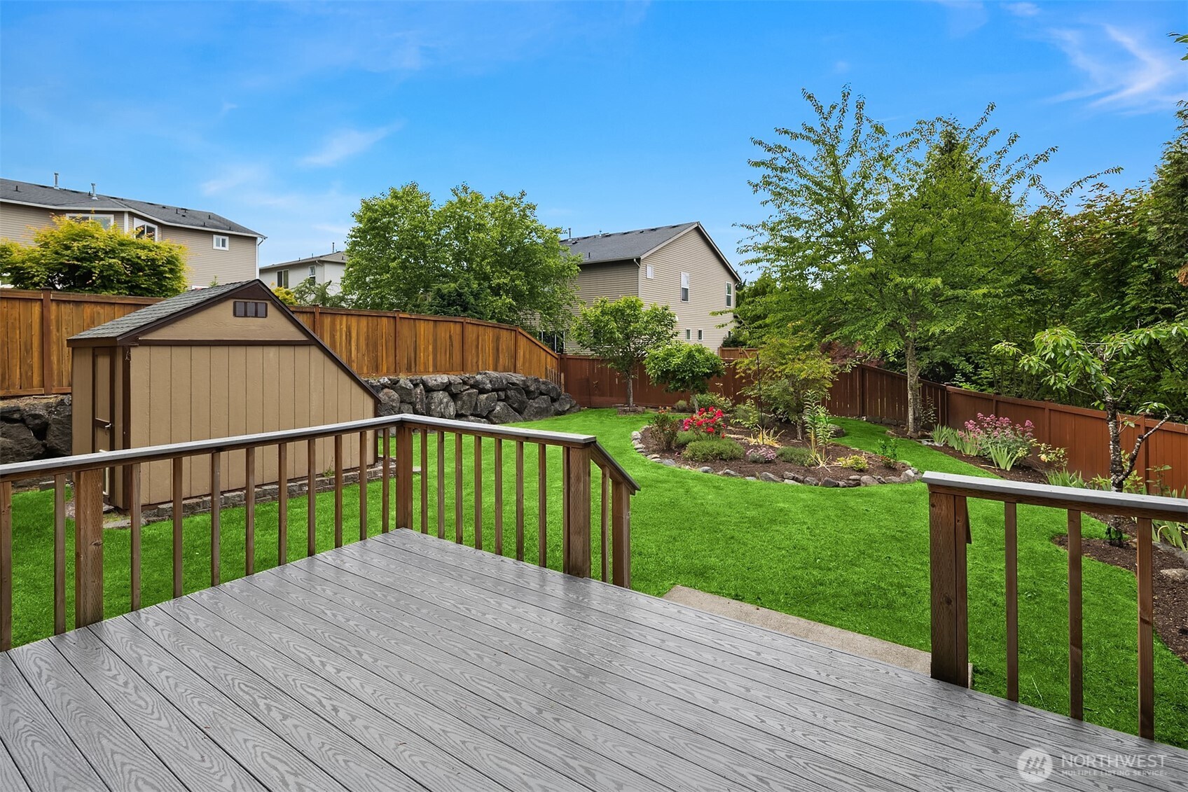
5k towards Closing Costs. Stunning Move-In Ready Home + 5k toward closing costs to help lower your monthly payments - making your dream home more affordable right now! Located in a desirable neighborhood close to parks, top-rated schools, and shopping, this home blends comfort, style, and financial flexibility. Discover pristine Pacific Northwest living in Poulsbo's highly sought-after Stendahl Ridge! This lovingly maintained 4-bed, 2.5-bath home sits on a large, sunny lot directly next to a neighborhood park. Inside, enjoy a seamless, open-concept layout featuring brand-new main-level flooring, a cozy gas fireplace, and a beautifully updated kitchen with brand-new countertops and all-new appliances (including a gas stove). Major peace-of-mind upgrades include a brand-new gas furnace and brand-new whole-house AC! Upstairs features immaculate 2-year-old carpet and ceiling fans in the 4 bedrooms. The fully fenced backyard is a private garden oasis and birdwatcher's dream, complete with a deck, auto retractable awning with a backup long manual handle. greenhouse/shed, raised beds, and beautiful fruit/cherry blossom trees and Security Lights. The 2-car auto door w remotes garage offers overhead storage and is wired for a generator and 2 220V (EV ready!). Located in a close-knit community with 3 parks, trails, and sports courts, all just minutes from schools, bases, freeways, and downtown Poulsbo. Seller's inspection available. Move-in ready!
| a month ago | Listing updated with changes from the MLS® | |
| a month ago | Price changed to $727,777 | |
| 3 months ago | Status changed to Active | |
| 3 months ago | Listing first seen on site |
Listing courtesy of Kell Killian of Charter Real Estate

Listing information is provided by Participants of the Northwest MLS. IDX information is provided exclusively for personal, non-commercial use, and may not be used for any purpose other than to identify prospective properties consumers may be interested in purchasing. Information is deemed reliable but not guaranteed. Copyright 2026, Northwest MLS.
All data is obtained from various sources and may not have been verified by the broker or MLS Grid. Supplied open house information is subject to change without notice. All information should be independently reviewed and verified for accuracy. Properties may or may not be listed by the office/agent presenting the information.
Last checked: 2026-09-21 10:45 PM PDT
Did you know? You can invite friends and family to your search. They can join your search, rate and discuss listings with you.