


927 Vine Maple Street SELacey, WA 98503
Listing courtesy of Jeff Wilson of John L. Scott Lacey
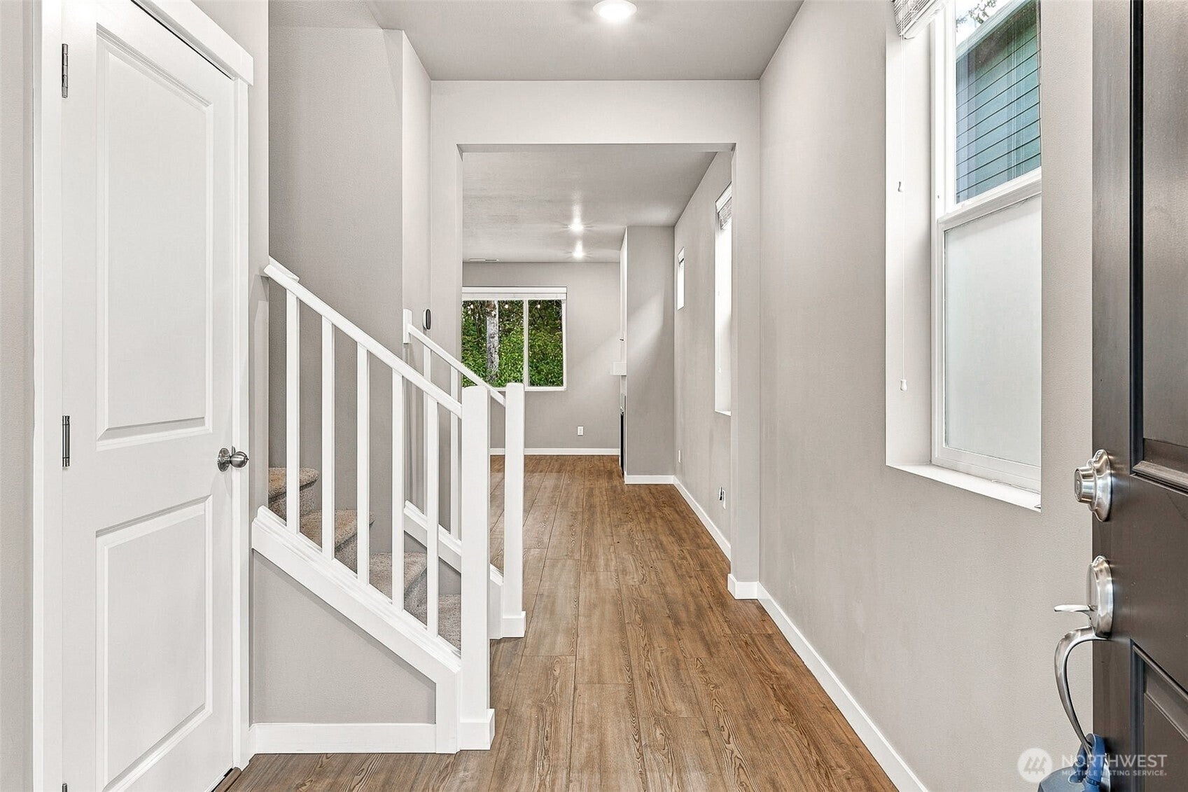
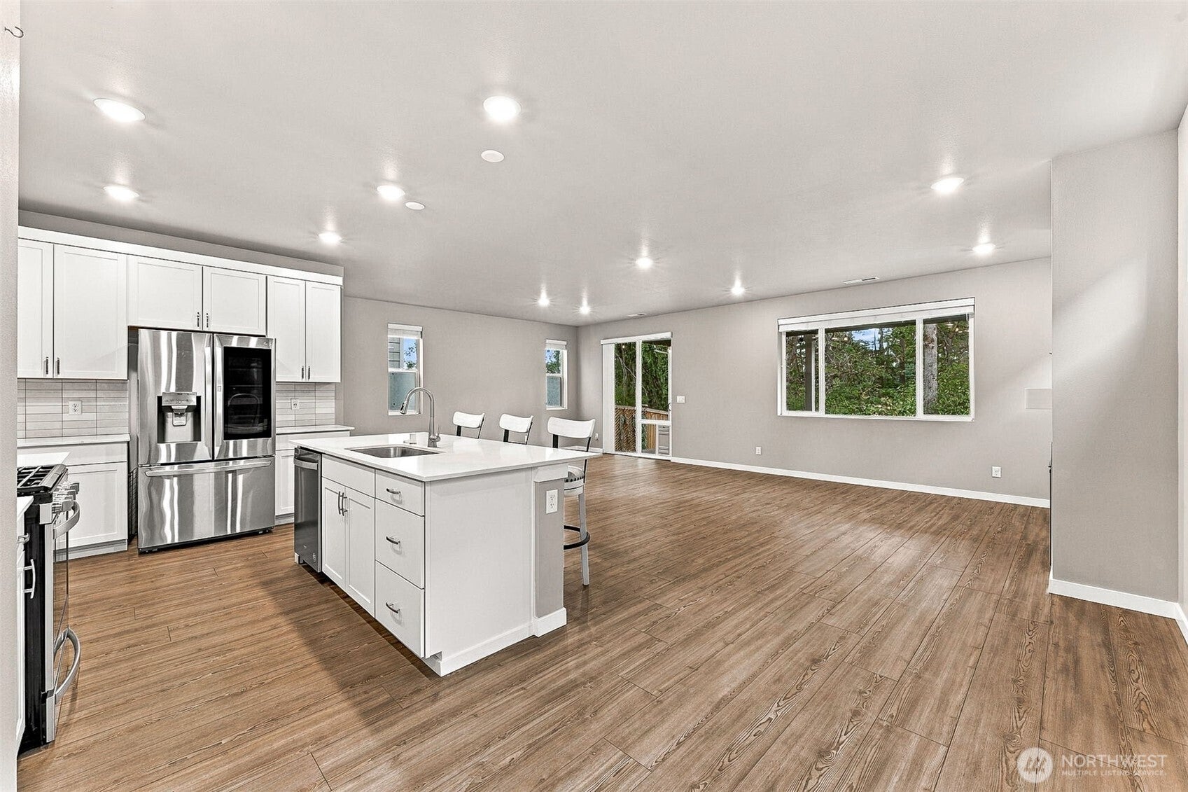
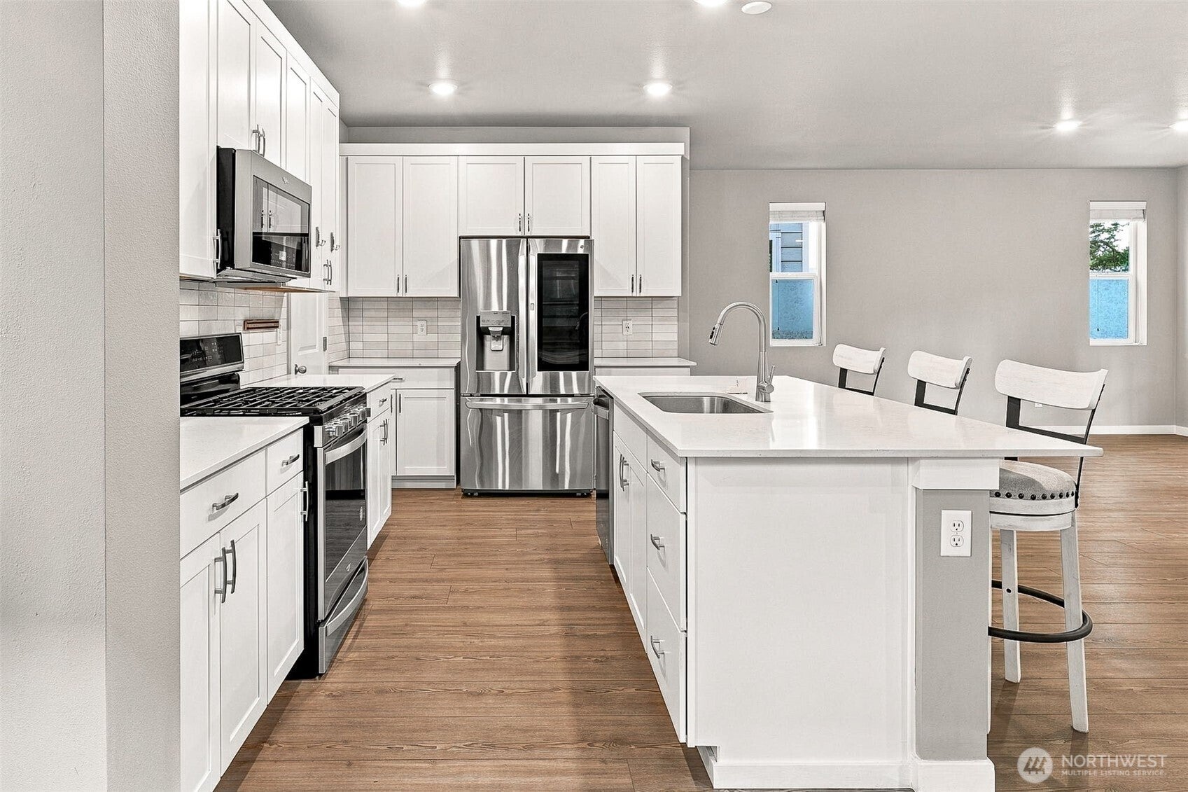
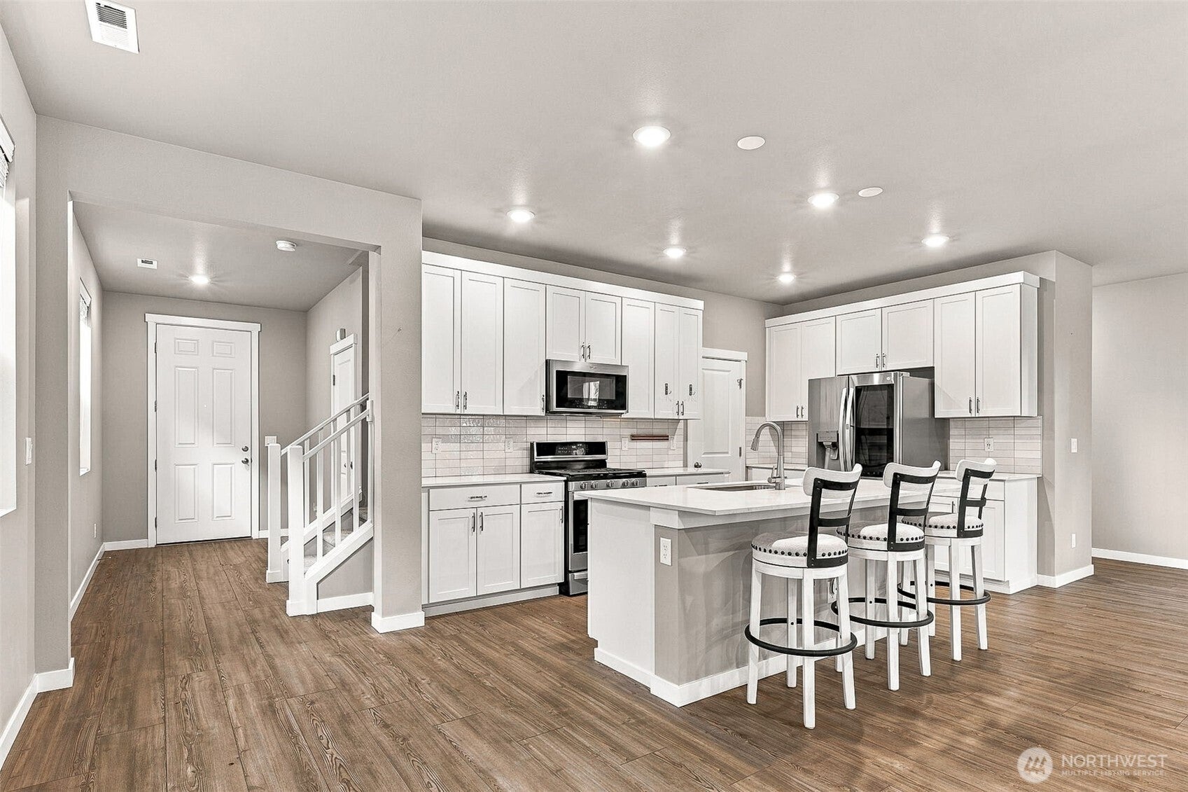
Welcome to your spacious home tucked into a private portion of the neighborhood. Enjoy the open and flexible living space on the first floor. You can configure it in a variety of ways for different sized gatherings and everyday life. There's also plenty of space to cook with friends in your well-appointed kitchen while still being able to engage with others at the center island bar or in the living/dining areas. There is ample room on the upper level that will allow you to relax if you need to get away from the hustle and bustle of downstairs. Enjoy the communal loft area or tuck yourself away in one of the four bedrooms. The large primary bedroom has a generous walk-through ensuite bathroom that leads into a walk-in closet with custom shelving. The thoughtfully designed laundry room also has custom shelving and is central to all of the bedrooms. Outside you'll love sitting on your back porch while looking into the permanent green space. You'll also enjoy the low maintenance Astro-turfed backyard. Another low maintenance feature is the leaf guards on the gutters. In the evening you'll also be able to add some flair to your home with the installed Trimlights. Another truly unique feature of this home is the electric screen for the garage. This allows the space to be open to outside weather, while adding a layer of protection from bugs or anyone walking up. Your garage can now become a multi-purpose space! VA assumable loan available, cannot use seller's current benefits.
| 6 days ago | Listing updated with changes from the MLS® | |
| 2 months ago | Price changed to $595,000 | |
| 4 months ago | Listing first seen on site |
Listing courtesy of Jeff Wilson of John L. Scott Lacey

Listing information is provided by Participants of the Northwest MLS. IDX information is provided exclusively for personal, non-commercial use, and may not be used for any purpose other than to identify prospective properties consumers may be interested in purchasing. Information is deemed reliable but not guaranteed. Copyright 2026, Northwest MLS.
All data is obtained from various sources and may not have been verified by the broker or MLS Grid. Supplied open house information is subject to change without notice. All information should be independently reviewed and verified for accuracy. Properties may or may not be listed by the office/agent presenting the information.
Last checked: 2026-10-14 04:06 AM PDT