


1001 Van Ogle Lane NWOrting, WA 98360
Listing courtesy of Kristie Roof of Redfin
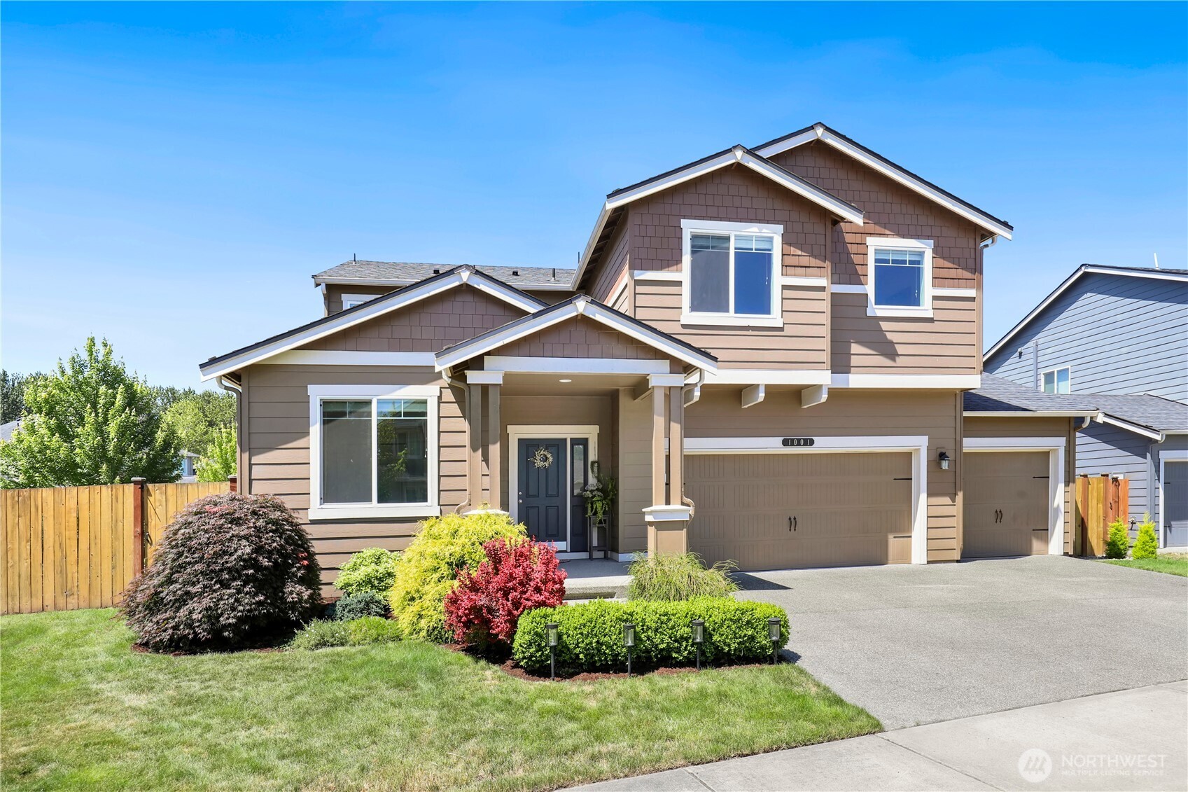
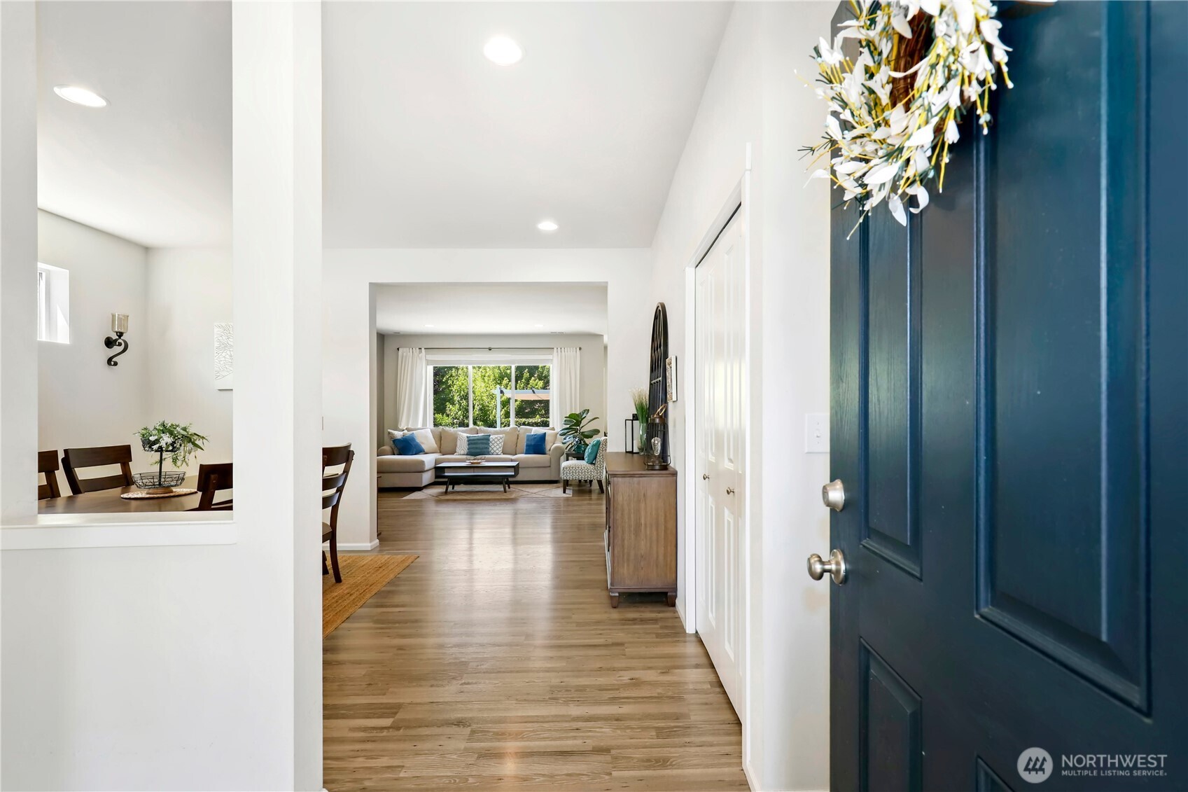
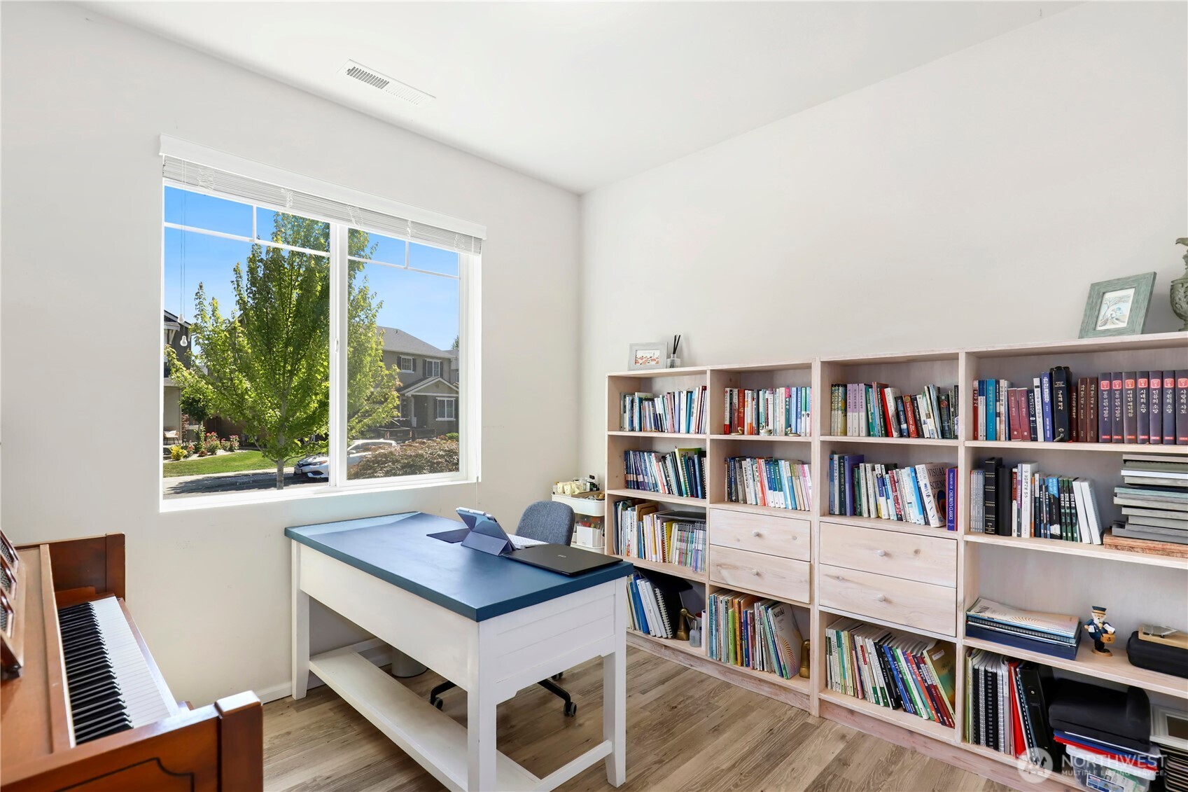
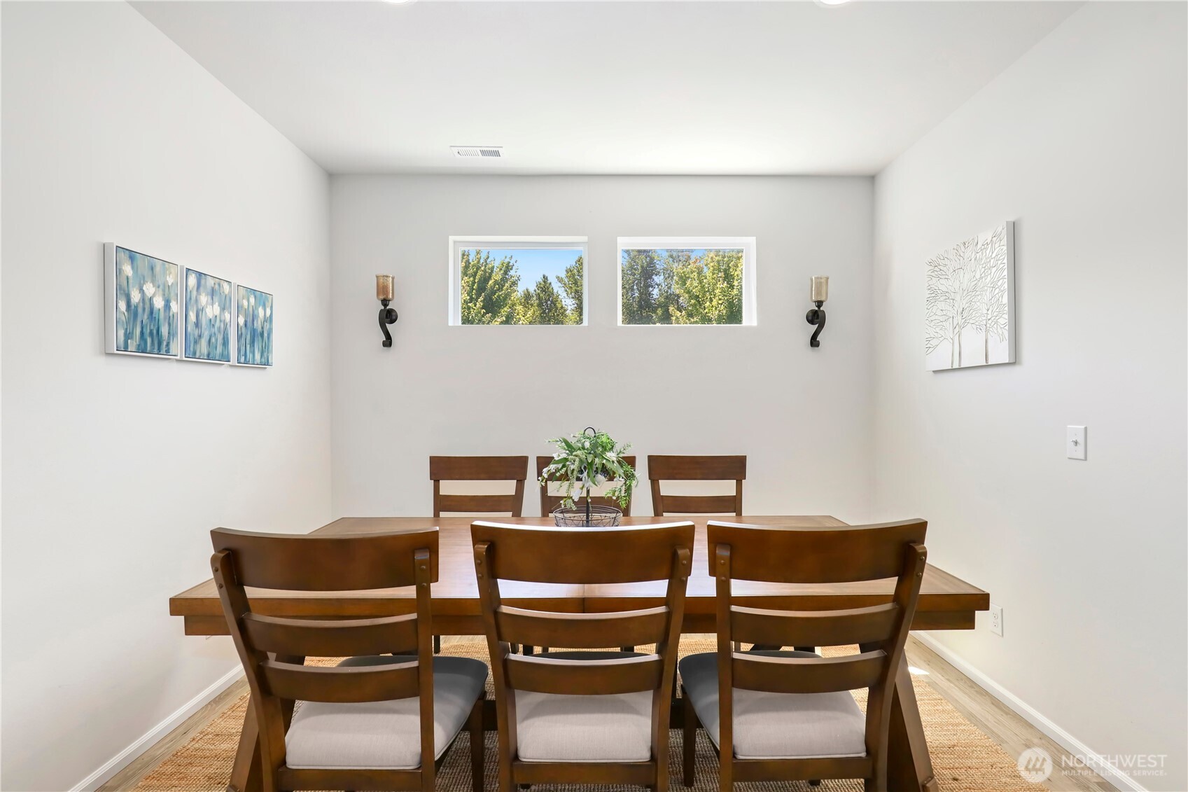
Better than new and move-in ready! This stunning 4-bedroom home in the highly sought-after Village Green community offers an ideal floor plan with a bedroom on the main level—perfect for guests, a home office, or multi-generational living—plus three full bathrooms. Enjoy a spacious dining area, kitchen eating space, and a beautifully appointed kitchen featuring stainless steel appliances, quartz countertops, an eating bar, and a large walk-in pantry. The open-concept design showcases abundant natural light, engineered hardwood flooring throughout the main floor, and central A/C for year-round comfort. Step outside to a beautifully landscaped, fully fenced yard with an extended patio, perfect for entertaining and outdoor living. Situated on a large corner lot and within short distance to parks, trails, and schools, this exceptional home offers the perfect blend of style, comfort, and convenience. Two of the garden boxes in backyard do not convey. Don’t miss your opportunity to make it yours!
| 4 days ago | Listing updated with changes from the MLS® | |
| 4 days ago | Status changed to Pending | |
| a month ago | Listing first seen on site |
Listing courtesy of Kristie Roof of Redfin

Listing information is provided by Participants of the Northwest MLS. IDX information is provided exclusively for personal, non-commercial use, and may not be used for any purpose other than to identify prospective properties consumers may be interested in purchasing. Information is deemed reliable but not guaranteed. Copyright 2026, Northwest MLS.
All data is obtained from various sources and may not have been verified by the broker or MLS Grid. Supplied open house information is subject to change without notice. All information should be independently reviewed and verified for accuracy. Properties may or may not be listed by the office/agent presenting the information.
Last checked: 2026-07-26 05:36 PM PDT
Did you know? You can invite friends and family to your search. They can join your search, rate and discuss listings with you.