Save
Ask
Tour
Hide
Share
$14,750,000
2 Days On Site

36 NW Cherry Loop Drive
Shoreline, WA 98177

For Sale|Single Family Residence|Active
5
Beds
8
Total Baths
4
Full Baths
4
Partial Baths
8,490
SqFt
$1,737
/SqFt
1934
Built
Cumulative Days On Market:
3
Subdivision:
The Highlands
County:
King
Courtesy of NWMLS
Listing courtesy of Shawn Filer of Real Residential
Call Now: (360) 507-3775
Is this the listing for you? We can help make it yours.
(360) 507-3775
36 NW Cherry Loop Drive36 NW Cherry Loop Drive36 NW Cherry Loop Drive36 NW Cherry Loop Drive
Save
Ask
Tour
Hide
Share

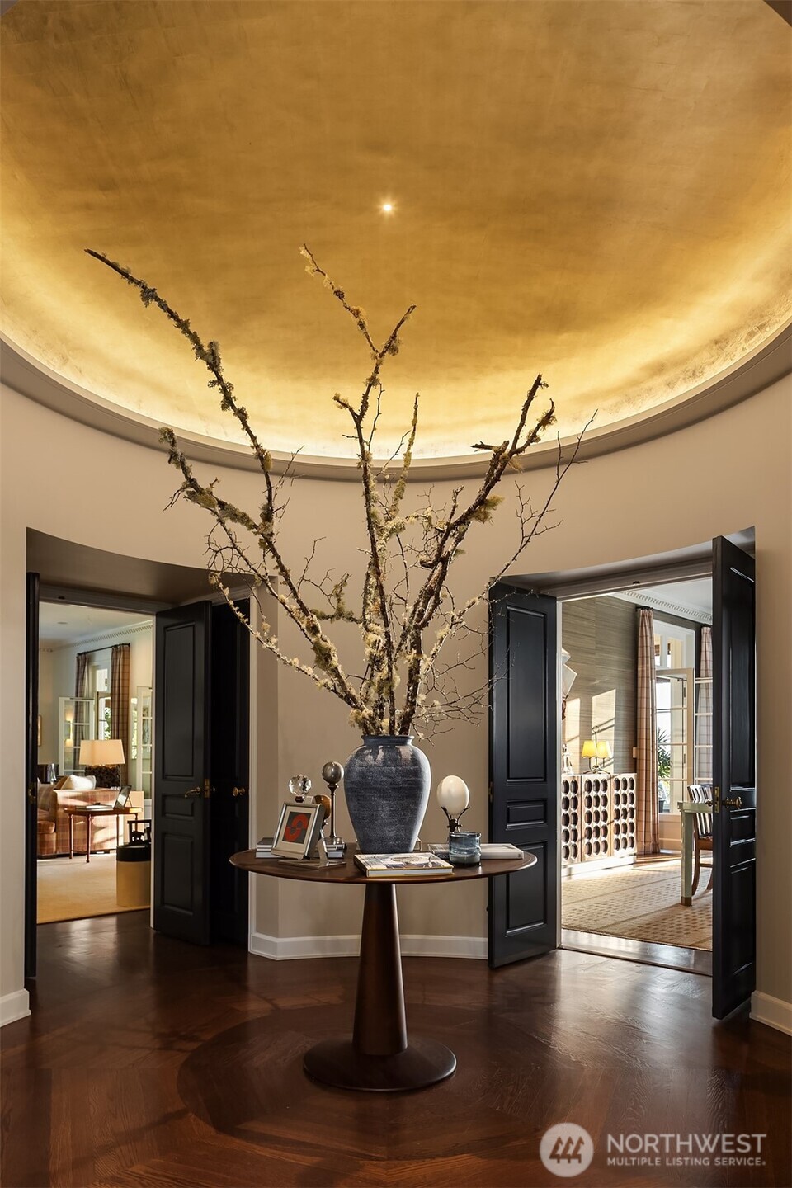
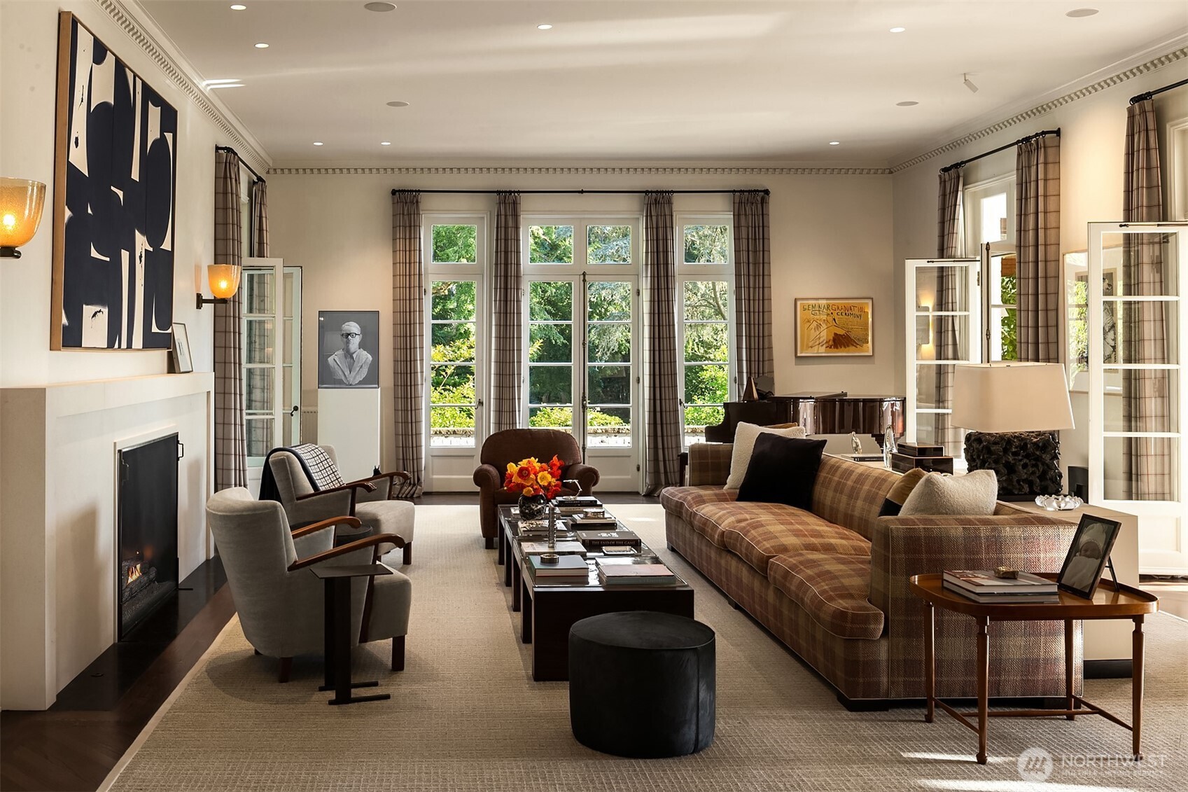
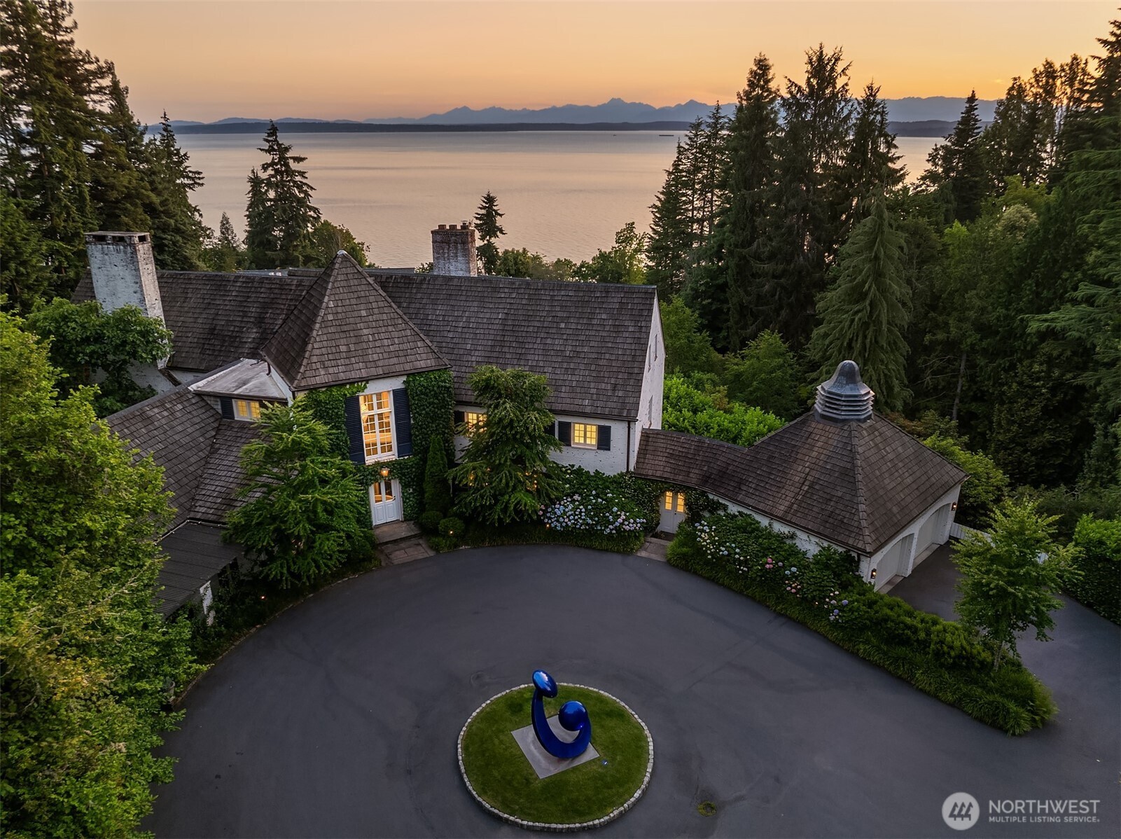
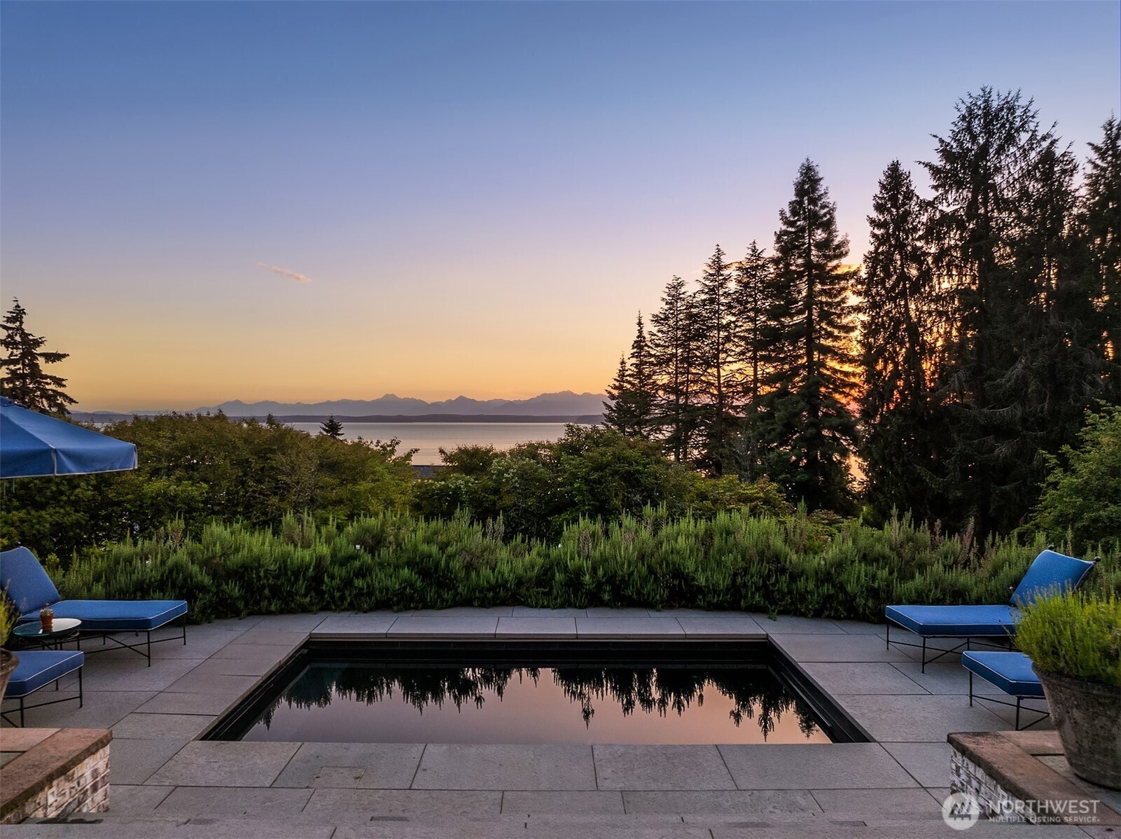
Set on more than two private acres overlooking Puget Sound and the Olympic Mountains, this extraordinary Highlands estate is a rare union of architectural significance, historic landscape design, and timeless luxury. Its story begins in 1927, when the Olmsted Brothers designed the estate's celebrated gardens and grounds. In 1934, renowned architect Harrie T. Lindeberg completed the residence, one of only two he designed in the Pacific Northwest. Meticulously restored in 2023, the home was reimagined by New York designer Clive Lonstein and later featured in Architectural Digest. Interiors blend historic character with modern comfort through hand-plastered walls, bespoke millwork, radiant heated floors, Waterworks fixtures, Loro Piana drapery, Hermès and hand-painted wallcoverings, and exceptional craftsmanship throughout. Outside, mature gardens, natural spring-fed ponds, sweeping lawns, a spectacular rose garden, and elegant terraces frame panoramic views while creating an extraordinary setting for entertaining or quiet retreat. Nearly a century in the making, this is one of the Pacific Northwest's most important legacy estates, offering an unrivaled combination of provenance, privacy, and enduring design.

Save
Ask
Tour
Hide
Share
Listing Snapshot
Price 
$14,750,000
Days On Site 
2 Days
Bedrooms 
5
Inside Area (SqFt) 
8,490 sqft
Total Baths 
8
Full Baths 
4
Partial Baths 
4
Lot Size 
2.28 Acres
Year Built 
1934
MLS® Number 
2543308
Status 
Active
Property Tax 
$43,506
HOA/Condo/Coop Fees 
$2,200 monthly
Sq Ft Source 
N/A
Friends & Family
Recent Activity
yesterdayListing updated with changes from the MLS®
2 days agoListing first seen on site
General Features
Acres 
2.28
Attached Garage 
Yes
Direction Faces 
West
Garage 
Yes
Land Lease 
No
Levels 
Multi/Split
Parking 
DrivewayAttached
Parking Spaces 
14
Property Condition 
Updated/Remodeled
Property Sub Type 
Single Family Residence
Security 
Security SystemSecurity GateSecurity Service
SqFt Total 
8490
Style 
See Remarks
Utilities 
Cable AvailableSewer Connected
Water Source 
See Remarks
Interior Features
Appliances 
DishwasherDouble OvenDryerMicrowaveRefrigeratorDisposalWasher
Basement 
Finished
Cooling 
Ceiling Fan(s)Central Air
Fireplace 
Yes
Fireplace Features 
Wood BurningMaster Bedroom
Fireplaces 
4
Flooring 
Ceramic TileHardwoodMarbleCarpet
Heating 
ElectricNatural GasForced AirRadiant
Interior 
Walk-In Closet(s)Ceiling Fan(s)PantryVaulted Ceiling(s)Wet Bar
Main Level Bedrooms 
1
Bathroom Full 
Level - Second
Bathroom Half 
Level - Main
Bathroom Three Quarter 
Level - Second
Bedroom 
Level - Second
Bonus Room 
Level - Lower
Den 
Level - Main
Dining Room 
Level - Main
Entry Hall 
Family Room 
Level - Main
Kitchen 
Level - Main
Living Room 
Level - Main
Master Bedroom 
Level - Second
Rec Room 
Level - Lower
Utility Room 
Level - Lower
Save
Ask
Tour
Hide
Share
Exterior Features
Construction Details 
Brick
Exterior 
Garden
Fencing 
Partial
Lot Features 
LevelPavedSecluded
Patio And Porch 
DeckPatio
Pool Features 
In Ground
Private Pool 
Yes
Roof 
Shake
View 
BayMountain(s)PondSoundTerritorial
Waterview 
BayMountain(s)PondSoundTerritorial
Windows/Doors 
French Doors
Community Features
Association Dues 
2200
Building Access 
Split
Community Features 
GatedPark
Financing Terms Available 
CashConventional
HOA Fee Frequency 
Monthly
MLS Area 
715 - Richmond Beach/Shoreline
School District 
Shoreline
Schools
School District
Shoreline
Elementary School
Highland Terrace Ele
Middle School
Albert Einstein Mid
High School
Shorewood High
Courtesy of NWMLS
Listing courtesy of Shawn Filer of Real Residential


Listing information is provided by Participants of the Northwest MLS. IDX information is provided exclusively for personal, non-commercial use, and may not be used for any purpose other than to identify prospective properties consumers may be interested in purchasing. Information is deemed reliable but not guaranteed. Copyright 2026, Northwest MLS.
All data is obtained from various sources and may not have been verified by the broker or MLS Grid. Supplied open house information is subject to change without notice. All information should be independently reviewed and verified for accuracy. Properties may or may not be listed by the office/agent presenting the information.
Last checked: 2026-07-10 10:36 PM PDT

Neighborhood & Commute
Source: Walkscore
Save
Ask
Tour
Hide
Share