


9031 Wyatt Loop SETumwater, WA 98501
Listing courtesy of Michael Duggins of RE/MAX Parkside Affiliates
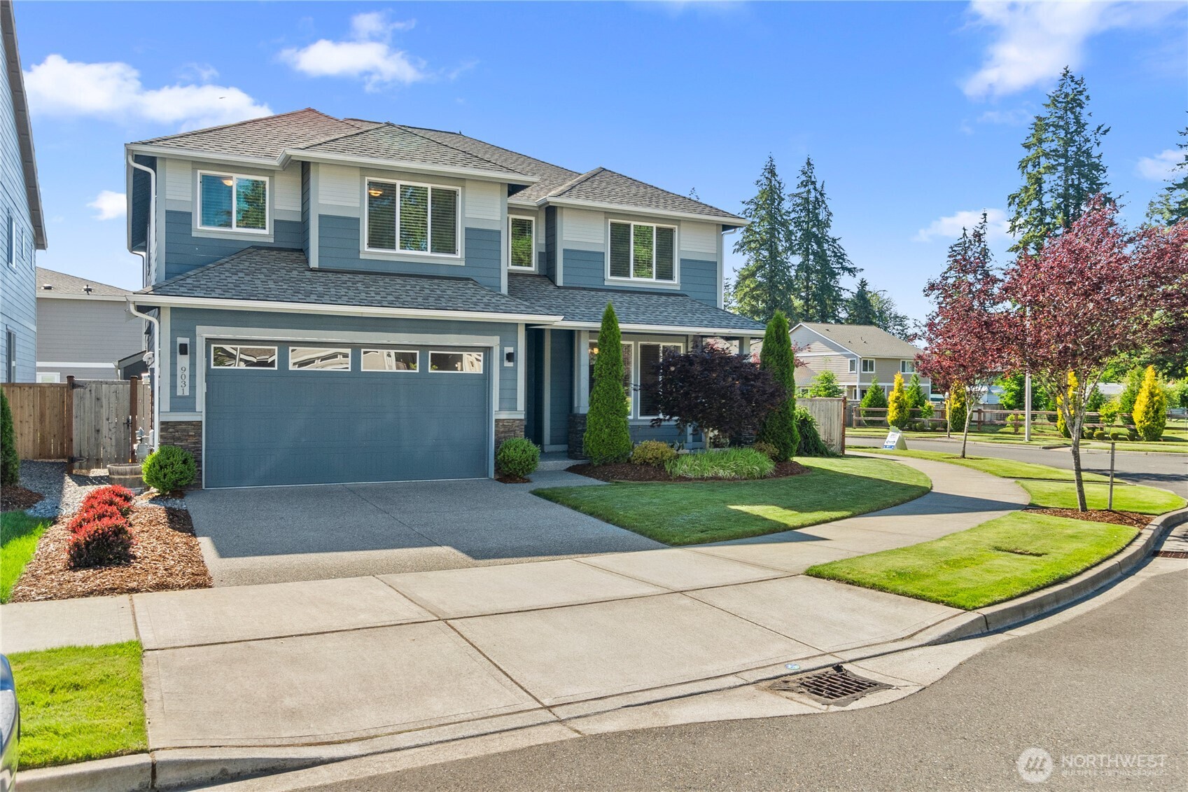
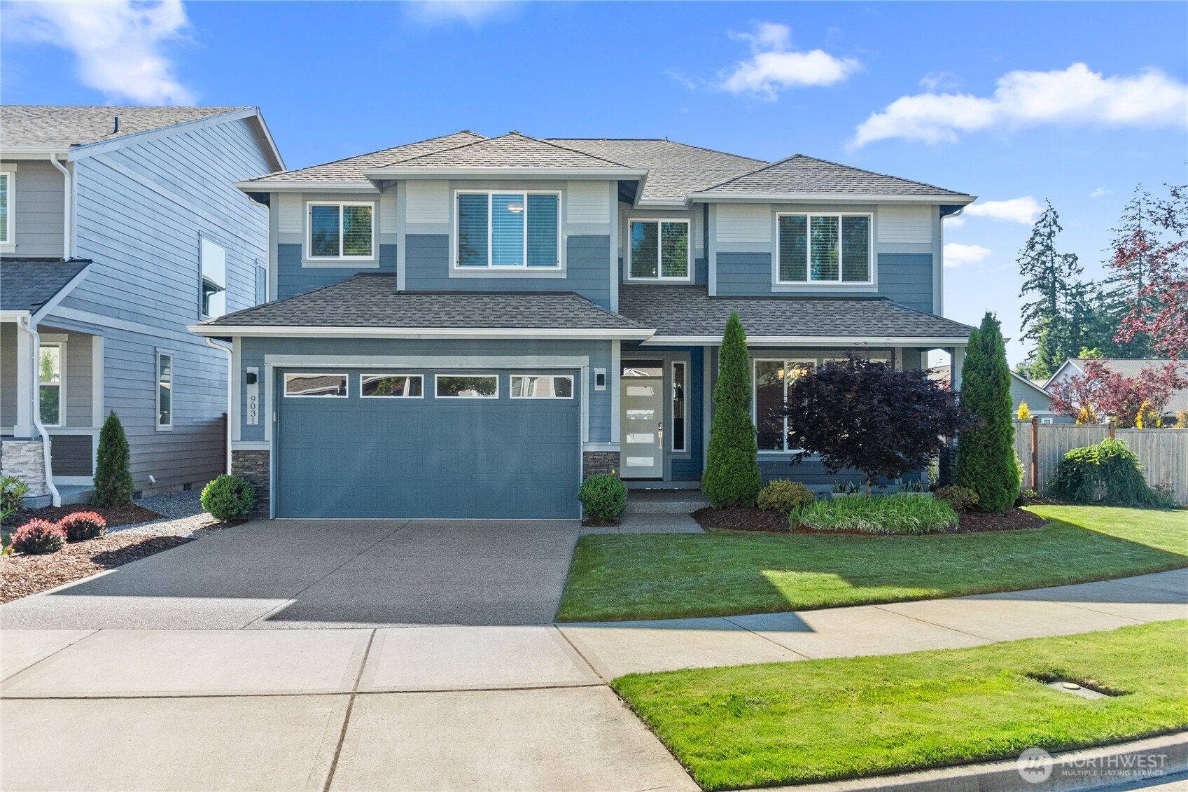
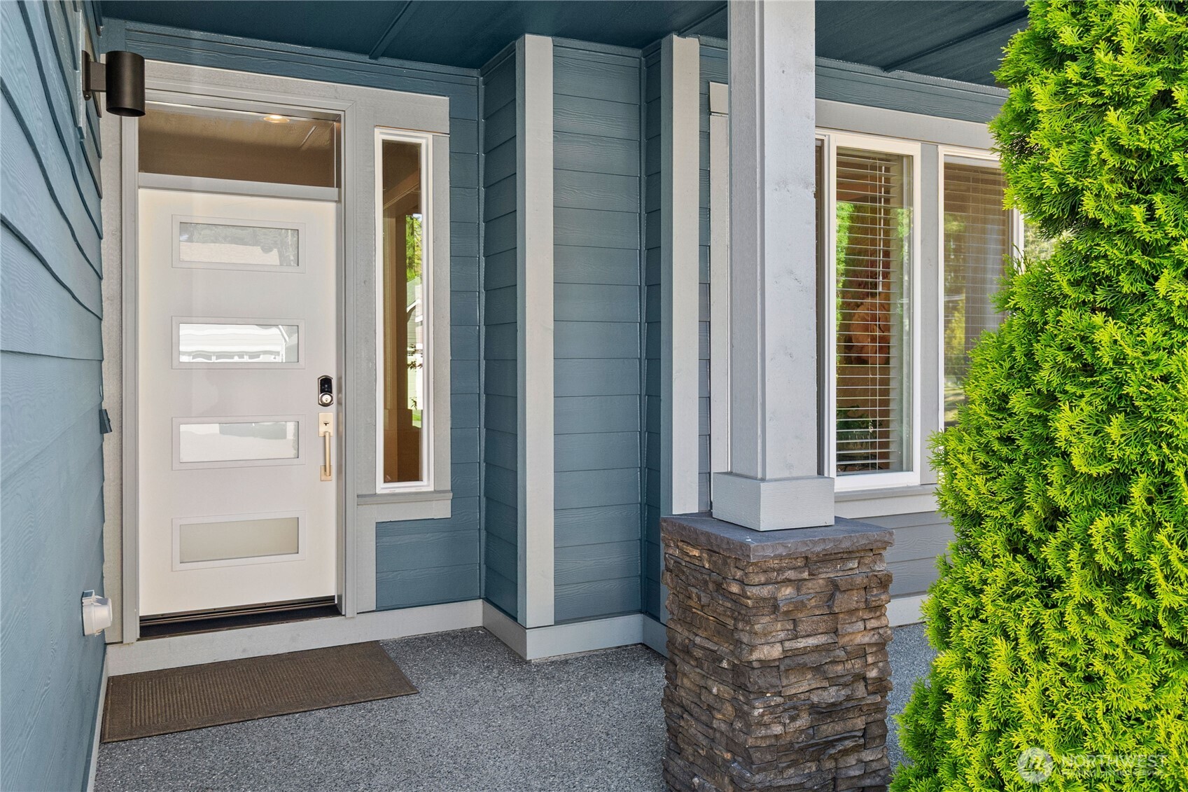
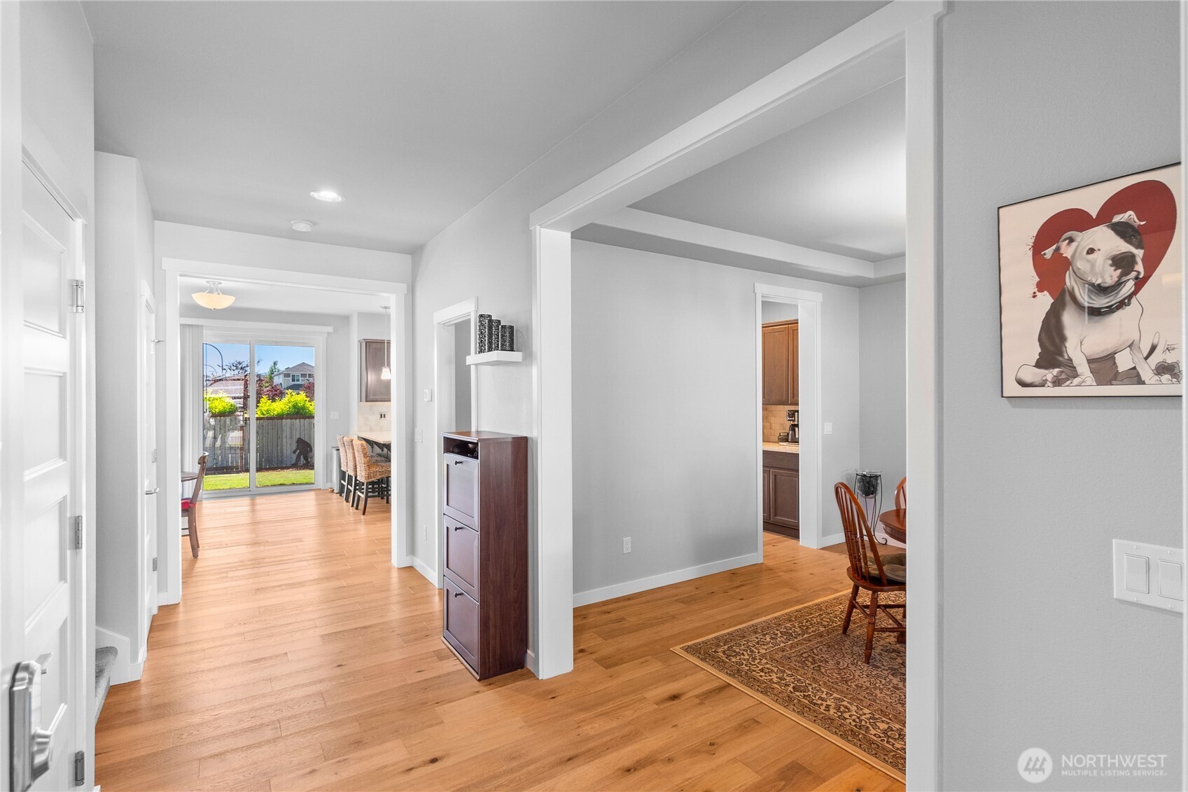
Located in the sought-after Bradbury community, this home offers the perfect combination of quality construction, thoughtful upgrades, and exceptional location. This beautifully maintained Rainier plan by Rob Rice Homes offers approximately 2,553 sqft of thoughtfully designed living space. 3 bedrooms, 2.5 baths, plus spacious bonus/bd room, and quality upgrades throughout. Ideally situated on a desirable corner lot near the community park. The home enjoys an open feel w/extended neighborhood views and added privacy. Built in 2021, the home combines modern finishes with the comfort of an established neighborhood. The main living areas feature durable engineered wood flooring throughout the kitchen, dining, living room, and primary suite, creating a seamless and low-maintenance living environment. The kitchen showcases quartz countertops, shaker-style cabinetry, stainless steel appliances, and a butler’s pantry complete w/wine cooler. Quartz countertops continue throughout all bathrooms, while upgraded tile & trim details add a polished touch to the home. The spacious primary suite includes a walk-in closet and a luxurious 5-piece bath. Both the primary & guest bathrooms feature walk-in showers, offering convenience & accessibility for everyday living. Enjoy outdoor living year-round from the covered front porch or large covered back patio overlooking the fully landscaped & fenced yard. Additional highlights include a fire pit area, double-gate access, A/C and 2 car garage.
| yesterday | Listing updated with changes from the MLS® | |
| yesterday | Price changed to $674,900 | |
| 3 weeks ago | Listing first seen on site |
Listing courtesy of Michael Duggins of RE/MAX Parkside Affiliates

Listing information is provided by Participants of the Northwest MLS. IDX information is provided exclusively for personal, non-commercial use, and may not be used for any purpose other than to identify prospective properties consumers may be interested in purchasing. Information is deemed reliable but not guaranteed. Copyright 2026, Northwest MLS.
All data is obtained from various sources and may not have been verified by the broker or MLS Grid. Supplied open house information is subject to change without notice. All information should be independently reviewed and verified for accuracy. Properties may or may not be listed by the office/agent presenting the information.
Last checked: 2026-07-14 12:17 PM PDT