Save
Ask
Tour
Hide
Share
$1,500,000
32 Days On Site

5321 W Old Stump Dr NW
Gig Harbor, WA 98332

Single Family Residence|Pending
2
Beds
2
Total Baths
2
Full Baths
2,374
SqFt
$632
/SqFt
1989
Built
Cumulative Days On Market:
23
Subdivision:
Canterwood
County:
Pierce
Courtesy of NWMLS
Listing courtesy of Stephen D. Heuer of Homes of Washington
Call Now: (360) 507-3775
Is this the listing for you? We can help make it yours.
(360) 507-3775
5321 W Old Stump Dr NW5321 W Old Stump Dr NW5321 W Old Stump Dr NW5321 W Old Stump Dr NW
Save
Ask
Tour
Hide
Share

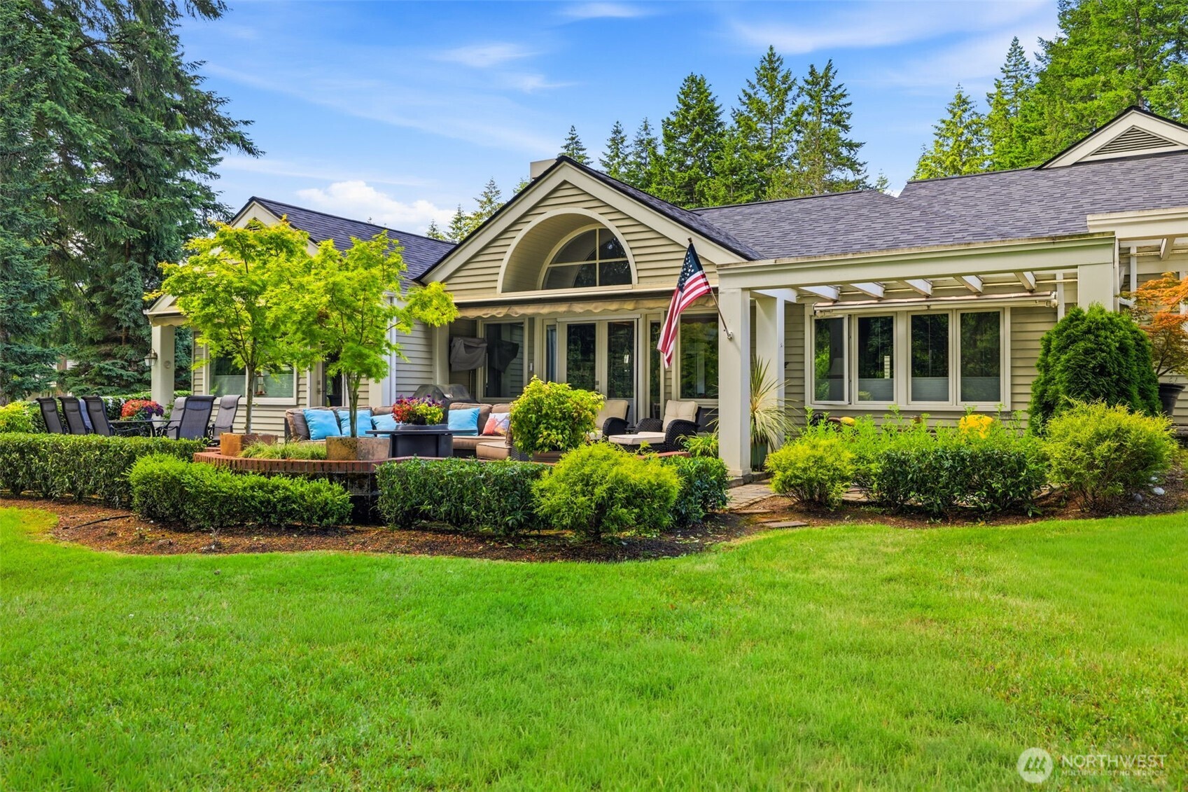
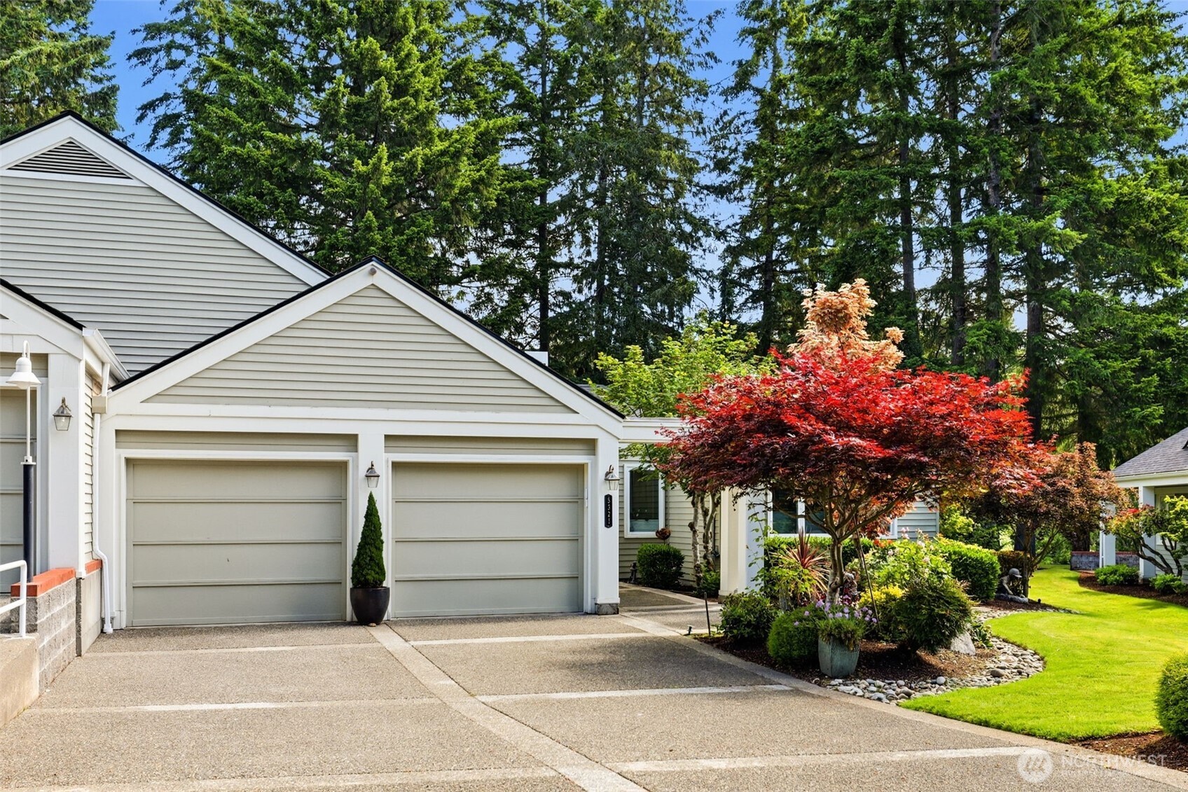
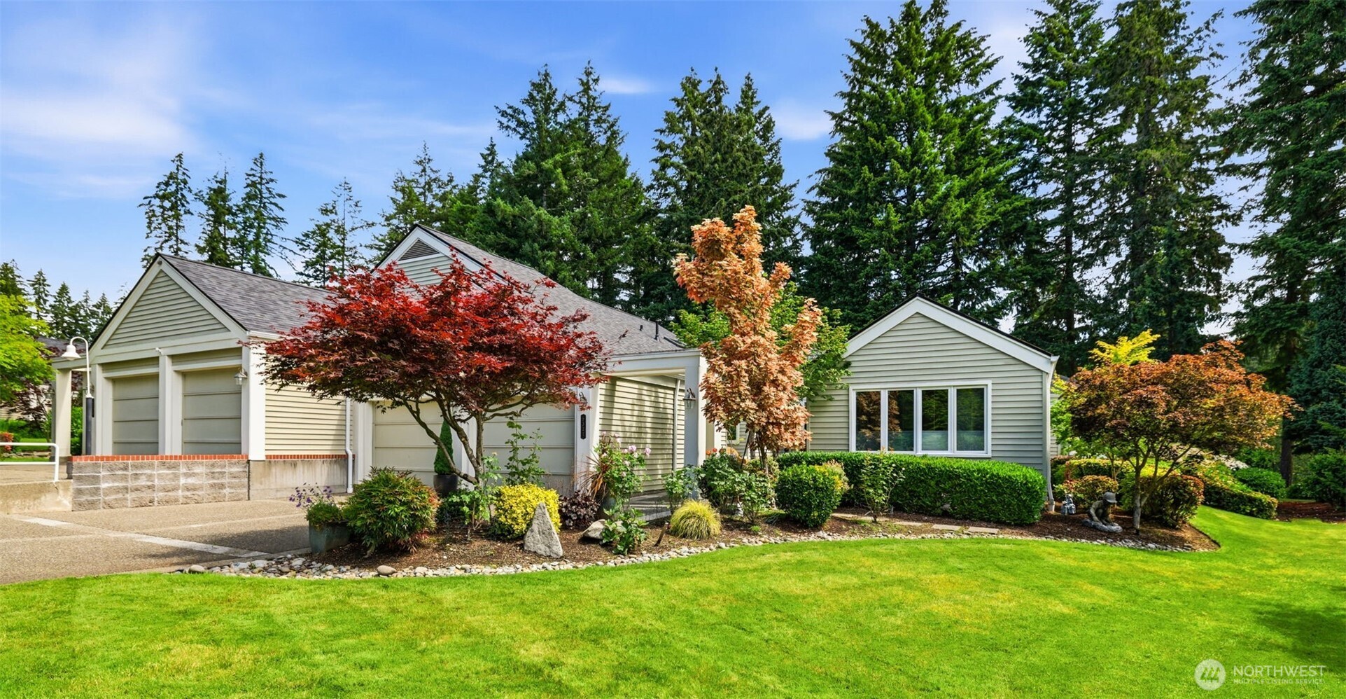
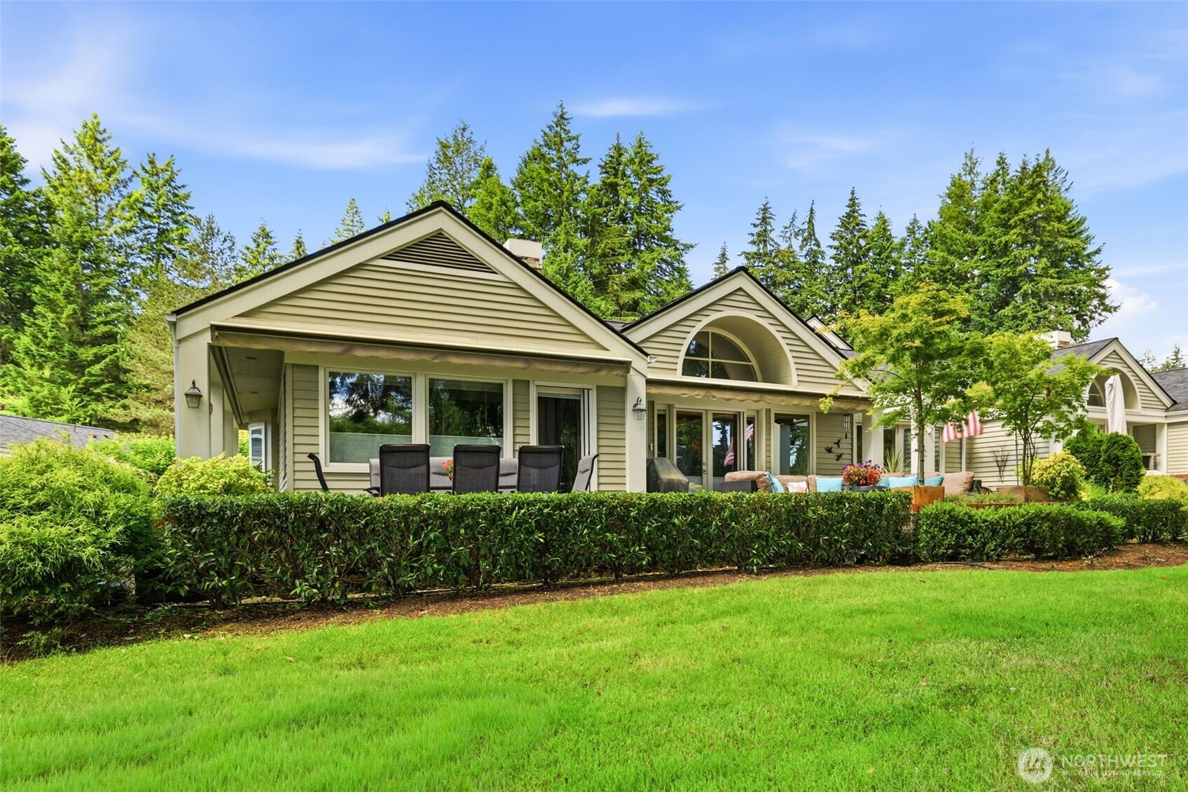
Welcome to effortless living in this beautifully maintained Canterwood First Fairway Townhome featuring 2 bedrooms, office, 2 baths, two car garage with golf cart space! Perfectly positioned along the first fairway, this light-filled townhome captures lush golf course views through large windows creating bright and inviting living spaces. Located in one of Canterwood's premier neighborhoods, this home features an all main level floor plan with generous living spaces and seamless indoor-outdoor living. The well appointed kitchen opens to the main living areas, making it ideal everyday living and entertaining. Enjoy tranquil mornings or unwind from your golf game on either the large patio area overlooking the golf course in back or the private entryway patio. Conveniently located near the Canterwood Clubhouse, shopping, dining, parks and waterfront amenities, this home offers a private setting while remaining close to everything Gig Harbor has to offer. Your opportunity to own a home in one of Canterwood's most sought after locations!

Save
Ask
Tour
Hide
Share
Listing Snapshot
Price 
$1,500,000
Days On Site 
32 Days
Bedrooms 
2
Inside Area (SqFt) 
2,374 sqft
Total Baths 
2
Full Baths 
2
Partial Baths 
N/A
Lot Size 
0.1427 Acres
Year Built 
1989
MLS® Number 
2544408
Status 
Pending
Property Tax 
$9,412
HOA/Condo/Coop Fees 
$600 monthly
Sq Ft Source 
N/A
Friends & Family
Recent Activity
2 weeks agoListing updated with changes from the MLS®
2 weeks agoStatus changed to Pending
a month agoListing first seen on site
General Features
Acres 
0.1427
Attached Garage 
Yes
Garage 
Yes
Land Lease 
No
Levels 
Multi/Split
Parking 
Attached
Parking Spaces 
2
Property Sub Type 
Single Family Residence
Security 
Security GateSecurity Service
Sewer 
Septic Tank
SqFt Total 
2374
Style 
Contemporary
Water Source 
Public
Zoning 
MPC
Interior Features
Appliances 
DishwasherDouble OvenMicrowaveRefrigeratorDisposalGas Water HeaterWater Heater
Basement 
None
Cooling 
Ceiling Fan(s)Central Air
Fireplace 
Yes
Fireplace Features 
Gas
Fireplaces 
1
Flooring 
Hardwood
Heating 
ElectricNatural GasForced Air
Interior 
Walk-In Closet(s)Ceiling Fan(s)Vaulted Ceiling(s)
Main Level Bedrooms 
2
Window Features 
Skylight(s)
Bathroom Full 
Dimensions - 13 x 4Level - Main
Bedroom 
Dimensions - 19 x 15Level - Main
Den 
Dimensions - 13 x 8Level - Main
Dining Room 
Dimensions - 16 x 11Level - Main
Entry Hall 
Dimensions - 21 x 8Level - MainDescription - Foyer
Extra Fin Room 
Dimensions - 11 x 4Level - MainDescription - Walk in Closet
Great Room 
Dimensions - 18 x 12Level - MainDescription - Sitting Room
Kitchen 
Dimensions - 16 x 12Level - Main
Living Room 
Dimensions - 19 x 19Level - Main
Utility Room 
Dimensions - 9 x 7Level - MainDescription - Laundry
Save
Ask
Tour
Hide
Share
Exterior Features
Construction Details 
Wood Siding
Lot Features 
LevelPaved
Patio And Porch 
Patio
Roof 
Composition
View 
Golf Course
Waterview 
Golf Course
Windows/Doors 
Skylight(s)
Community Features
Association Dues 
600
Building Access 
Main
Community Features 
Golf
Financing Terms Available 
CashConventionalFHAVA Loan
HOA Fee Frequency 
Monthly
MLS Area 
8 - Gig Harbor North
School District 
Peninsula
Schools
School District
Peninsula
Elementary School
Purdy Elem
Middle School
Harbor Ridge Mid
High School
Peninsula High
Courtesy of NWMLS
Listing courtesy of Stephen D. Heuer of Homes of Washington


Listing information is provided by Participants of the Northwest MLS. IDX information is provided exclusively for personal, non-commercial use, and may not be used for any purpose other than to identify prospective properties consumers may be interested in purchasing. Information is deemed reliable but not guaranteed. Copyright 2026, Northwest MLS.
All data is obtained from various sources and may not have been verified by the broker or MLS Grid. Supplied open house information is subject to change without notice. All information should be independently reviewed and verified for accuracy. Properties may or may not be listed by the office/agent presenting the information.
Last checked: 2026-07-26 07:38 PM PDT

Neighborhood & Commute
Source: Walkscore
Save
Ask
Tour
Hide
Share