


8218 Canton Avenue NELacey, WA 98516
Listing courtesy of Mark Hopkins of Redfin
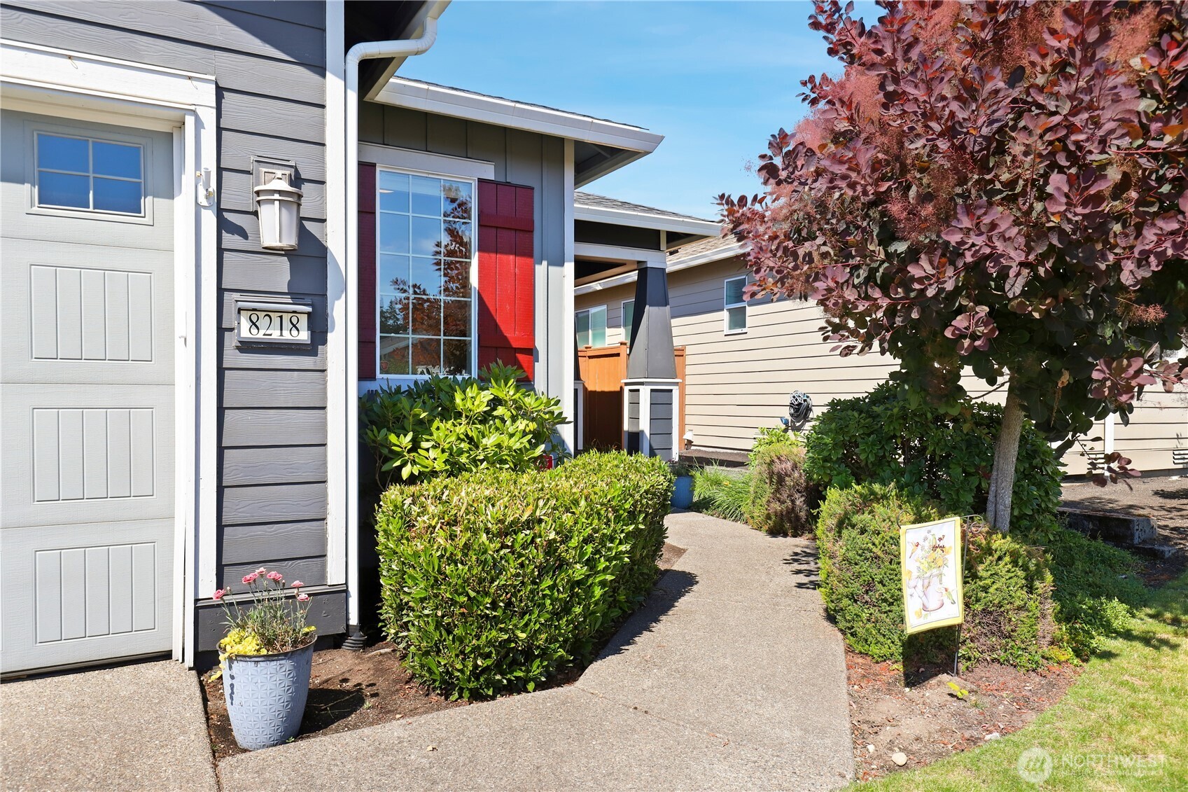
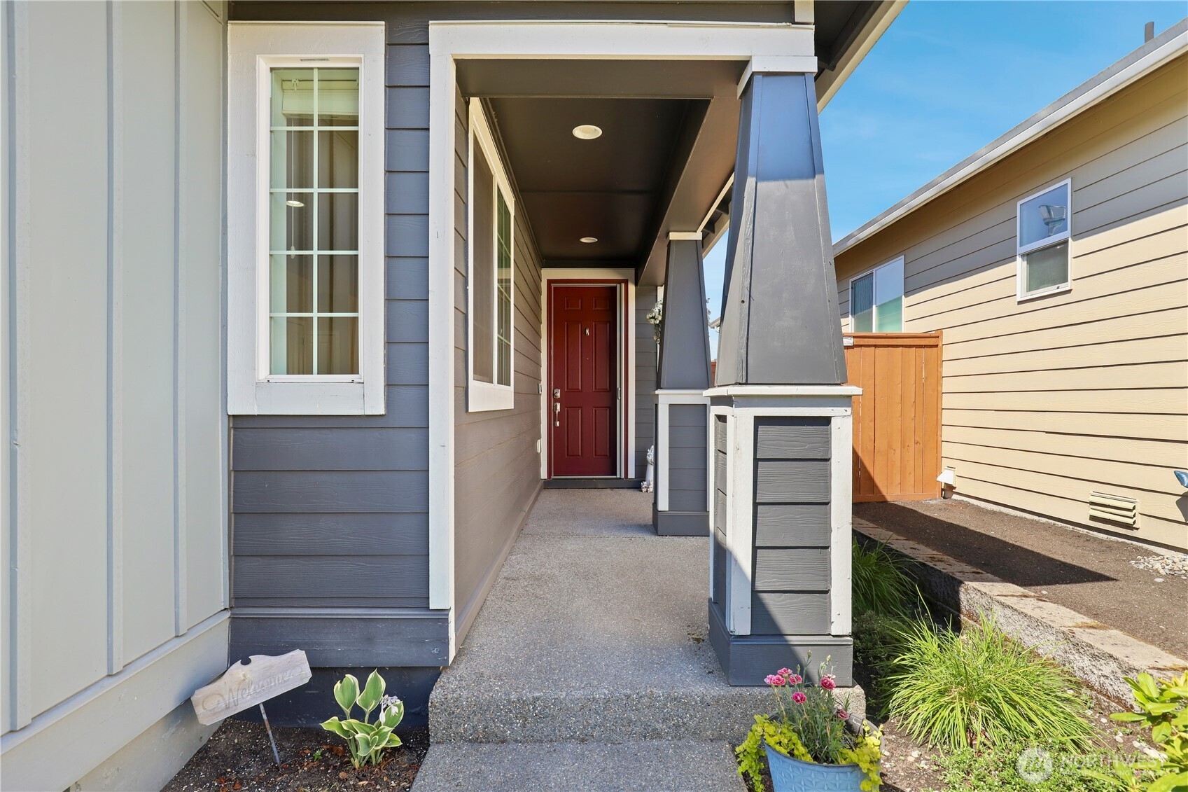
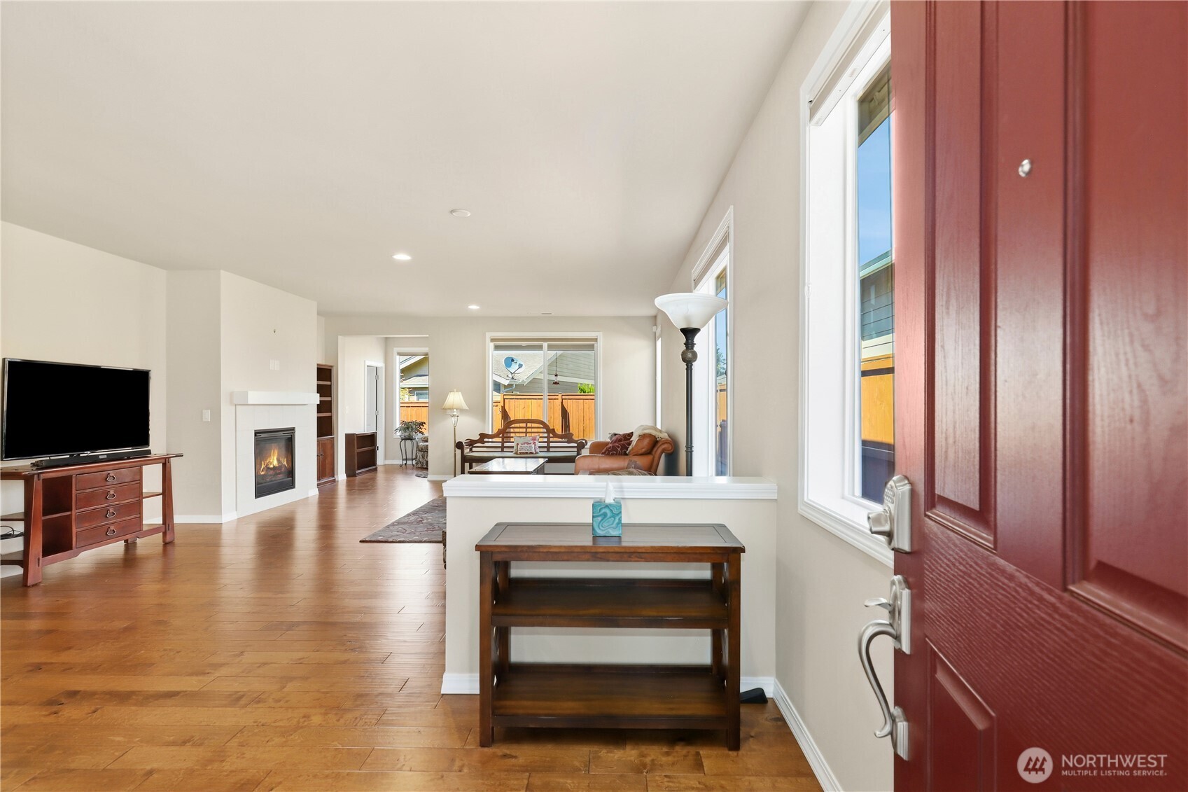
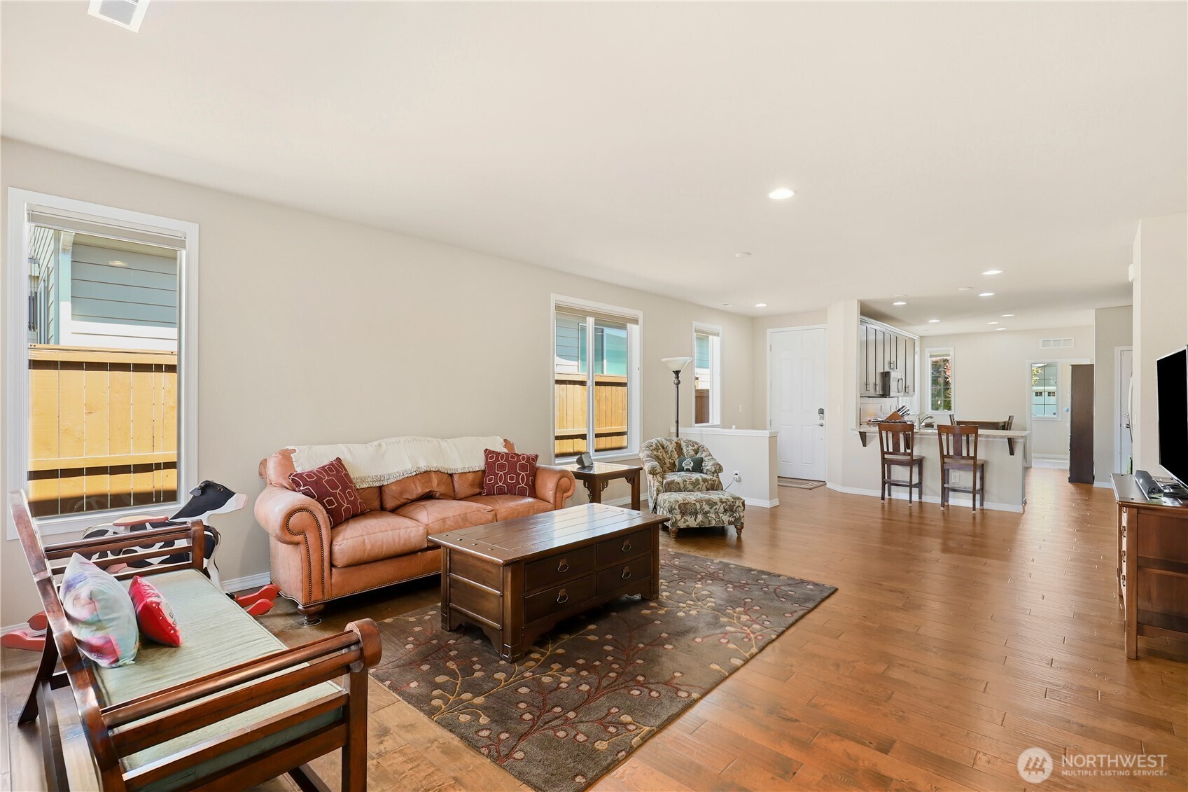
Welcome to the active adult community of Jubilee. This beautifully maintained home features engineered hardwood floors throughout the main living areas, a spacious living room with a cozy gas fireplace, and a well-appointed kitchen with granite countertops, stainless steel appliances, abundant cabinet space, and a charming coffee nook. The primary suite offers a peaceful retreat with a luxurious en-suite bath and walk-in shower. A rare find in Jubilee, the home also includes two additional bedrooms, providing flexibility for guests, a home office, or hobbies. A guest bathroom and convenient laundry room complete the interior. Step outside to the covered patio overlooking a private, low-maintenance backyard, perfect for relaxing or entertaining. Front lawn maintenance is included, allowing for truly easy living. Enjoy all that Jubilee has to offer, including the residents-only Lodge with a fitness center, indoor pool, spa and sauna, ballroom, library, coffee bar, game rooms, meeting spaces, and bocce/petanque courts. Tennis and pickleball courts are nearby, and residents can participate in a wide variety of clubs, social groups, and community events throughout the year.
| 2 weeks ago | Listing updated with changes from the MLS® | |
| 2 weeks ago | Listing first seen on site |
Listing courtesy of Mark Hopkins of Redfin

Listing information is provided by Participants of the Northwest MLS. IDX information is provided exclusively for personal, non-commercial use, and may not be used for any purpose other than to identify prospective properties consumers may be interested in purchasing. Information is deemed reliable but not guaranteed. Copyright 2026, Northwest MLS.
All data is obtained from various sources and may not have been verified by the broker or MLS Grid. Supplied open house information is subject to change without notice. All information should be independently reviewed and verified for accuracy. Properties may or may not be listed by the office/agent presenting the information.
Last checked: 2026-07-12 10:25 AM PDT
Did you know? You can invite friends and family to your search. They can join your search, rate and discuss listings with you.