


254 Skyler WayEatonville, WA 98328
Listing courtesy of Jeff Pollock of Skyline Properties, Inc.
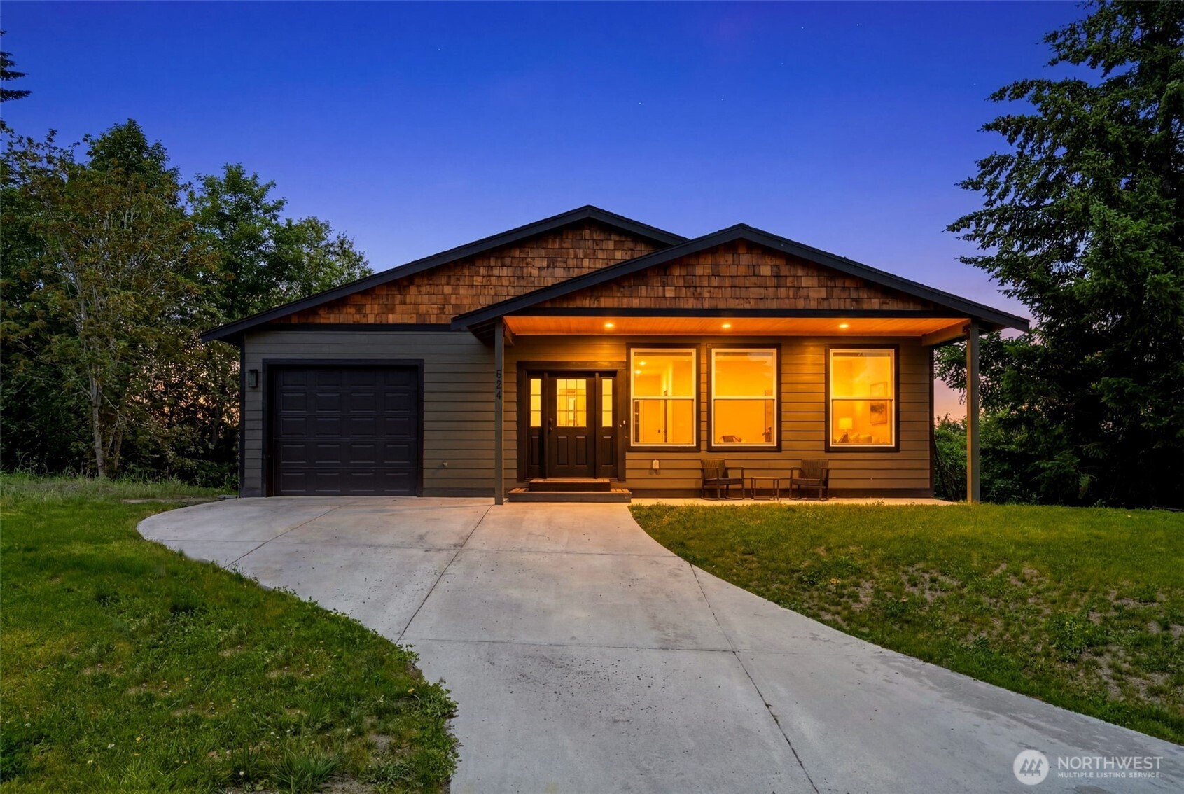
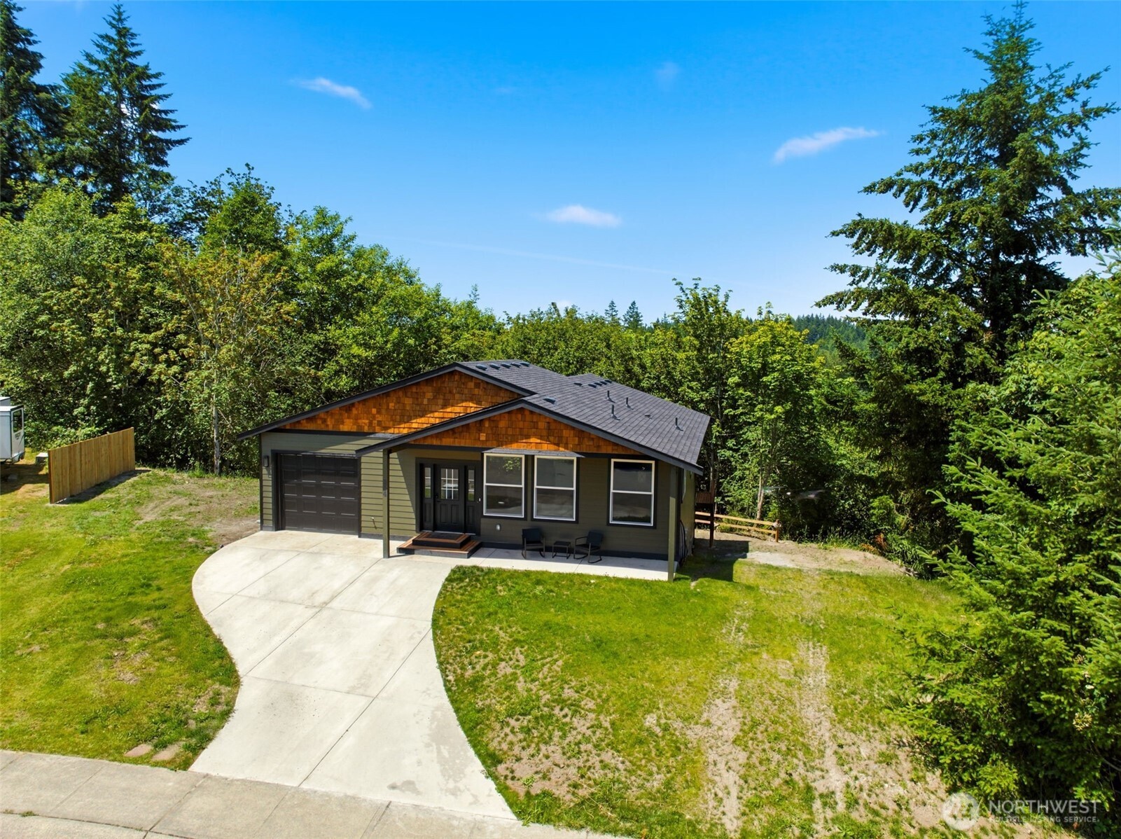
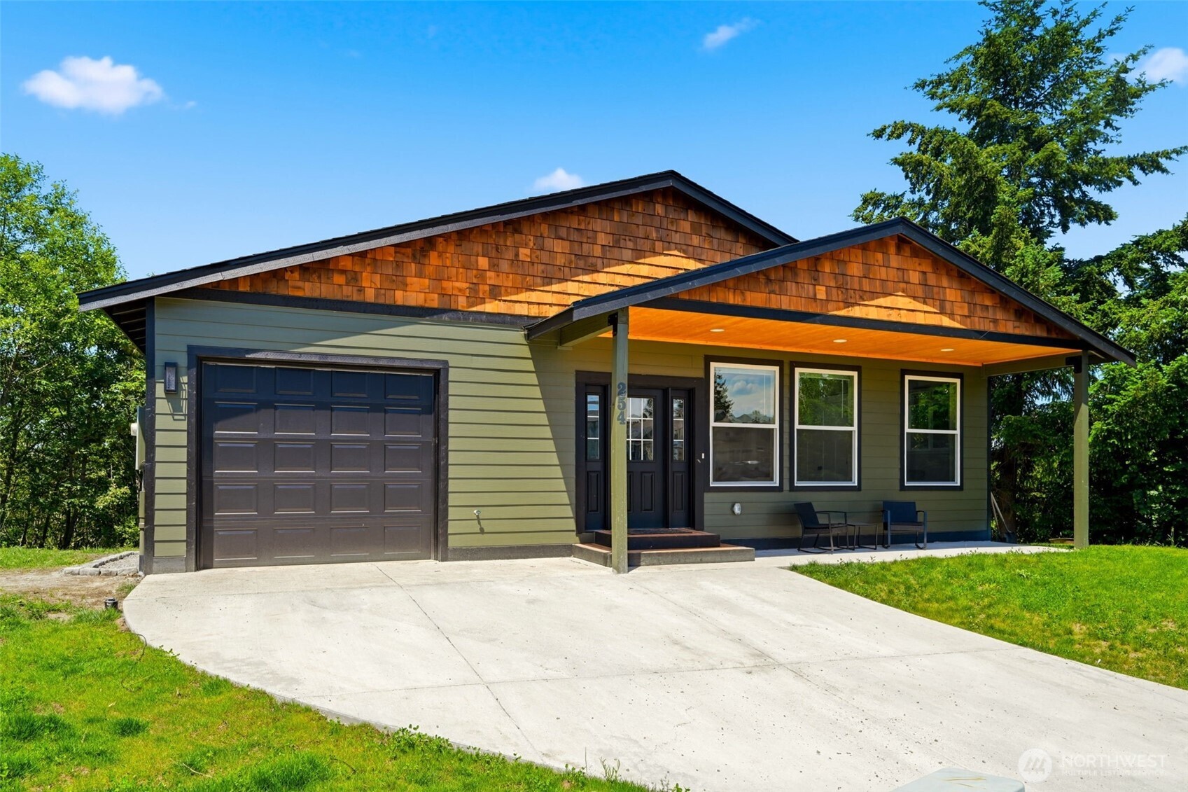
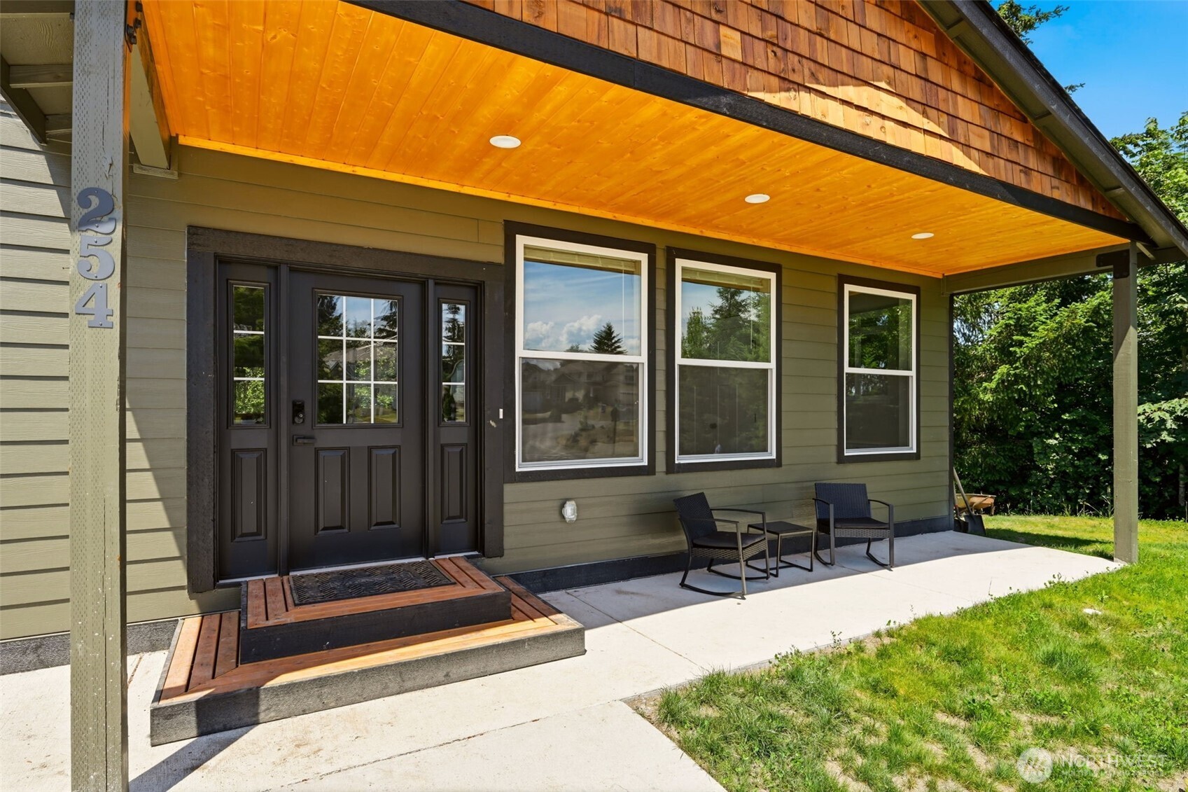
Price for quick sale-this stunning Eatonville newly built custom view home on a large private lot ! Discover the perfect blend of modern craftsmanship and Pacific Northwest beauty in this custom-built one-story 3 bedroom plus den-office home with fully finished daylight basement. Featuring an incredible Mount Rainier view, the thoughtfully designed residence offers an open-concept floor plan, abundant natural light, contemporary finishes, and quality construction throughout. Enjoy outdoor living year-round from the welcoming covered front porch with Mt Rainier view or relax on the spacious covered back porch overlooking a peaceful, wooded setting. Large windows capture the surrounding scenery and create a seamless connection to the outdoors. Nestled in a serene setting with convenient access to local amenities and outdoor recreation, this exceptional home offers the ideal balance of comfort, privacy, and natural beauty. Experience the best of Eatonville living in a brand-new home with unforgettable views. Close to schools, shopping, restaurants, services, and lots of amazing outdoor activities. One year home warranty included with purchase. Bring your RV home. Hook ups are already on the property.
| 3 days ago | Listing updated with changes from the MLS® | |
| 3 days ago | Price changed to $499,000 | |
| 2 months ago | Listing first seen on site |
Listing courtesy of Jeff Pollock of Skyline Properties, Inc.

Listing information is provided by Participants of the Northwest MLS. IDX information is provided exclusively for personal, non-commercial use, and may not be used for any purpose other than to identify prospective properties consumers may be interested in purchasing. Information is deemed reliable but not guaranteed. Copyright 2026, Northwest MLS.
All data is obtained from various sources and may not have been verified by the broker or MLS Grid. Supplied open house information is subject to change without notice. All information should be independently reviewed and verified for accuracy. Properties may or may not be listed by the office/agent presenting the information.
Last checked: 2026-08-16 09:35 PM PDT