


6626 Svea Court NELacey, WA 98516
Listing courtesy of Ann Lorraine T Sagala of John L. Scott Dupont
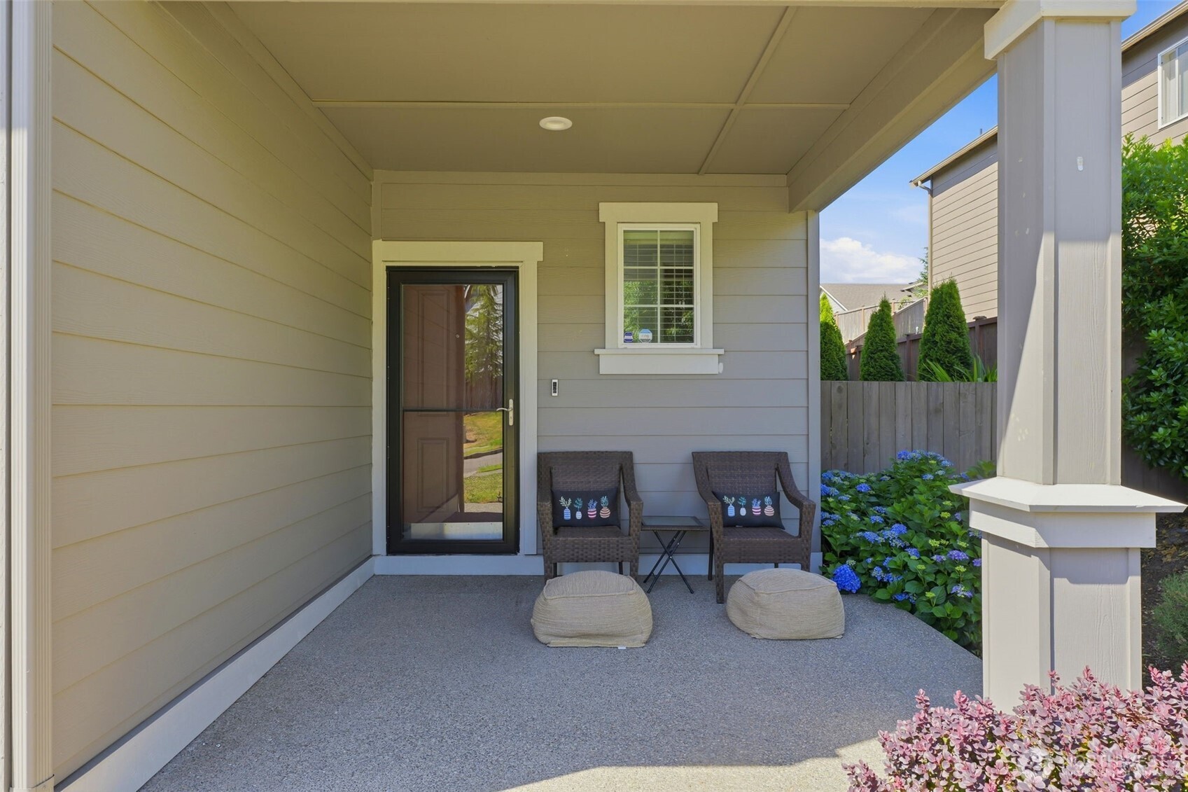
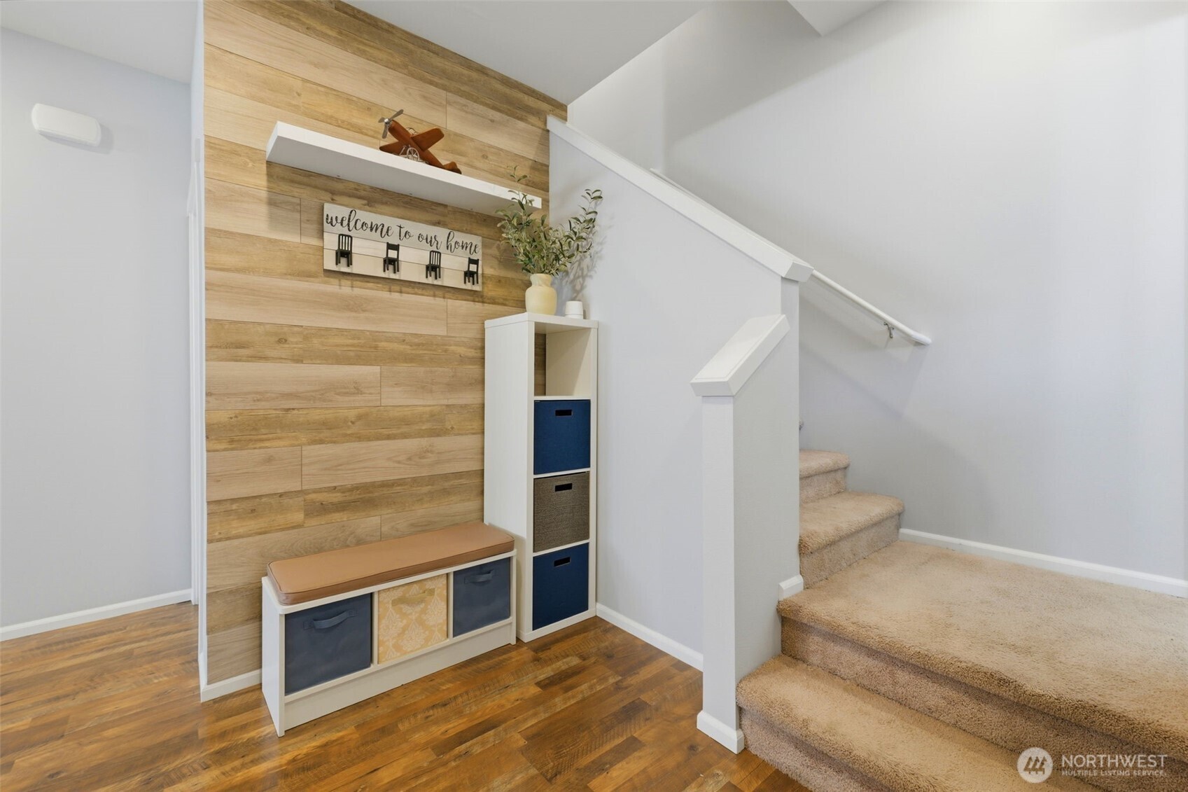
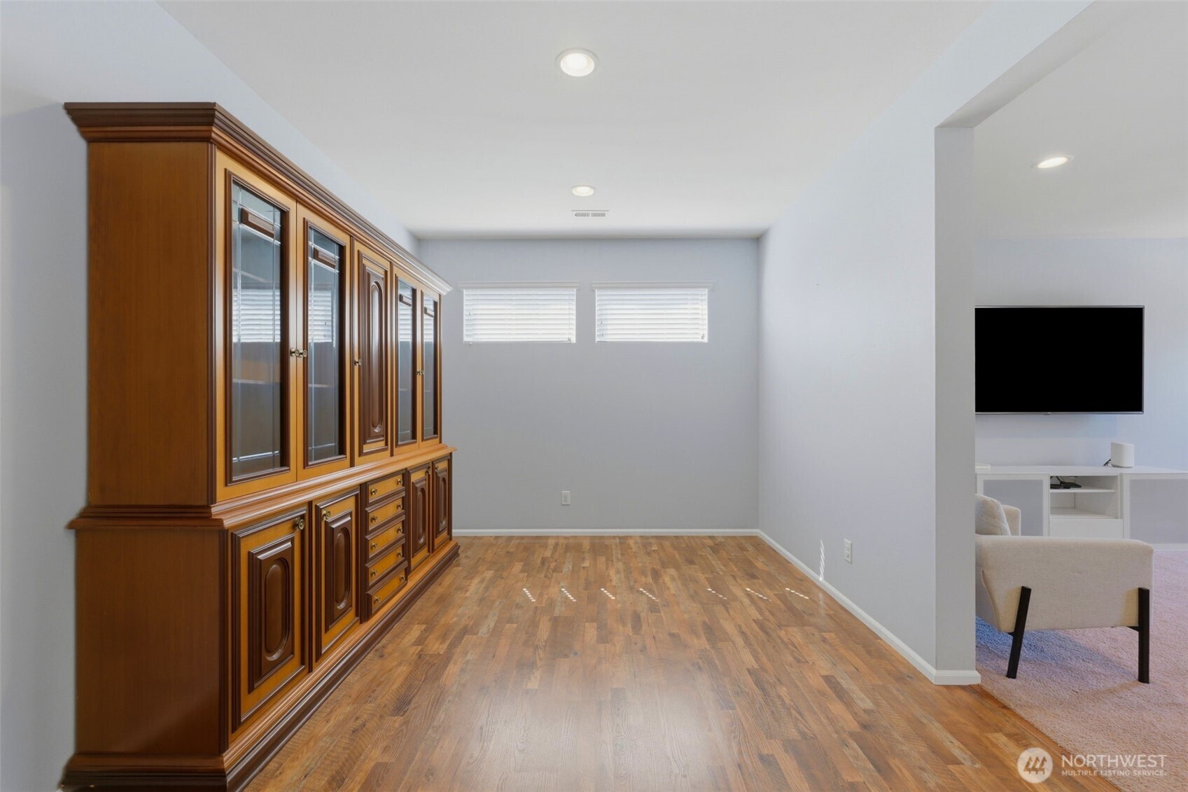
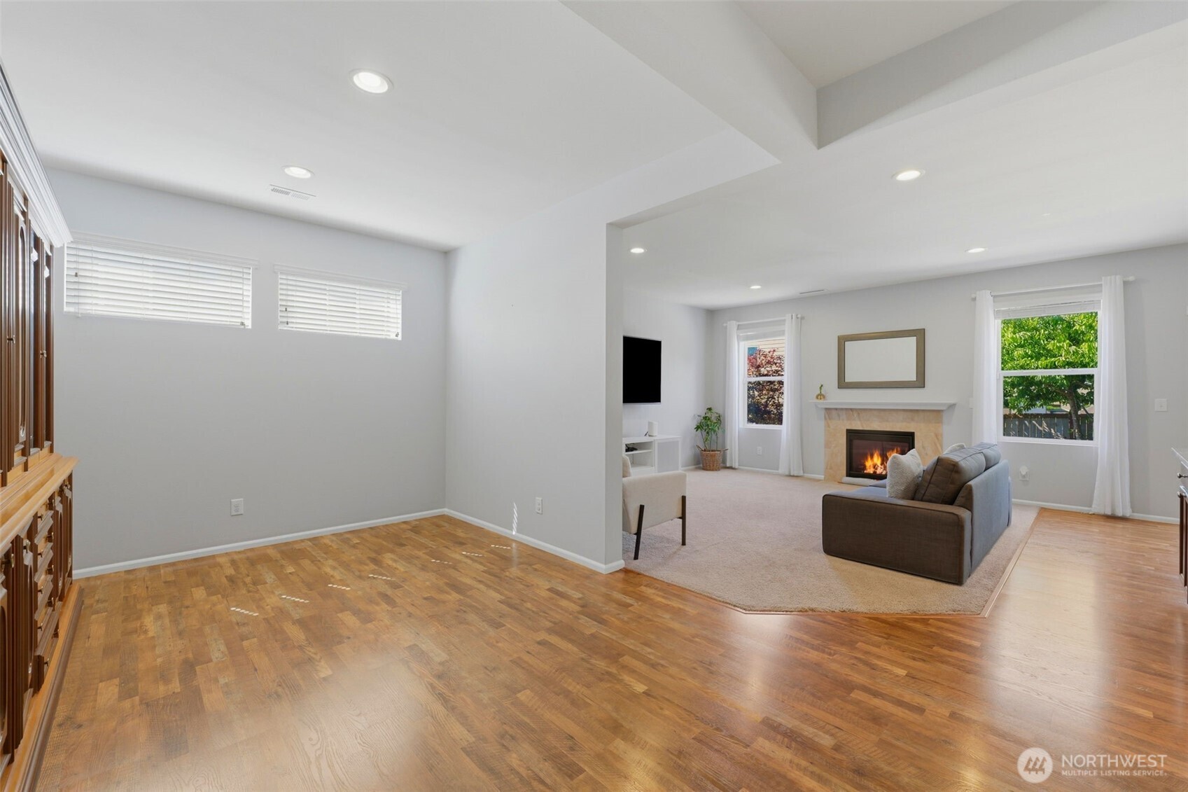
Take advantage of an incredible seller incentive—the seller is offering $15,000 toward all lender-allowable closing costs, making homeownership more affordable from day one. At this price and with everything this home has to offer, this is truly a steal and an opportunity buyers won't want to miss. Welcome home to this spacious 3-story gem offering the perfect blend of comfort, flexibility, and location! With 4 generously sized bedrooms plus a large third-floor bonus room- there's space for everyone—whether you need a home office, media room, playroom, gym, or guest retreat. The inviting main level features beautiful granite countertops, an open-concept layout, and a separate dining room that can easily double as a private office or flex space. Step outside to a spacious backyard with plenty of room to entertain, garden, or simply unwind after a long day. A new garage door motor adds everyday convenience and peace of mind. Ideally located just minutes from JBLM, Costco, shopping, restaurants, parks, and everyday amenities, this home makes commuting and daily errands a breeze. Whether you're looking for room to grow, work from home, or simply enjoy more living space, this home checks all the boxes. Opportunities like this don't come around often—come see why this one feels like home the moment you walk through the door!
| 2 weeks ago | Listing updated with changes from the MLS® | |
| 2 weeks ago | Status changed to Pending | |
| a month ago | Price changed to $589,995 | |
| 4 months ago | Listing first seen on site |
Listing courtesy of Ann Lorraine T Sagala of John L. Scott Dupont

Listing information is provided by Participants of the Northwest MLS. IDX information is provided exclusively for personal, non-commercial use, and may not be used for any purpose other than to identify prospective properties consumers may be interested in purchasing. Information is deemed reliable but not guaranteed. Copyright 2026, Northwest MLS.
All data is obtained from various sources and may not have been verified by the broker or MLS Grid. Supplied open house information is subject to change without notice. All information should be independently reviewed and verified for accuracy. Properties may or may not be listed by the office/agent presenting the information.
Last checked: 2026-10-14 04:06 AM PDT