


Save
Ask
Tour
Hide
$925,700
112 Days On Site
5502 Thornhill Avenue SWPort Orchard, WA 98367
Single Family Residence|Pending
4
Beds
4
Total Baths
3
Full Baths
1
Partial Bath
3,898
SqFt
$237
/SqFt
2026
Built
Cumulative Days On Market:
21
Subdivision:
McCormick
County:
Kitsap
Courtesy of NWMLS
Listing courtesy of Christine L. Cordova of Teambuilder KW
Listing courtesy of Christine L. Cordova of Teambuilder KW
Call Now: (360) 507-3775
Is this the listing for you? We can help make it yours.
(360) 507-3775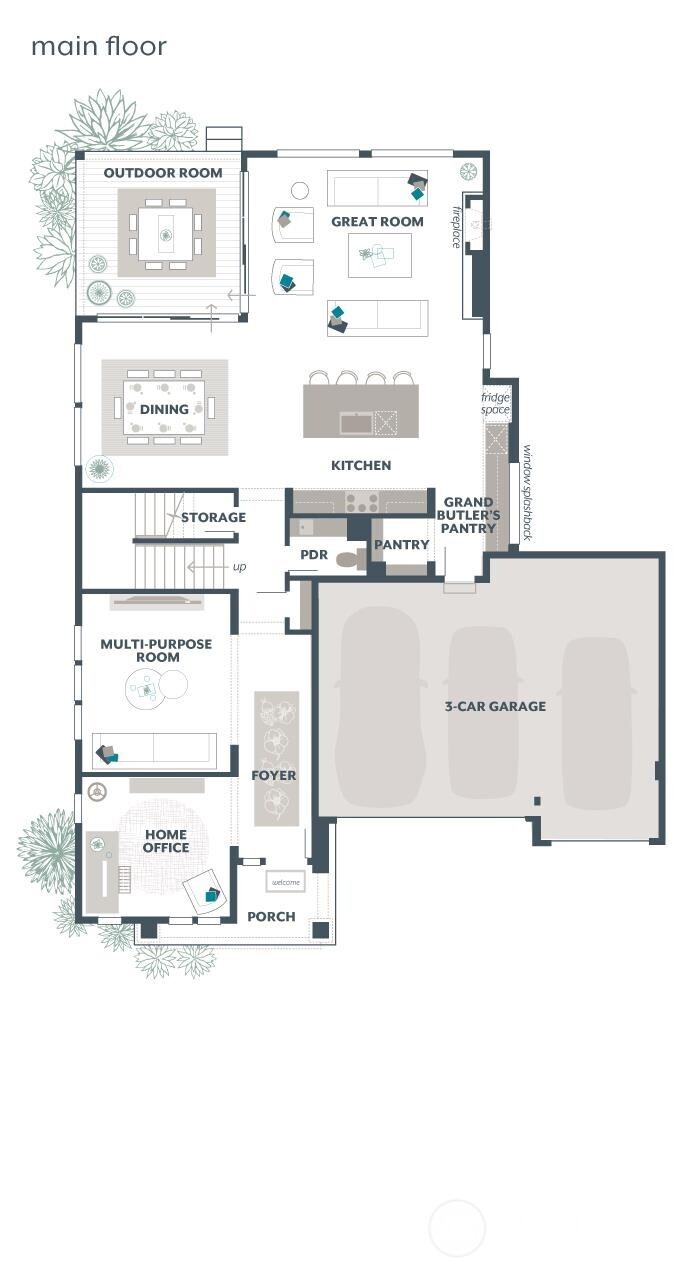
Save
Ask
Tour
Hide
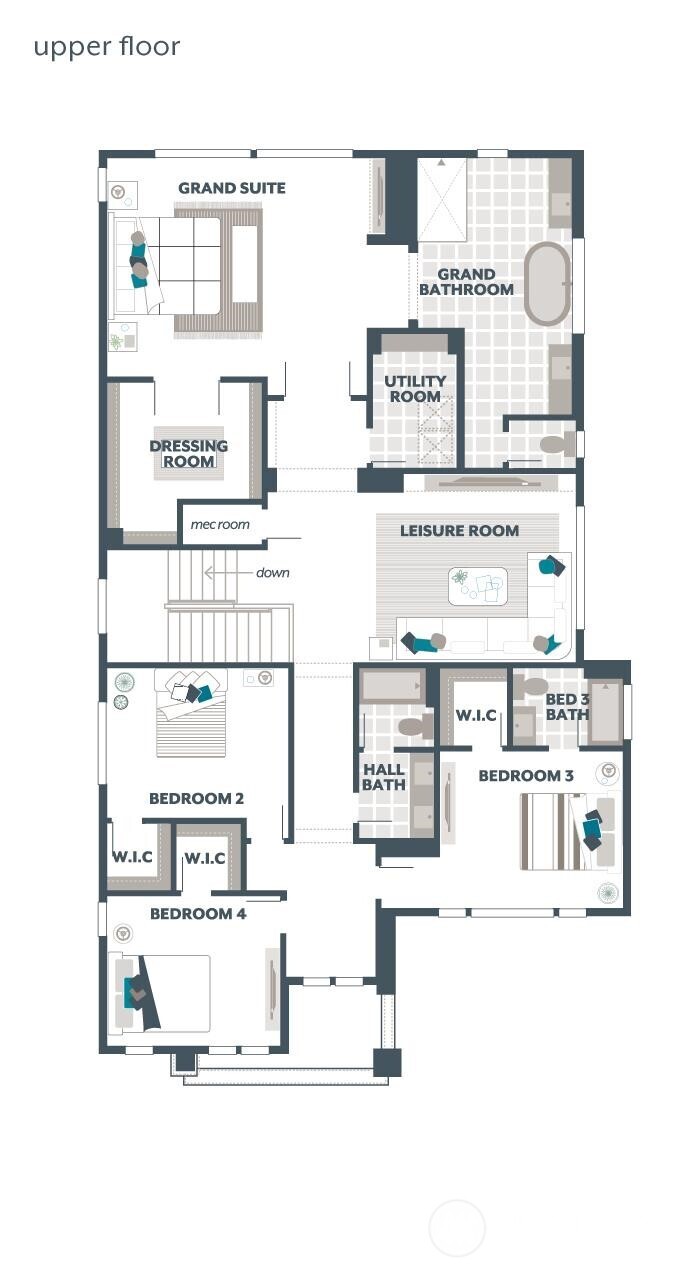
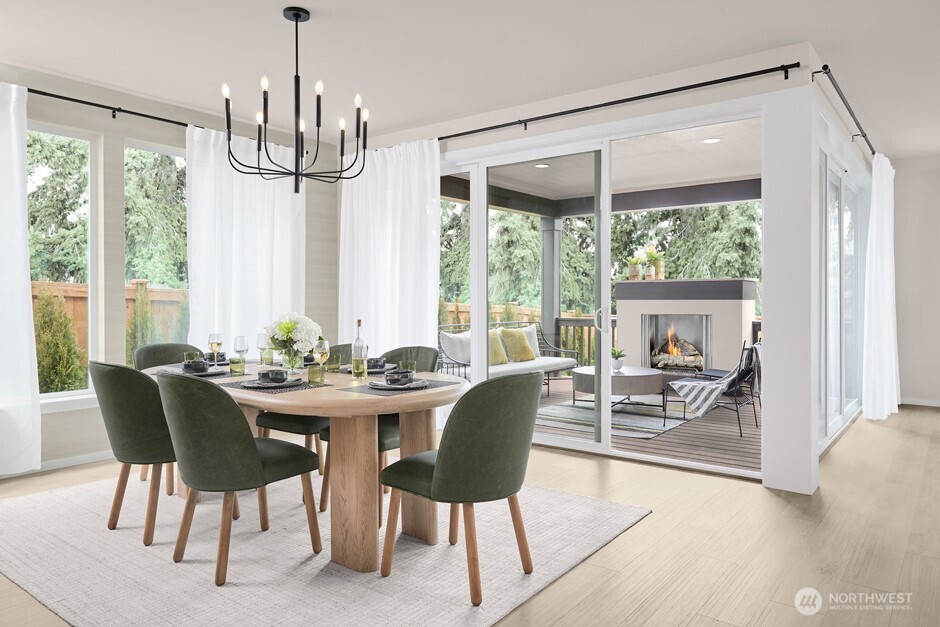
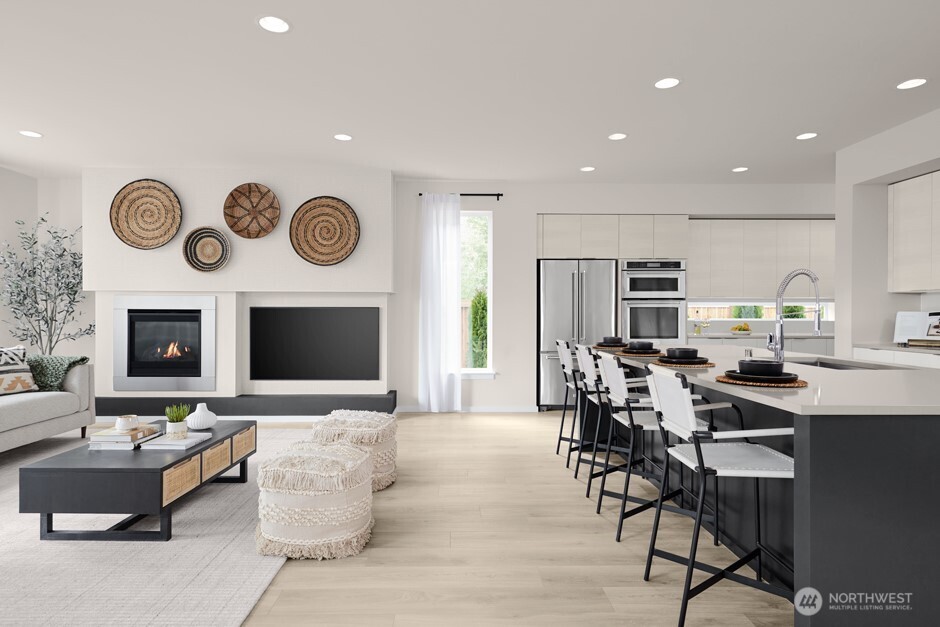
The Briar by MainVue Homes at McCormick is an expansive design. Upon entry, the Foyer debuts a corner-set Home Office for quiet study or work. Down the hallway, glide into the entertainment ready Multi-Purpose Room or head straight to the main living areas of the Great Room and Dining, both connected to the Signature Outdoor Room via wall height sliding glass doors. Enjoy the expansive Gourmet Kitchen featuring 3cm Quartz Counters, Stainless Steel appliances and Grand Butler’s Pantry. Upstairs, find the Grand Suite with a frameless walk-in shower, designer free standing tub and walk-in Dressing Room. Customer registration policy: Buyer’s Broker to visit or be registered on Buyer’s 1st visit for full Commission or commission is reduced.
Save
Ask
Tour
Hide
Listing Snapshot
Price
$925,700
Days On Site
112 Days
Bedrooms
4
Inside Area (SqFt)
3,898 sqft
Total Baths
4
Full Baths
3
Partial Baths
1
Lot Size
0.1577 Acres
Year Built
2026
MLS® Number
2545984
Status
Pending
Property Tax
N/A
HOA/Condo/Coop Fees
$71 monthly
Sq Ft Source
N/A
Friends & Family
Recent Activity
| 3 weeks ago | Listing updated with changes from the MLS® | |
| 4 months ago | Listing first seen on site |
General Features
Acres
0.1577
Attached Garage
Yes
Garage
Yes
Land Lease
No
Levels
Two
Parking
Attached
Parking Spaces
3
Property Condition
New Construction
Property Sub Type
Single Family Residence
SqFt Total
3898
Style
Contemporary
Utilities
Cable AvailableSewer Connected
Water Source
Public
Interior Features
Appliances
DishwasherMicrowaveDisposalWater Heater
Basement
None
Cooling
Central AirHeat Pump
Fireplace
Yes
Fireplace Features
Gas
Fireplaces
2
Flooring
Ceramic TileLaminateCarpet
Heating
ElectricNatural GasHeat Pump
Interior
Walk-In Closet(s)Pantry
Bathroom Full
Level - SecondDescription - Bed 3 bath
Bathroom Half
Level - MainDescription - Powder Room
Bedroom
Level - SecondDescription - Bed 3 walk in closet
Bonus Room
Level - MainDescription - Multi-Purpose room
Den
Level - MainDescription - Home Office enclosed w/ double doors
Dining Room
Level - Main
Entry Hall
Level - Main
Great Room
Level - Main
Kitchen
Level - MainDescription - Grand Butler’s Pantry
Master Bedroom
Level - SecondDescription - Dressing Room
Utility Room
Level - SecondDescription - w/ linen closet
Save
Ask
Tour
Hide
Exterior Features
Construction Details
Cement Siding
Fencing
Fenced
Lot Features
Paved
Patio And Porch
Deck
Roof
Composition
View
Territorial
Waterview
Territorial
Community Features
Association Fee
$213.0
Association Fee Frequency
Quarterly
MLS Area
141 - S Kitsap W of Hwy 16
School District
South Kitsap
Financing Terms Available
ConventionalFHAVA Loan
Building Access
Main
Schools
School District
South Kitsap
Elementary School
Sunnyslope Elem
Middle School
Cedar Heights Jh
High School
So. Kitsap High
Courtesy of NWMLS
Listing courtesy of Christine L. Cordova of Teambuilder KW

Listing information is provided by Participants of the Northwest MLS. IDX information is provided exclusively for personal, non-commercial use, and may not be used for any purpose other than to identify prospective properties consumers may be interested in purchasing. Information is deemed reliable but not guaranteed. Copyright 2026, Northwest MLS.
All data is obtained from various sources and may not have been verified by the broker or MLS Grid. Supplied open house information is subject to change without notice. All information should be independently reviewed and verified for accuracy. Properties may or may not be listed by the office/agent presenting the information.
Last checked: 2026-10-16 07:12 AM PDT
Listing courtesy of Christine L. Cordova of Teambuilder KW
Listing information is provided by Participants of the Northwest MLS. IDX information is provided exclusively for personal, non-commercial use, and may not be used for any purpose other than to identify prospective properties consumers may be interested in purchasing. Information is deemed reliable but not guaranteed. Copyright 2026, Northwest MLS.
All data is obtained from various sources and may not have been verified by the broker or MLS Grid. Supplied open house information is subject to change without notice. All information should be independently reviewed and verified for accuracy. Properties may or may not be listed by the office/agent presenting the information.
Last checked: 2026-10-16 07:12 AM PDT
Neighborhood & Commute
Source: Walkscore
Save
Ask
Tour
Hide