Save
Ask
Tour
Hide
Share
$1,575,000
5 Days On Site

831 Riverview Lane
Chinook, WA 98614

Single Family Residence|Pending Inspection
3
Beds
4
Total Baths
2
Full Baths
2
Partial Baths
2,856
SqFt
$551
/SqFt
2016
Built
Cumulative Days On Market:
5
Subdivision:
Chinook
County:
Pacific
Courtesy of NWMLS
Listing courtesy of Chad Sessions of Windermere Northwest Living
Call Now: (360) 507-3775
Is this the listing for you? We can help make it yours.
(360) 507-3775
831 Riverview Lane831 Riverview Lane831 Riverview Lane831 Riverview Lane
Save
Ask
Tour
Hide
Share

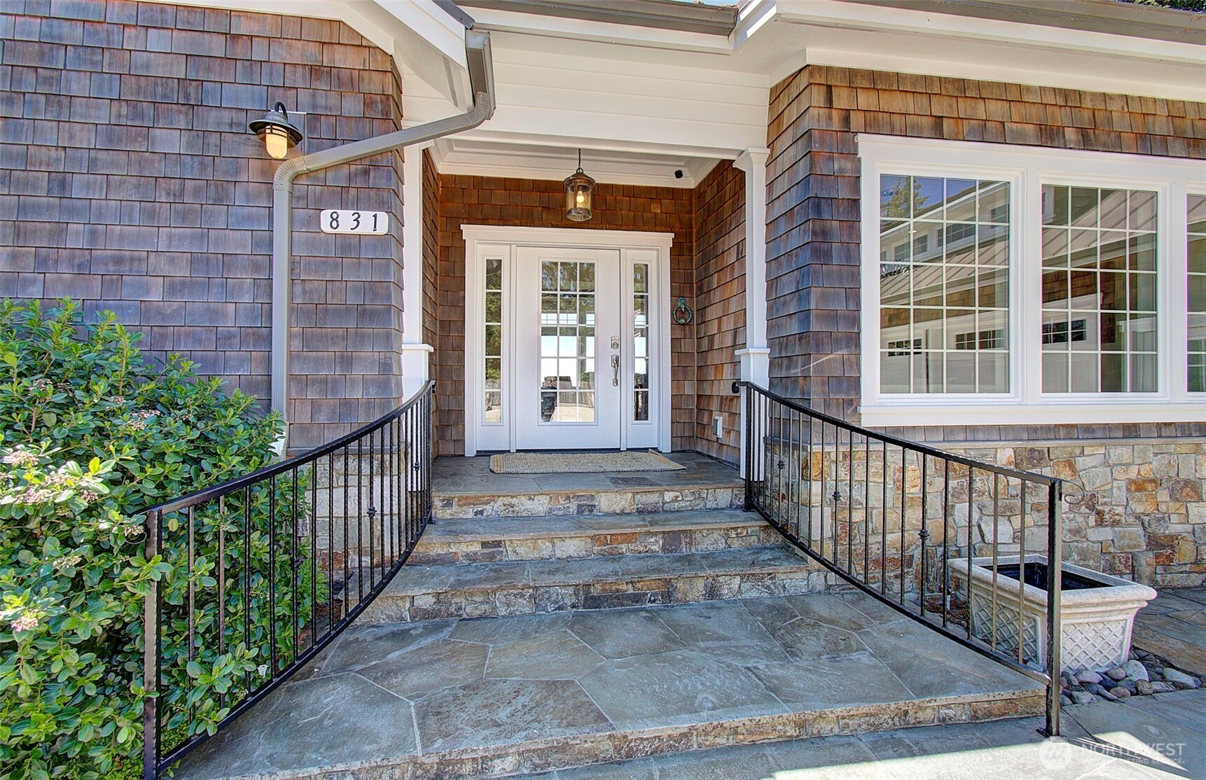
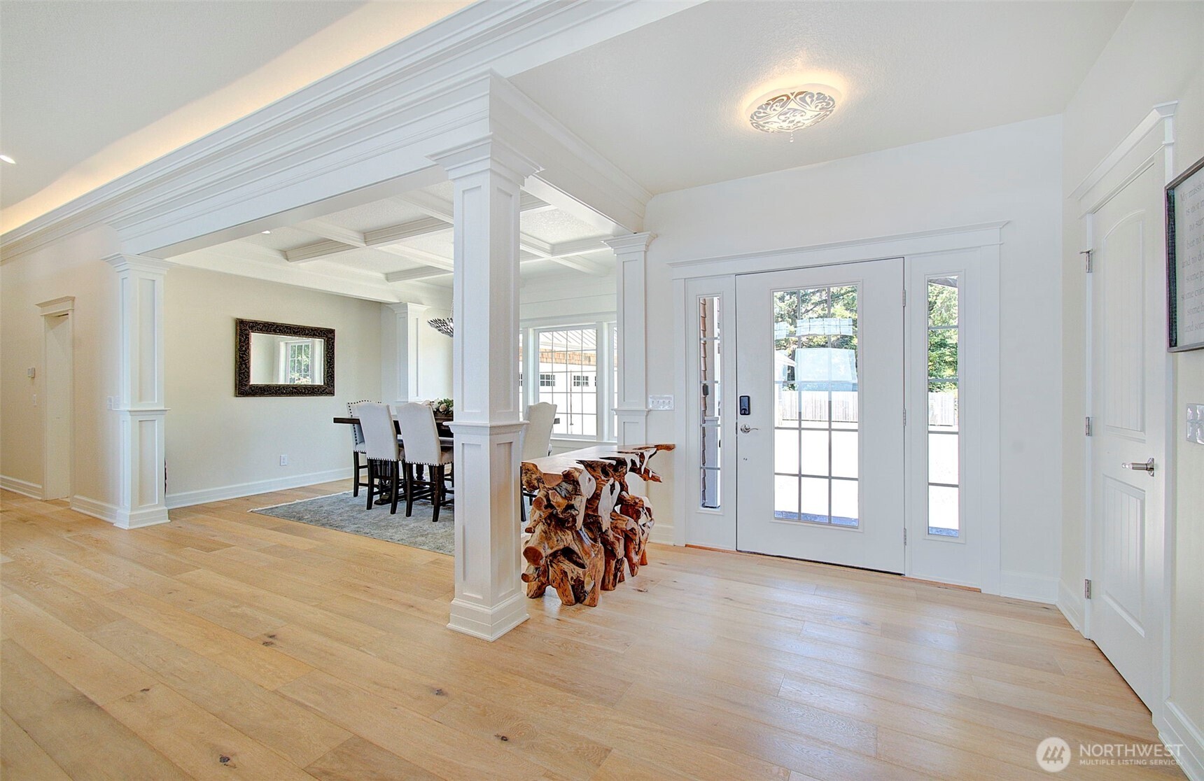
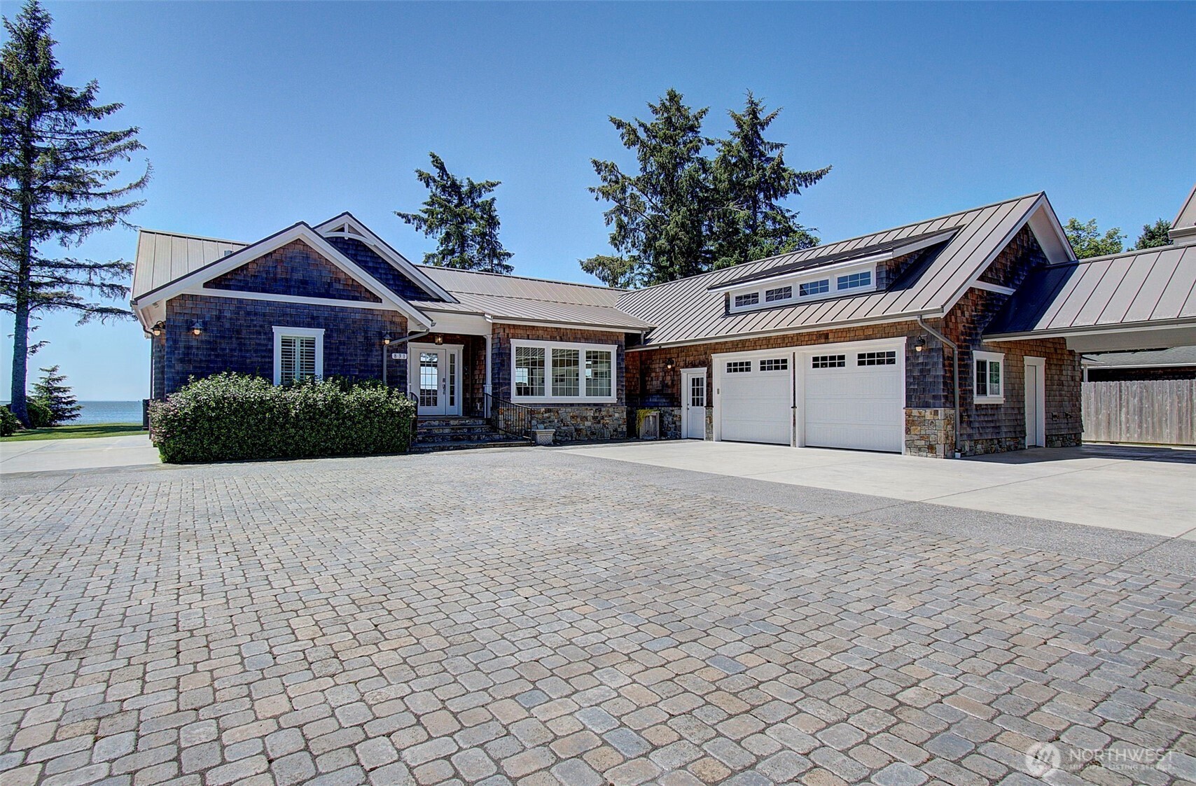
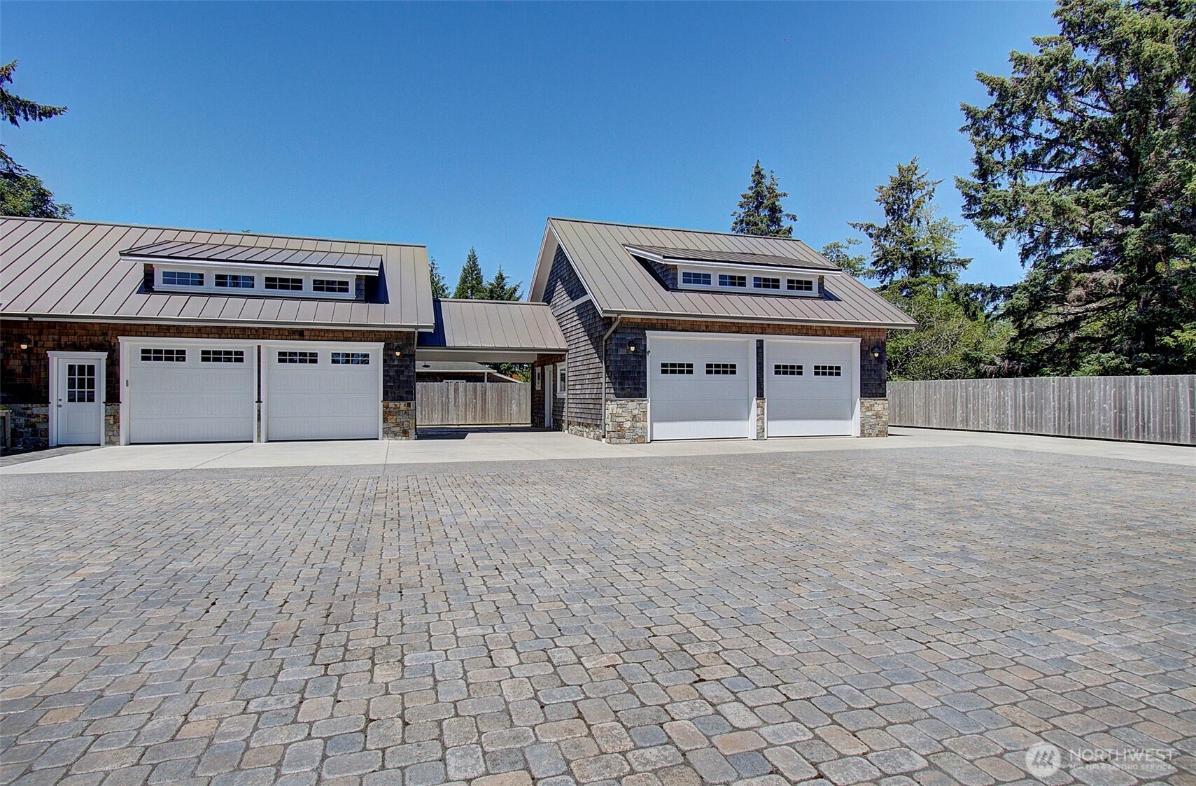
Bayfront Beach House with Panoramic Views! Custom one-level waterfront home built by award-winning builder John Buell. Privately situated behind a gated entry and charming cobblestone driveway, this exceptional estate rests on over an acre of Bayfront property with breathtaking panoramic views stretching from the lights of Astoria to the ever-changing marine traffic and abundant wildlife. Designed to capture the views, the open living area features a dramatic floor-to-ceiling stone gas fireplace and expansive windows that bring the outdoors in. The well-appointed chef's kitchen offers a 5-burner gas cooktop, large pantry with wet bar and expansive island with eating bar. A formal dining room is ideal for entertaining, while a private office provides inspiring water views for working from home The luxurious primary suite enjoys sweeping Bay views and a spa-inspired bath, creating a peaceful retreat. Quality craftsmanship and thoughtful design are evident throughout, making this home ideal for full-time living or a coastal getaway. Complementing the home is exceptional garage and flex space, including an attached finished and heated 26' x 23' two-bay garage with 8-foot doors and a detached finished 27' x 31' two-bay garage with 9-foot doors, mini-split heating and cooling, and a convenient half bath. Perfect for storing boats, kayaks, fishing gear, and recreational equipment, the detached garage also offers versatile space for hobbies, a workshop, or entertainment.

Save
Ask
Tour
Hide
Share
Listing Snapshot
Price 
$1,575,000
Days On Site 
5 Days
Bedrooms 
3
Inside Area (SqFt) 
2,856 sqft
Total Baths 
4
Full Baths 
2
Partial Baths 
2
Lot Size 
1.28 Acres
Year Built 
2016
MLS® Number 
2546489
Status 
Pending Inspection
Property Tax 
$8,463.97
HOA/Condo/Coop Fees 
N/A
Sq Ft Source 
N/A
Friends & Family
Recent Activity
yesterdayListing updated with changes from the MLS®
yesterdayStatus changed to Pending
6 days agoListing first seen on site
General Features
Acres 
1.28
Attached Garage 
Yes
Foundation 
Block
Garage 
Yes
Land Lease 
No
Levels 
One
Parking 
AttachedDetached
Parking Spaces 
4
Property Sub Type 
Single Family Residence
Security 
Security Gate
Sewer 
Septic Tank
SqFt Total 
2856
Water Source 
Public
Interior Features
Appliances 
DishwasherDryerMicrowaveRefrigeratorWasher
Basement 
Partially Finished
Cooling 
Ceiling Fan(s)Heat Pump
Fireplace 
Yes
Fireplace Features 
Gas
Fireplaces 
1
Flooring 
Ceramic TileCarpet
Heating 
ElectricForced Air
Interior 
Walk-In Closet(s)Ceiling Fan(s)Vaulted Ceiling(s)
Main Level Bedrooms 
3
Spa 
Yes
Bathroom Full 
Level - Main
Bathroom Half 
Level - Main
Bedroom 
Level - MainDescription - Wall to Wall Carpet, Closet
Den 
Level - MainDescription - Built-in Features , Tile Floor
Dining Room 
Level - MainDescription - Formal , Wainscoting , Engineered Hardwood
Entry Hall 
Level - MainDescription - Closet , Engineered Hardwood
Family Room 
Level - Main
Great Room 
Level - MainDescription - Built-in Features , Bookcases , Fireplace Insert , Vaulted Ceiling(s), Wainscoting , Engineered Hardwood
Kitchen 
Level - MainDescription - Built-in Microwave , Built-in Features , Eat Bar , Gas Appliances , Gourmet Kitchen , Vaulted Ceiling(s), Plumbed For Ice Maker , Double Oven , Butler's Pantry , Granite , Engineered Hardwood
Living Room 
Level - MainDescription - French Doors , Tile Floor, Wainscoting
Utility Room 
Level - MainDescription - Bathroom , Built-in Features , Washer/Dryer, Closet
Save
Ask
Tour
Hide
Share
Exterior Features
Construction Details 
Stone
Fencing 
Fenced
Lot Features 
LevelWoodedSecludedWaterfront
Other Structures 
Outbuilding
Patio And Porch 
DeckPatio
Roof 
Composition
Spa 
Yes
View 
BayCityOcean
Waterfront 
Yes
Waterfront Features 
Waterfront
Waterview 
BayCityOcean
Community Features
Building Access 
Main
Financing Terms Available 
CashConventional
MLS Area 
930 - South Pacific County
School District 
Ocean Beach
Schools
School District
Ocean Beach
Elementary School
Buyer To Verify
Middle School
Hilltop Middle
High School
Ilwaco Snr High
Courtesy of NWMLS
Listing courtesy of Chad Sessions of Windermere Northwest Living


Listing information is provided by Participants of the Northwest MLS. IDX information is provided exclusively for personal, non-commercial use, and may not be used for any purpose other than to identify prospective properties consumers may be interested in purchasing. Information is deemed reliable but not guaranteed. Copyright 2026, Northwest MLS.
All data is obtained from various sources and may not have been verified by the broker or MLS Grid. Supplied open house information is subject to change without notice. All information should be independently reviewed and verified for accuracy. Properties may or may not be listed by the office/agent presenting the information.
Last checked: 2026-07-07 09:15 AM PDT

Neighborhood & Commute
Source: Walkscore
Save
Ask
Tour
Hide
Share