


23111 58th Avenue ESpanaway, WA 98387
Listing courtesy of Vasily Y. Stepin of Keller Williams Realty PS
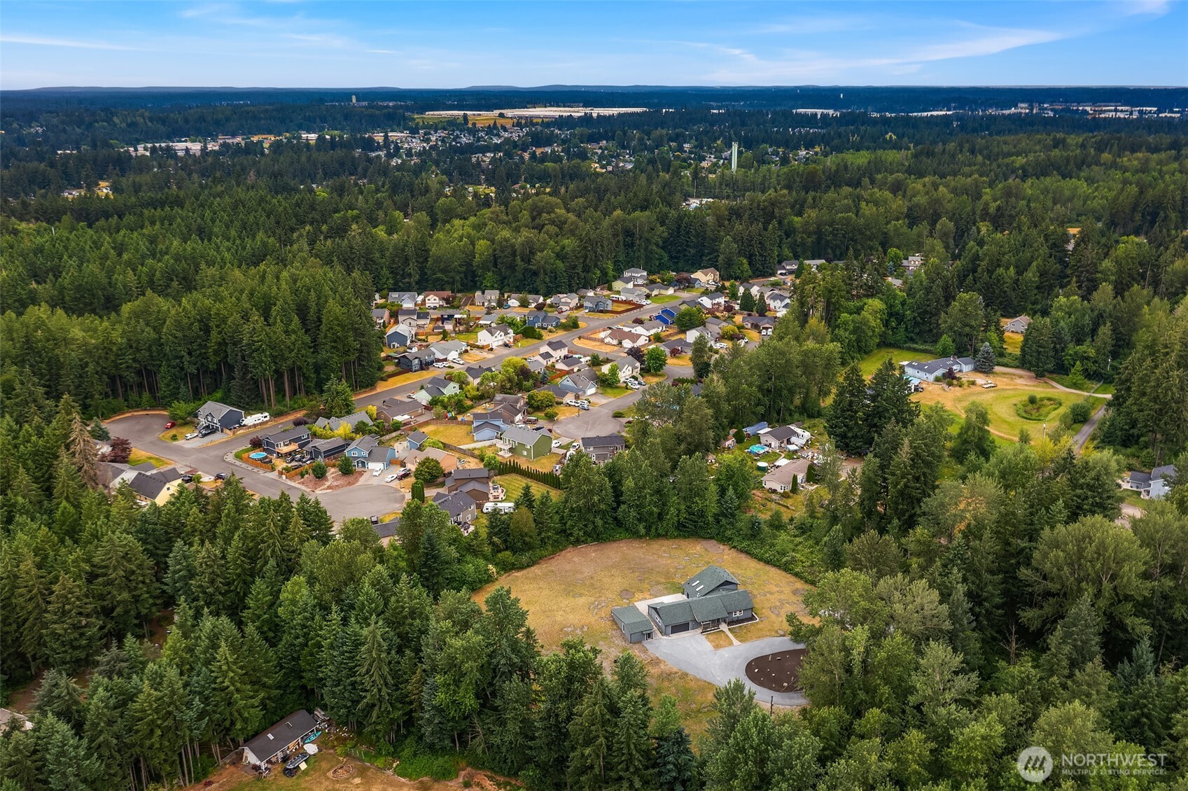
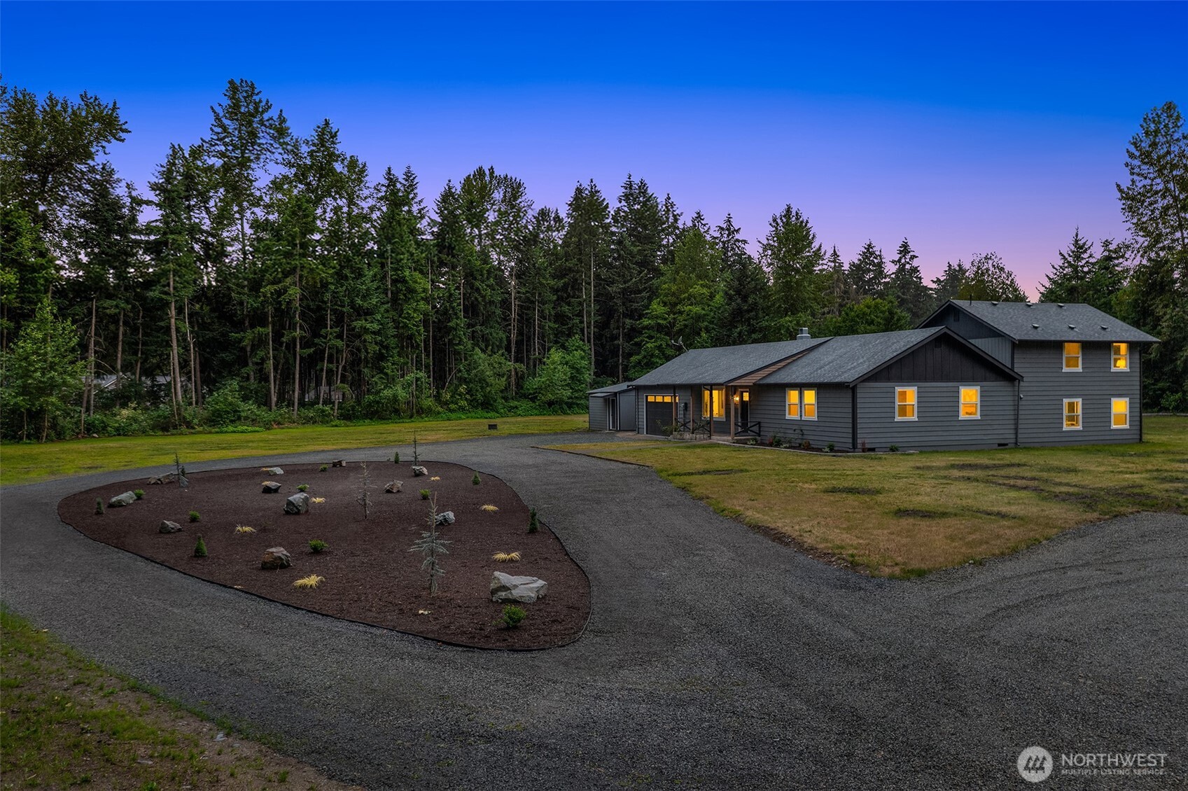
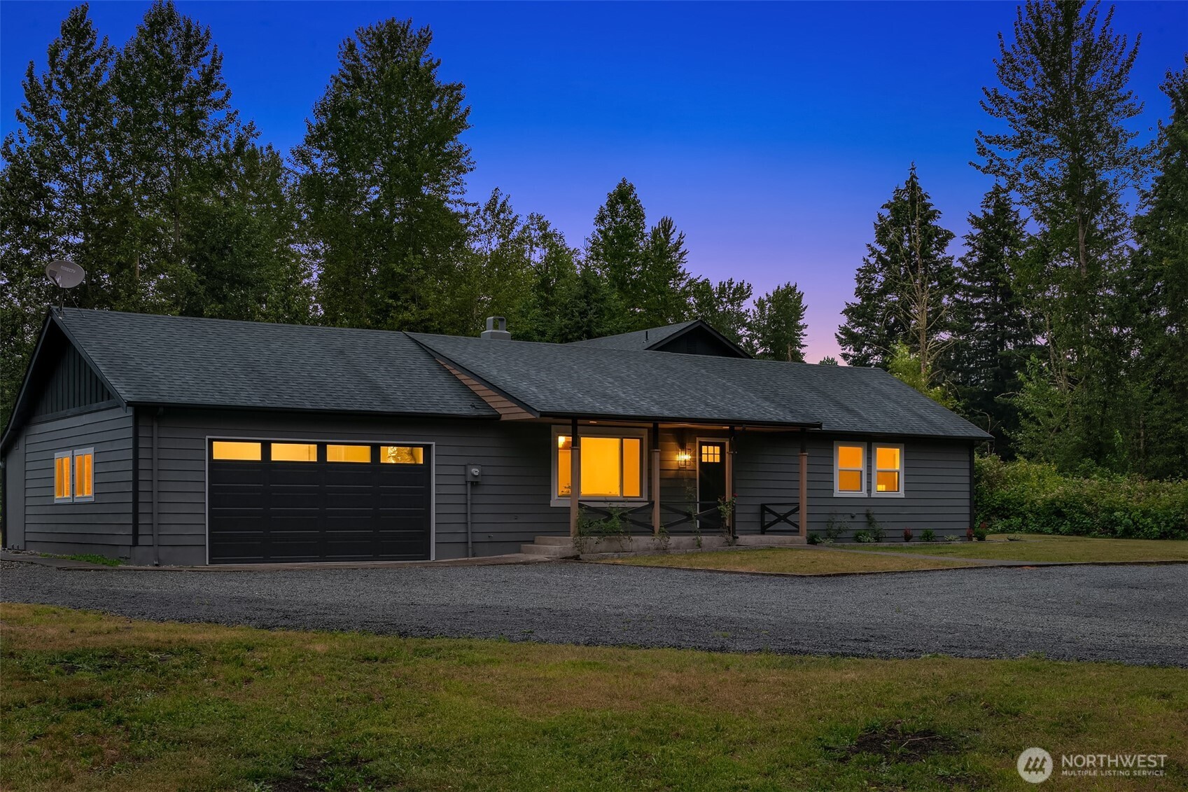
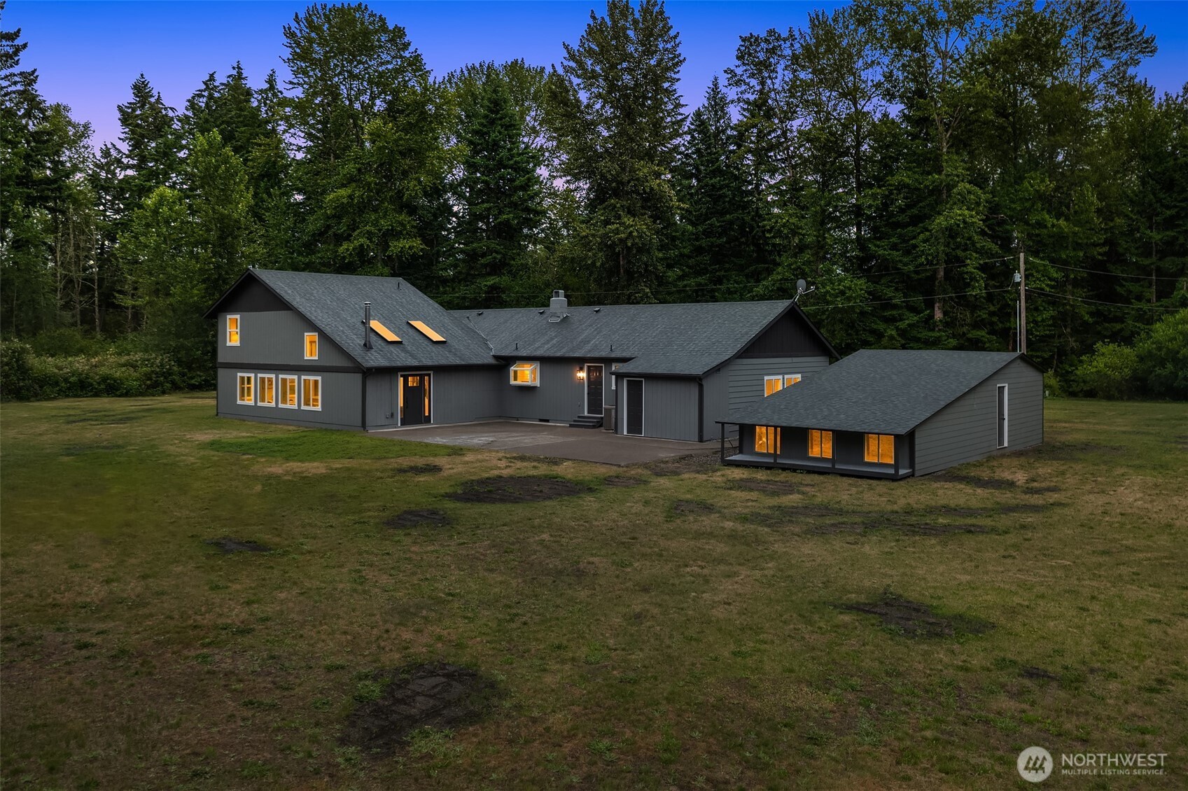
Discover the perfect blend of privacy, flexibility, and modern updates on approximately 2.5 secluded acres in Spanaway! Tucked away at the end of a private drive behind a gated entrance, this beautifully updated property offers endless possibilities for multigenerational living, rental income, or a private guest retreat.The main residence features 3 spacious bedrooms and 1 full bathroom, while the separate loft-style living space includes an open-concept bedroom with a full en-suite bath and an additional half bath on the main level. With two full kitchens, this unique layout provides exceptional versatility.Recent upgrades include a newer roof, brand-new windows, updated electrical, fresh interior and exterior paint, stylish new finishes, and an efficient heat pump providing year-round heating and air conditioning. Outside, you’ll find abundant parking, plenty of room for RVs, toys, or future projects, all surrounded by the peace and privacy of your own acreage.Whether you’re looking for a home with income potential, space for extended living, or simply a private retreat with modern conveniences, this one-of-a-kind property is a must-see!
| 2 weeks ago | Listing updated with changes from the MLS® | |
| 2 weeks ago | Listing first seen on site |
Listing courtesy of Vasily Y. Stepin of Keller Williams Realty PS

Listing information is provided by Participants of the Northwest MLS. IDX information is provided exclusively for personal, non-commercial use, and may not be used for any purpose other than to identify prospective properties consumers may be interested in purchasing. Information is deemed reliable but not guaranteed. Copyright 2026, Northwest MLS.
All data is obtained from various sources and may not have been verified by the broker or MLS Grid. Supplied open house information is subject to change without notice. All information should be independently reviewed and verified for accuracy. Properties may or may not be listed by the office/agent presenting the information.
Last checked: 2026-07-10 01:37 AM PDT
Did you know? You can invite friends and family to your search. They can join your search, rate and discuss listings with you.