Save
Ask
Tour
Hide
Share
$699,000
50 Days On Site

11315 384th Street E
Eatonville, WA 98328

For Sale|Single Family Residence|Active
4
Beds
3
Total Baths
2
Full Baths
1
Partial Bath
2,210
SqFt
$316
/SqFt
2005
Built
Cumulative Days On Market:
50
Subdivision:
Eatonville
County:
Pierce
Courtesy of NWMLS
Listing courtesy of Lynette M. Wright of AgencyOne
Call Now: (360) 507-3775
Is this the listing for you? We can help make it yours.
(360) 507-3775
11315 384th Street E11315 384th Street E11315 384th Street E11315 384th Street E
Save
Ask
Tour
Hide
Share

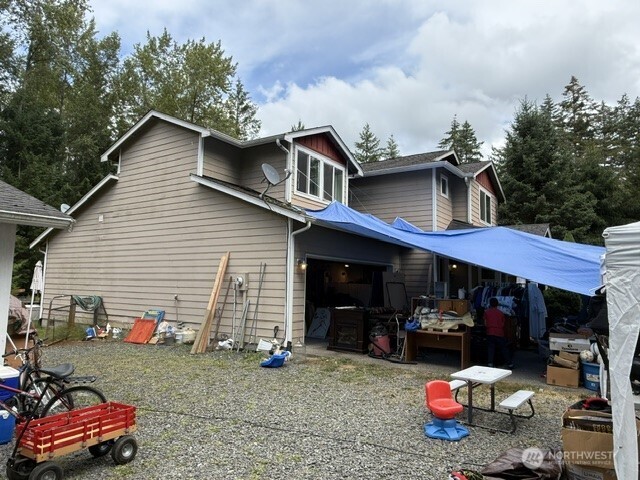
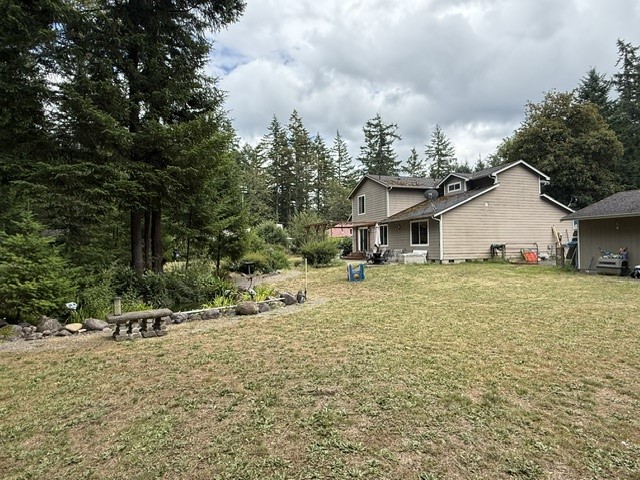
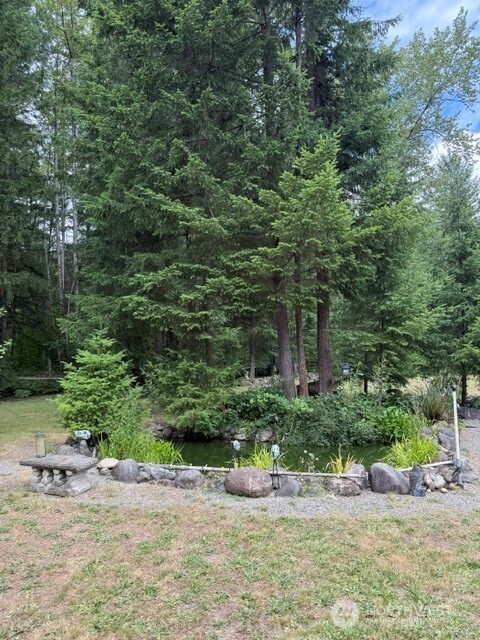
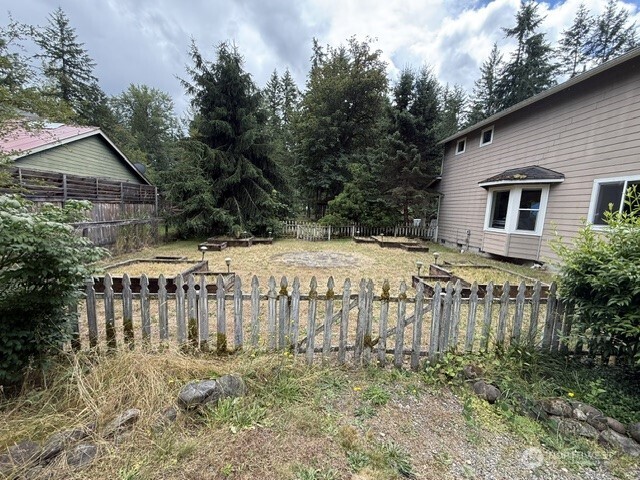
Private Paradise! Don't miss this secluded dream. This property has been loved for many years with a beautiful open entryway, formal living room, dining room, Kitchen with a large island and eating area, 2 Bay windows, newer furnace and water heater, 4 bedrooms (one on the main floor), and 3 bathrooms. Enjoy quiet mornings in the yard with the sound of nature. The pond has 3 large, mature, koi, and many goldfish, lilly pads, and a walkover bridge. The coop hosts 4 Roosters, 2 hens, and many birdhouses. Gazebo, 4 handmade stone firepits, large garden on the side with planter boxes, and this property is fully fenced. Northwest Trek is in the back. This is a must see, we find it so peaceful! Estate sale Saturday 6/27, Sunday 6/28 (The van with tarp belongs to estate sale, will be removed on Sunday)

Save
Ask
Tour
Hide
Share
Listing Snapshot
Price 
$699,000
Days On Site 
50 Days
Bedrooms 
4
Inside Area (SqFt) 
2,210 sqft
Total Baths 
3
Full Baths 
2
Partial Baths 
1
Lot Size 
1.2542 Acres
Year Built 
2005
MLS® Number 
2546915
Status 
Active
Property Tax 
$5,750
HOA/Condo/Coop Fees 
N/A
Sq Ft Source 
N/A
Friends & Family
Recent Activity
2 weeks agoListing updated with changes from the MLS®
2 months agoListing first seen on site
General Features
Acres 
1.2542
Attached Garage 
Yes
Garage 
Yes
Land Lease 
No
Levels 
Two
Parking 
AttachedDetached
Parking Spaces 
5
Property Sub Type 
Single Family Residence
Sewer 
Septic Tank
SqFt Total 
2210
Water Source 
WellPrivate
Interior Features
Appliances 
DishwasherMicrowaveRefrigerator
Cooling 
Heating 
ElectricBaseboard
Main Level Bedrooms 
1
Bathroom Full 
Level - Second
Bathroom Three Quarter 
Level - Main
Bedroom 
Level - Second
Den 
Level - Main
Dining Room 
Level - Main
Family Room 
Level - Main
Kitchen 
Level - Main
Living Room 
Level - Main
Master Bedroom 
Level - Second
Utility Room 
Level - Main
Save
Ask
Tour
Hide
Share
Exterior Features
Construction Details 
Wood Siding
Roof 
Composition
Community Features
Financing Terms Available 
CashConventionalFHAVA Loan
MLS Area 
124 - Eatonville
School District 
Eatonville
Schools
School District
Eatonville
Elementary School
Unknown
Middle School
Unknown
High School
Unknown
Courtesy of NWMLS
Listing courtesy of Lynette M. Wright of AgencyOne


Listing information is provided by Participants of the Northwest MLS. IDX information is provided exclusively for personal, non-commercial use, and may not be used for any purpose other than to identify prospective properties consumers may be interested in purchasing. Information is deemed reliable but not guaranteed. Copyright 2026, Northwest MLS.
All data is obtained from various sources and may not have been verified by the broker or MLS Grid. Supplied open house information is subject to change without notice. All information should be independently reviewed and verified for accuracy. Properties may or may not be listed by the office/agent presenting the information.
Last checked: 2026-08-16 09:35 PM PDT

Neighborhood & Commute
Source: Walkscore
Save
Ask
Tour
Hide
Share