


2905 Arrowroot Loop SELacey, WA 98513
Listing courtesy of Jon Minerick of homecoin.com
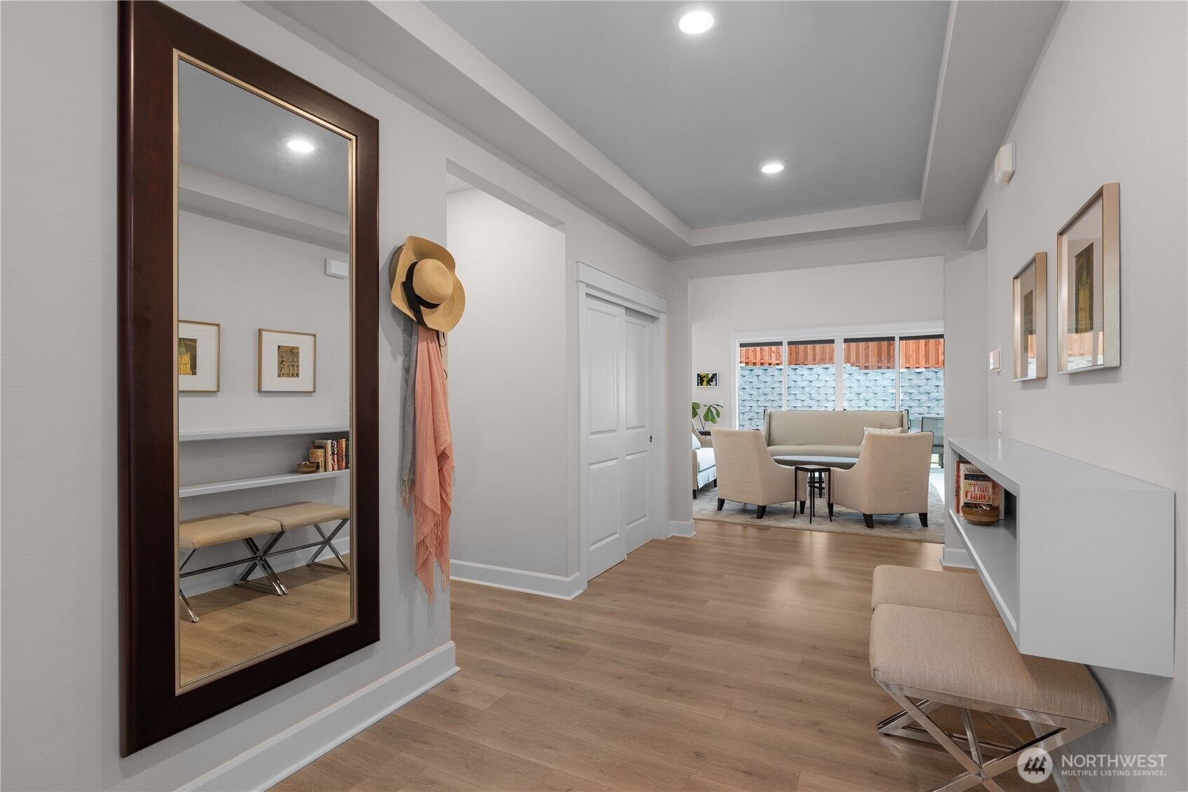
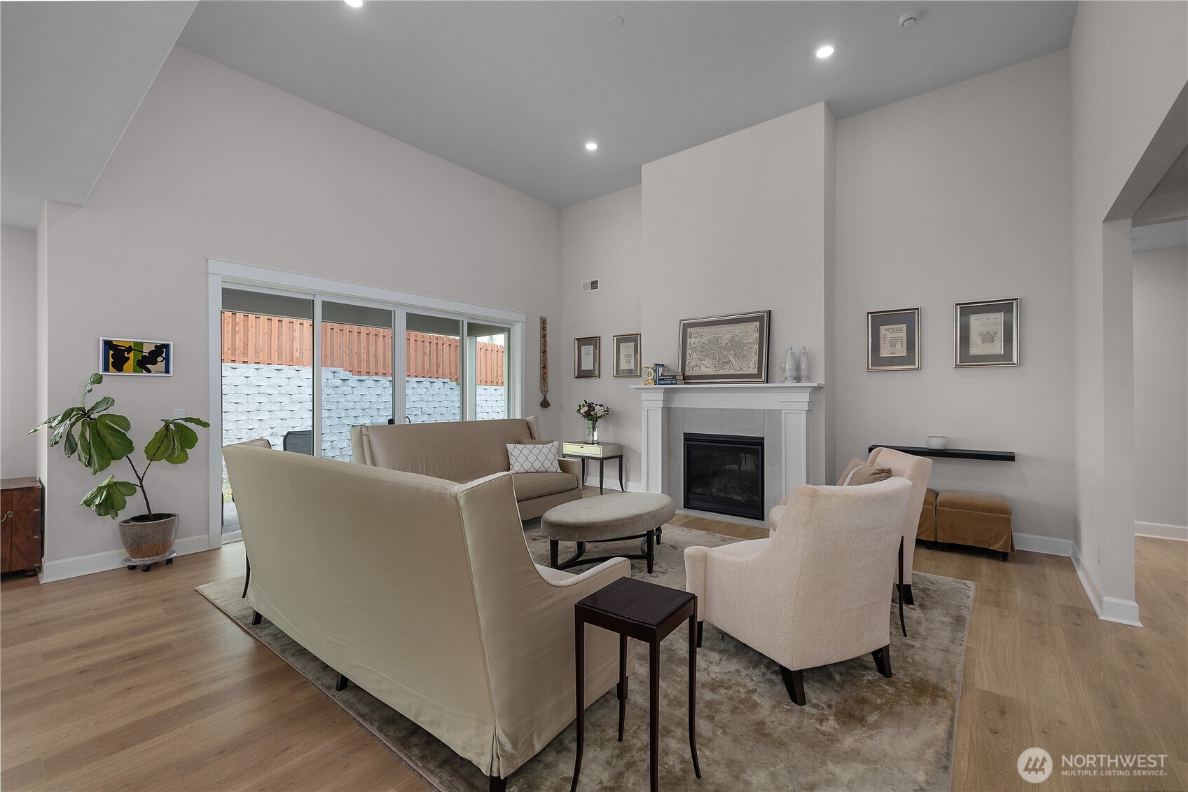
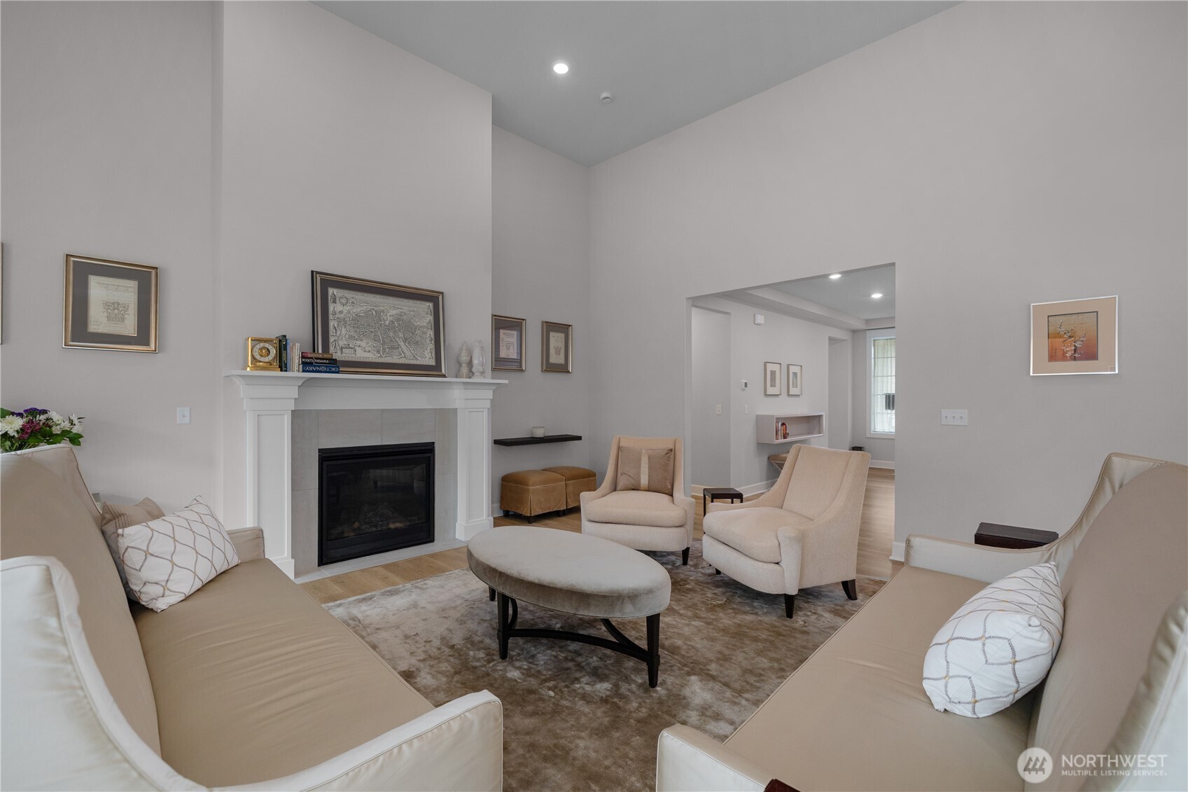
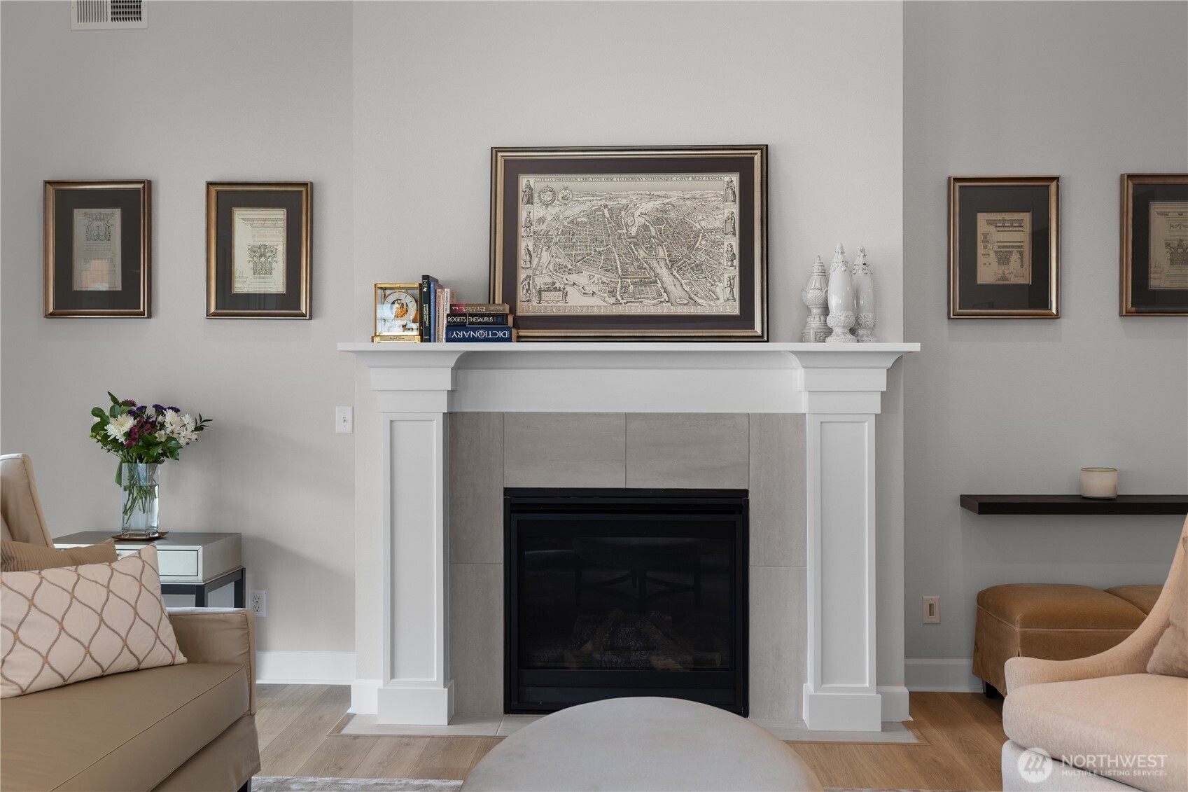
Move-In Ready in Ovation at Oak Tree — On One of the Largest Lots in the Community In a 55+ community where new homes mean smaller lots and fewer windows, this 3-year-young original Walnut by Taylor Morrison offers a fully finished interior with a gas fireplace on a premium sunny 7,319 sq. Single-level living, already done. The open plan centers on a bright, modern kitchen with shaker cabinets, quartz counters, a large island, pull-out trays throughout, and plumbed for a gas cooktop. The two oversized sliding glass doors — also no longer included in today's Walnut II — fill the great room with light and open to a covered patio with electric and a gas hookup already in place. In addition, the primary suite features a frameless glass shower, soaking tub, and walk-in closet large enough to double as a dressing room. LVP in the main areas, carpet in all three bedrooms. Plus the refrigerator, washer, and dryer stay. The fully fenced, pet-friendly lot gives you room to design your own backyard. Still covered by Taylor Morrison's 10-year structural warranty. The quality of new construction, on a better lot, for less. Amenities: two clubhouses, indoor pool, fitness center, pickleball, bocce, dog park, and 40-acre preserve trails.
| 9 hours ago | Listing updated with changes from the MLS® | |
| 9 hours ago | Status changed to Pending | |
| 3 weeks ago | Price changed to $699,000 | |
| 2 months ago | Listing first seen on site |
Listing courtesy of Jon Minerick of homecoin.com

Listing information is provided by Participants of the Northwest MLS. IDX information is provided exclusively for personal, non-commercial use, and may not be used for any purpose other than to identify prospective properties consumers may be interested in purchasing. Information is deemed reliable but not guaranteed. Copyright 2026, Northwest MLS.
All data is obtained from various sources and may not have been verified by the broker or MLS Grid. Supplied open house information is subject to change without notice. All information should be independently reviewed and verified for accuracy. Properties may or may not be listed by the office/agent presenting the information.
Last checked: 2026-08-26 03:43 PM PDT