


7912 SE Puget Heights LanePort Orchard, WA 98366
Listing courtesy of Stacia Whatley of Hawkins Poe
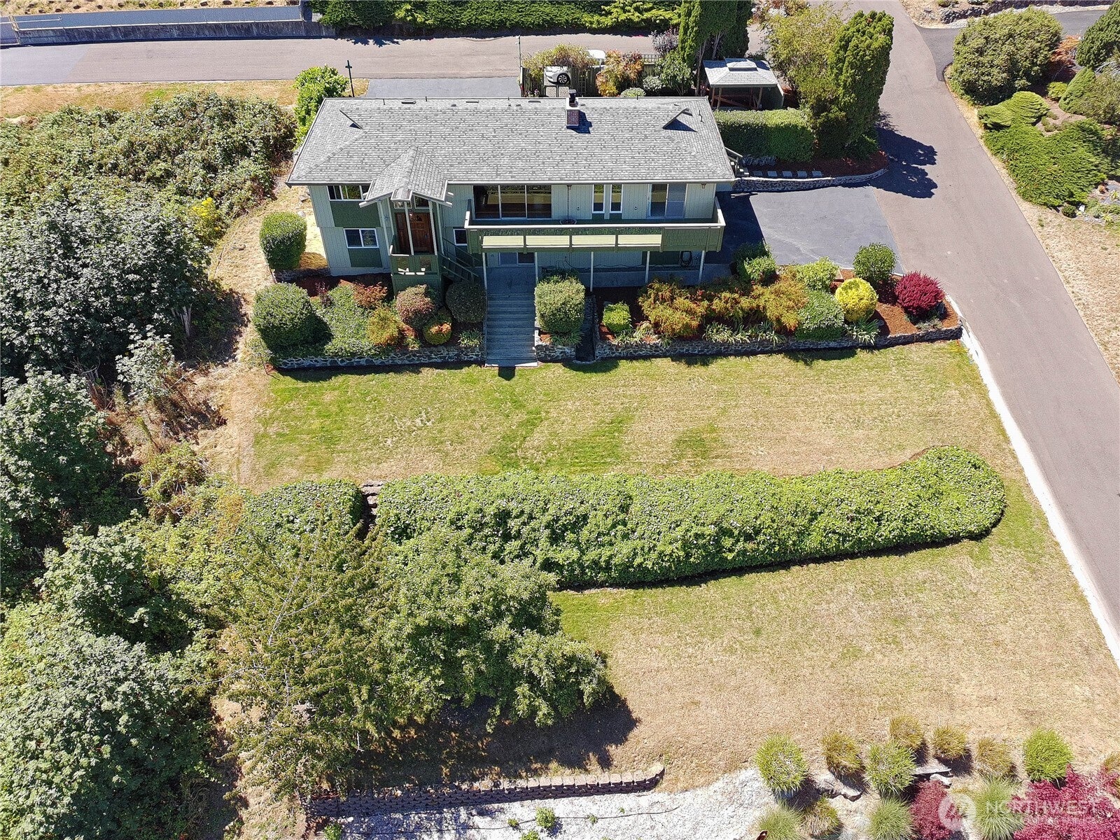
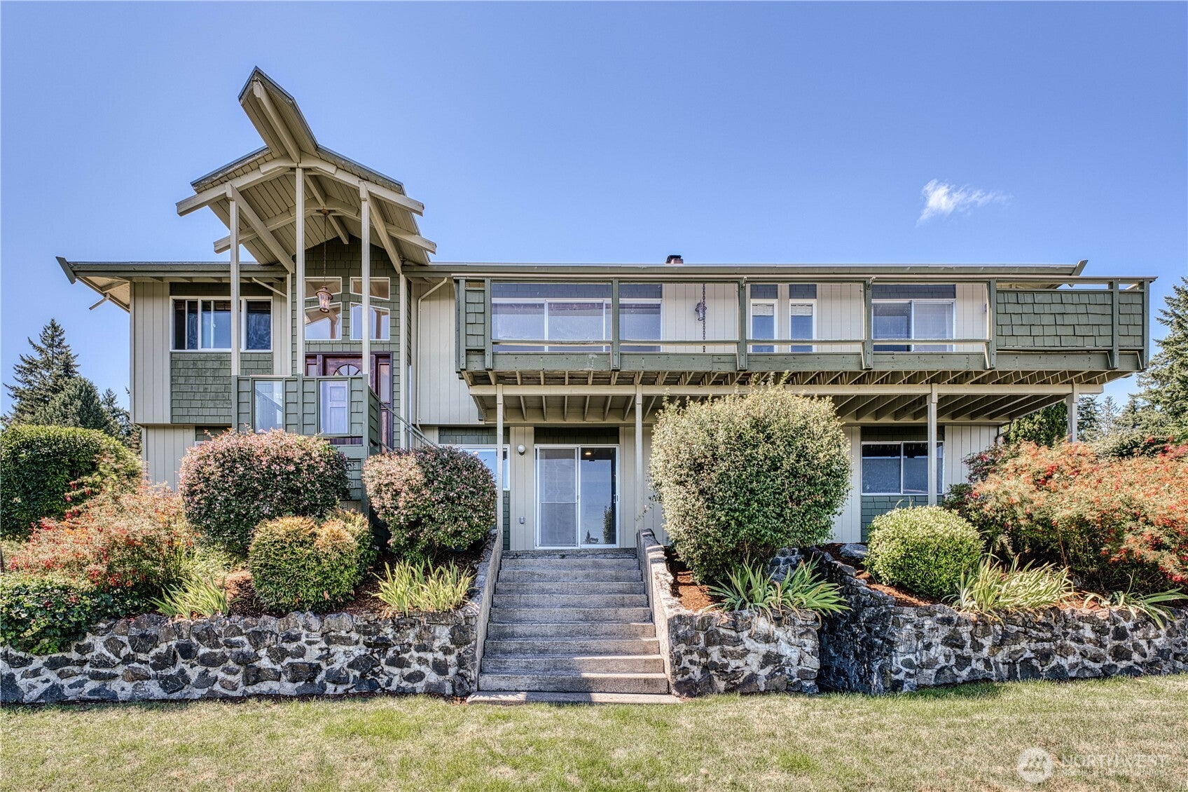
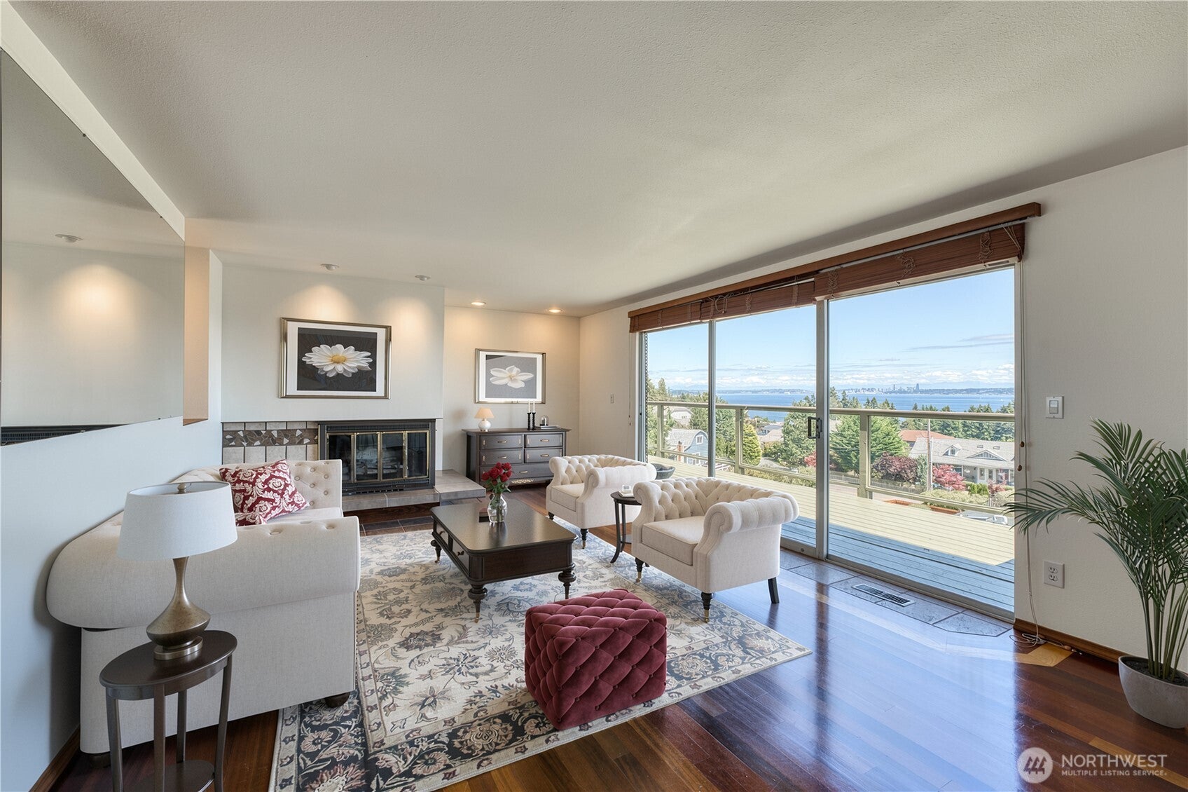
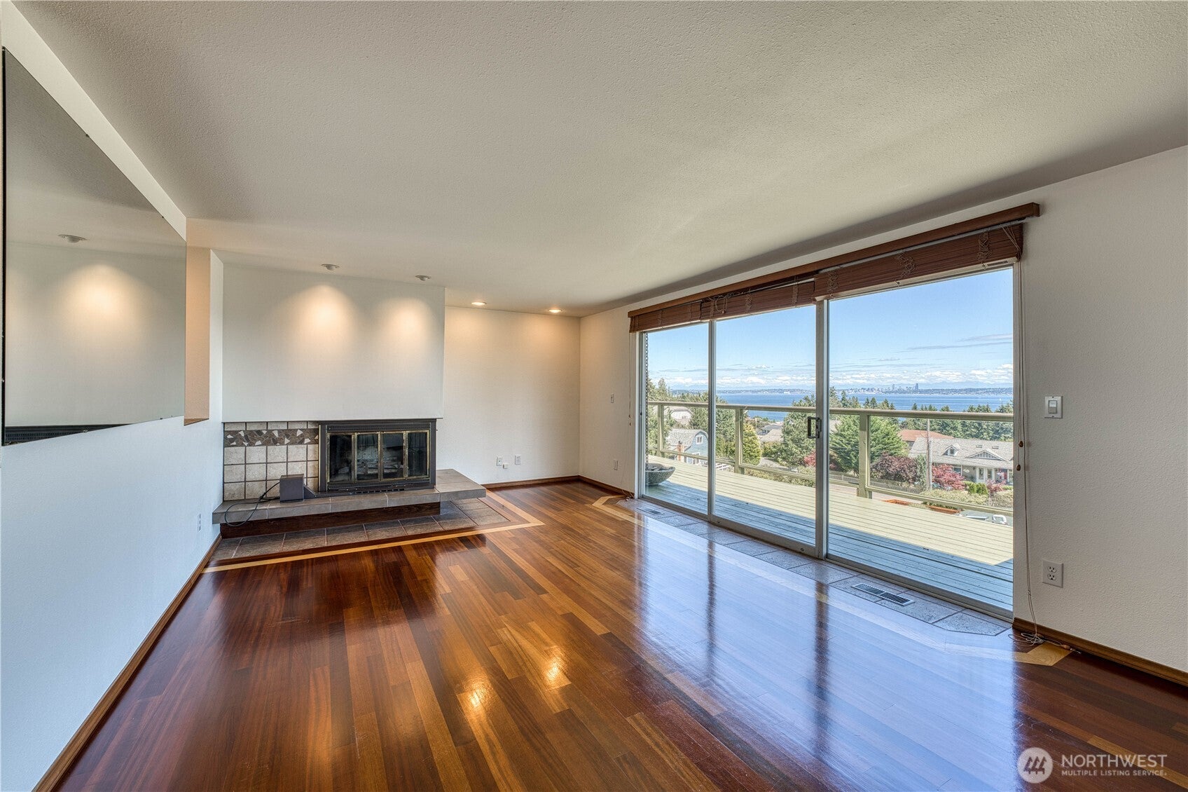
Owner financing is available, terms negotiable. Now the part you're actually buying: unobstructed views of downtown Seattle, Vashon Island, and Mt. Rainier from both levels. Most "view" listings mean you can see water if you crane your neck from the kitchen sink. This one's different, every main living space on both floors faces straight across Puget Sound. The location backs it up. One mile to the Port of Manchester boat launch, three miles to the ferry terminal, with access to Vashon, Fauntleroy, and the Fast Ferry into downtown Seattle. View and commute, in one property. Inside: solid wood KraftMaid cabinets, Brazilian Cherry hardwood floors through the kitchen, dining, and living room, and a wood-burning fireplace positioned directly in front of the view. Main level also has the primary suite with a full bath, a second oversized bedroom, and a 3/4 bath in ceramic tile. Downstairs: two more bedrooms, a 3/4 bath, a family room with a gas fireplace, laundry, and direct access to the two-car garage. Plus, it has its own private entry, useful for guests or extended family.
| a week ago | Listing updated with changes from the MLS® | |
| 2 months ago | Price changed to $886,500 | |
| 3 months ago | Listing first seen on site |
Listing courtesy of Stacia Whatley of Hawkins Poe

Listing information is provided by Participants of the Northwest MLS. IDX information is provided exclusively for personal, non-commercial use, and may not be used for any purpose other than to identify prospective properties consumers may be interested in purchasing. Information is deemed reliable but not guaranteed. Copyright 2026, Northwest MLS.
All data is obtained from various sources and may not have been verified by the broker or MLS Grid. Supplied open house information is subject to change without notice. All information should be independently reviewed and verified for accuracy. Properties may or may not be listed by the office/agent presenting the information.
Last checked: 2026-10-16 07:12 AM PDT
Did you know? You can invite friends and family to your search. They can join your search, rate and discuss listings with you.