


823 H StreetCentralia, WA 98531
Listing courtesy of Jody L. Hill of BHGRE - Northwest Home Team
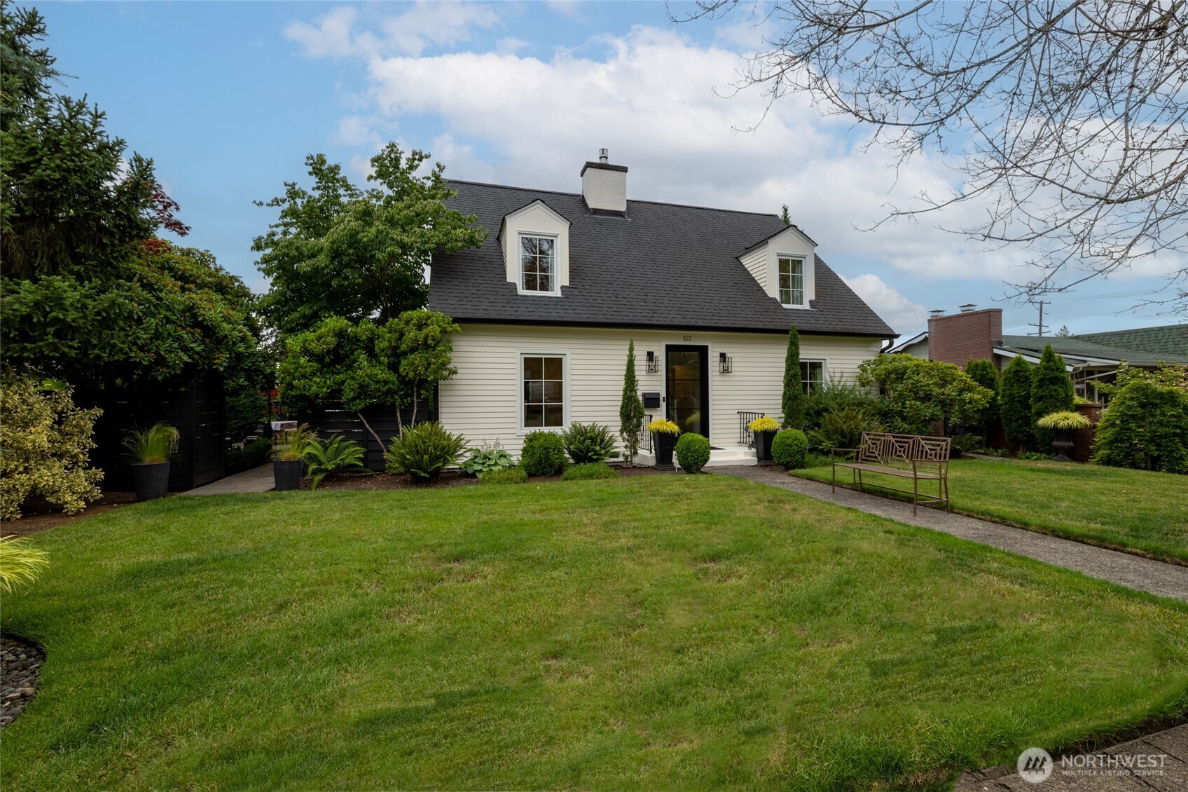
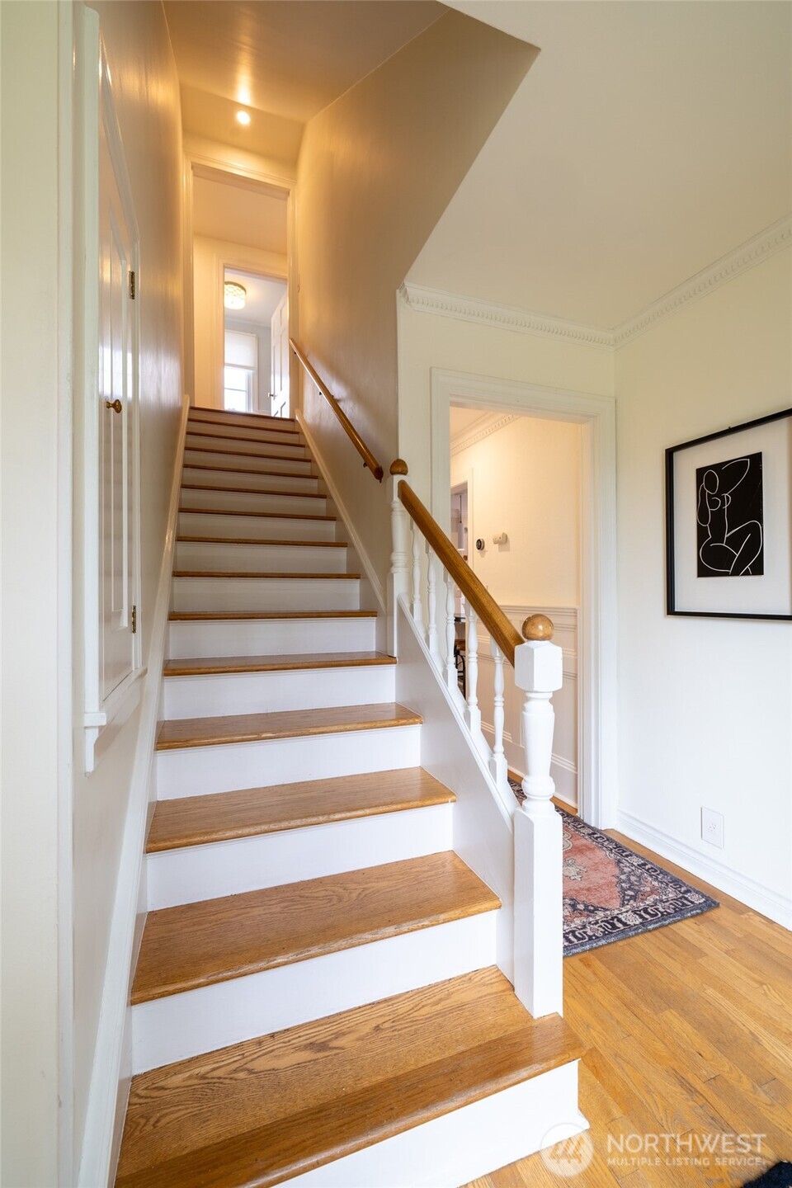
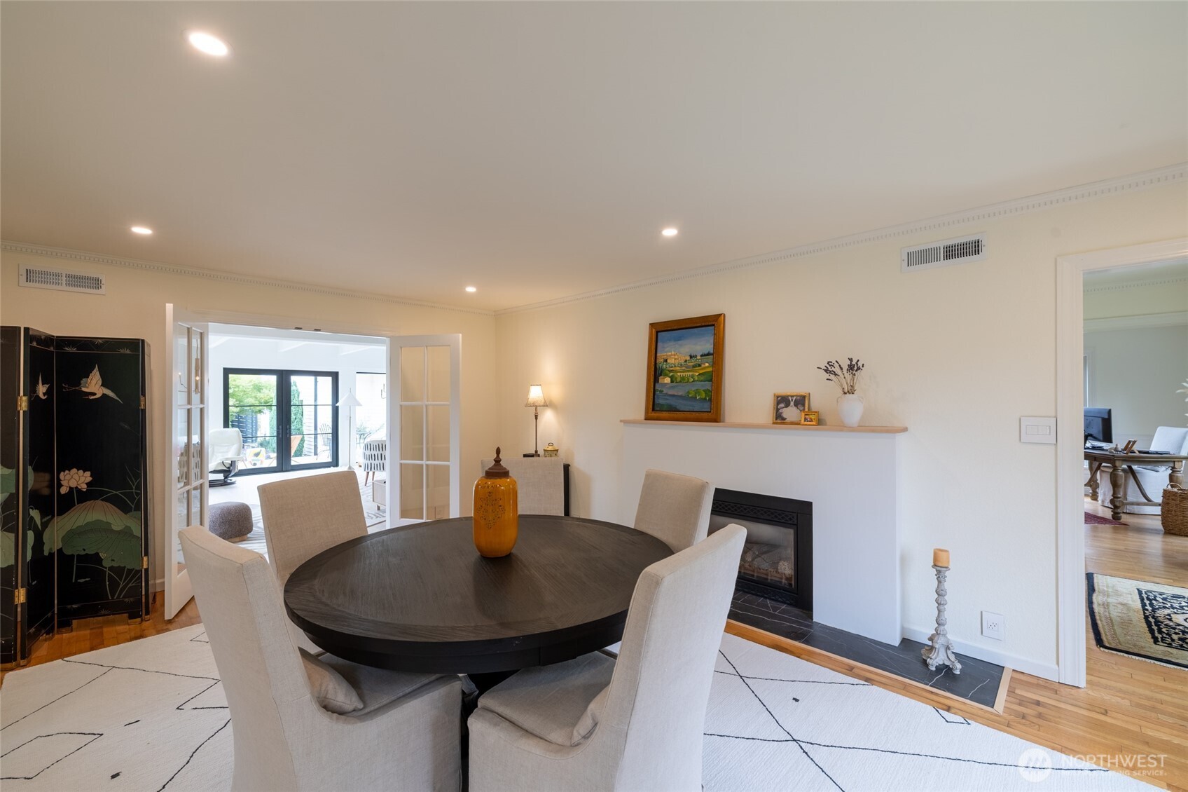
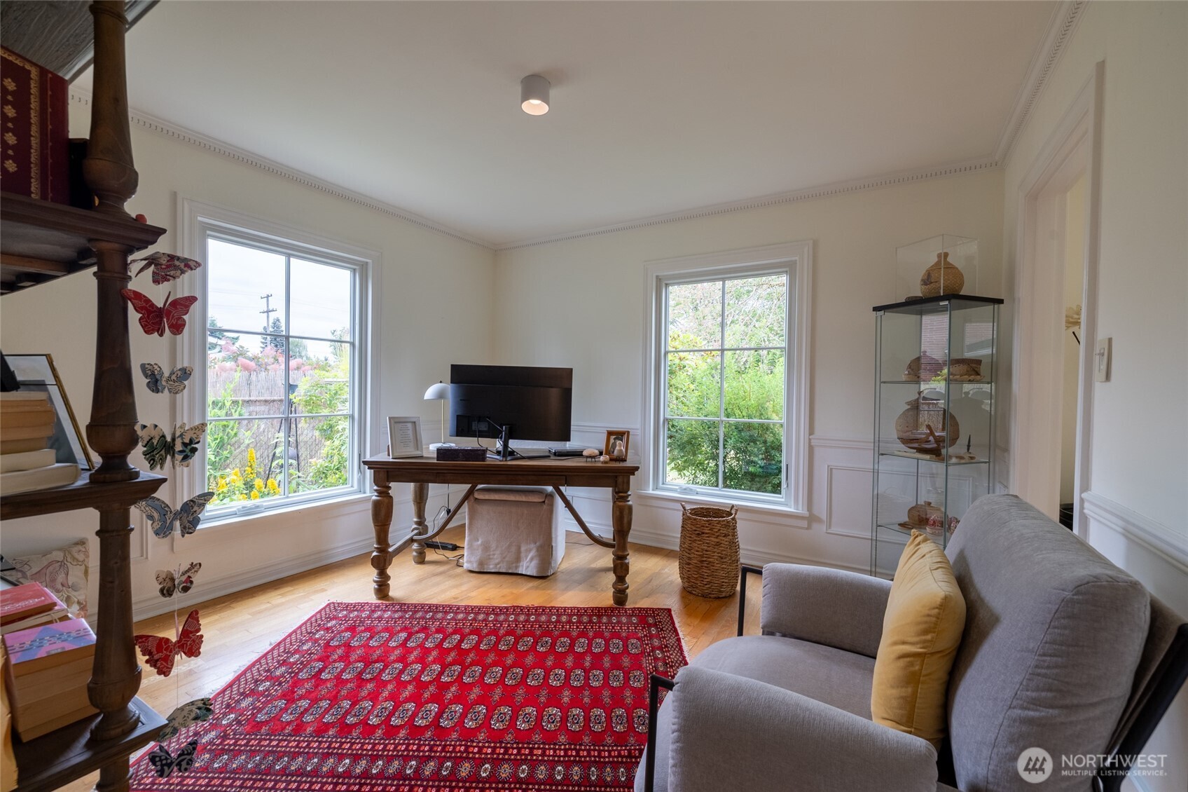
Welcome to this stunning home where craftsmanship meets exceptional quality. Every detail has been thoughtfully updated including a spectacular rebuilt sunroom brought to current building codes, featuring new energy efficient triple lock Pella windows and patio doors, solid white oak floors, new free standing gas stove, new fixtures and a 50-year metal roof over the sunroom and garden house creating the perfect space to enjoy year-round natural lighting. The sunroom opens up with two sets of patio doors with one leading to the formal garden area and the second to the formal courtyard with pavers, deck, large back yard and garden shed with new composite fencing. A grand entry with a welcoming new front door, formal dining room with a new mantel and gas fireplace. A large open kitchen any chef would love with a gas cook top and plenty of counter space opening to a second dining area. This home is thoughtfully laid out with 3 bedrooms, an office, bonus room over the garage, large utility room and 2.75 bathrooms with plenty of built-ins, there is no lack for storage or space. Many improvements including new garage doors, newly painted garage floor, updated breaker box, added insulation in the attic, crawlspace, new vapor barrier and water heater are just a few. Every update reflects, quality, style and attention to detail making this truly a home to be proud of. Please ask your Broker for additional list of updates.
| a week ago | Listing updated with changes from the MLS® | |
| a week ago | Price changed to $715,000 | |
| 3 months ago | Listing first seen on site |
Listing courtesy of Jody L. Hill of BHGRE - Northwest Home Team

Listing information is provided by Participants of the Northwest MLS. IDX information is provided exclusively for personal, non-commercial use, and may not be used for any purpose other than to identify prospective properties consumers may be interested in purchasing. Information is deemed reliable but not guaranteed. Copyright 2026, Northwest MLS.
All data is obtained from various sources and may not have been verified by the broker or MLS Grid. Supplied open house information is subject to change without notice. All information should be independently reviewed and verified for accuracy. Properties may or may not be listed by the office/agent presenting the information.
Last checked: 2026-09-17 01:55 AM PDT