


2708 Bowthorpe Street SELacey, WA 98513
Listing courtesy of Nicole Kraves of Cascadian King Company, L.L.C.
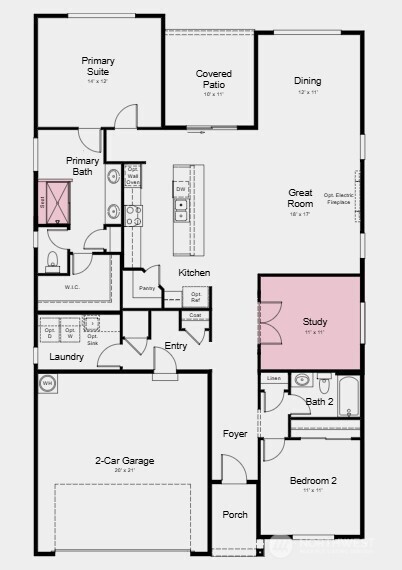
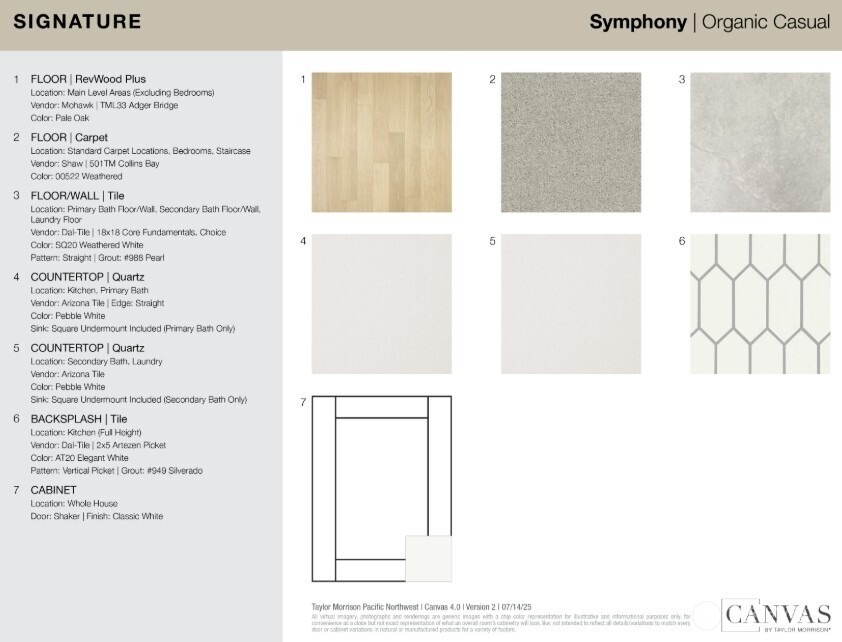
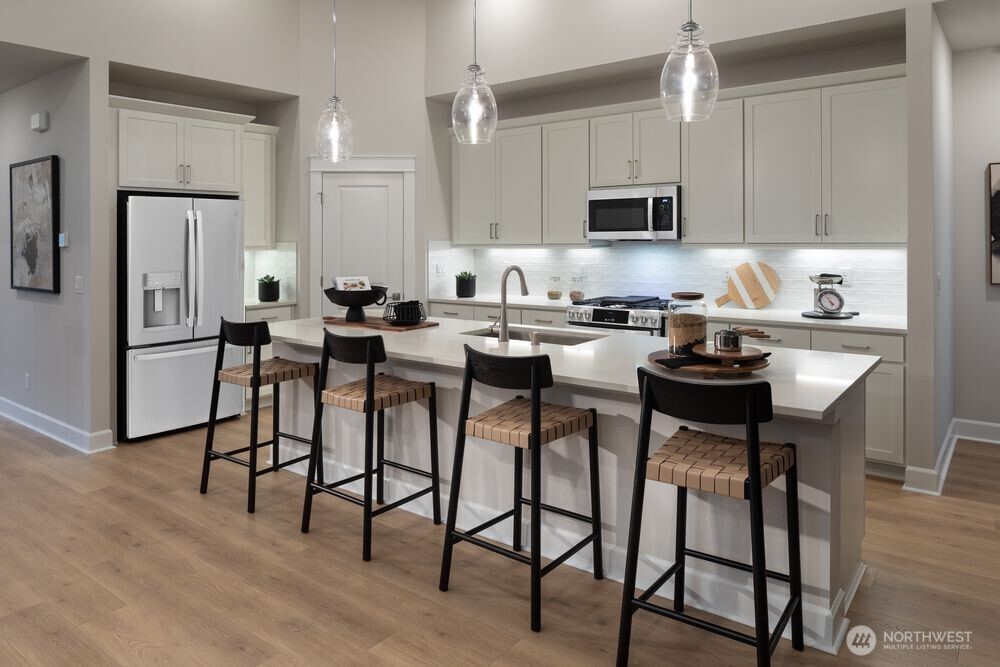
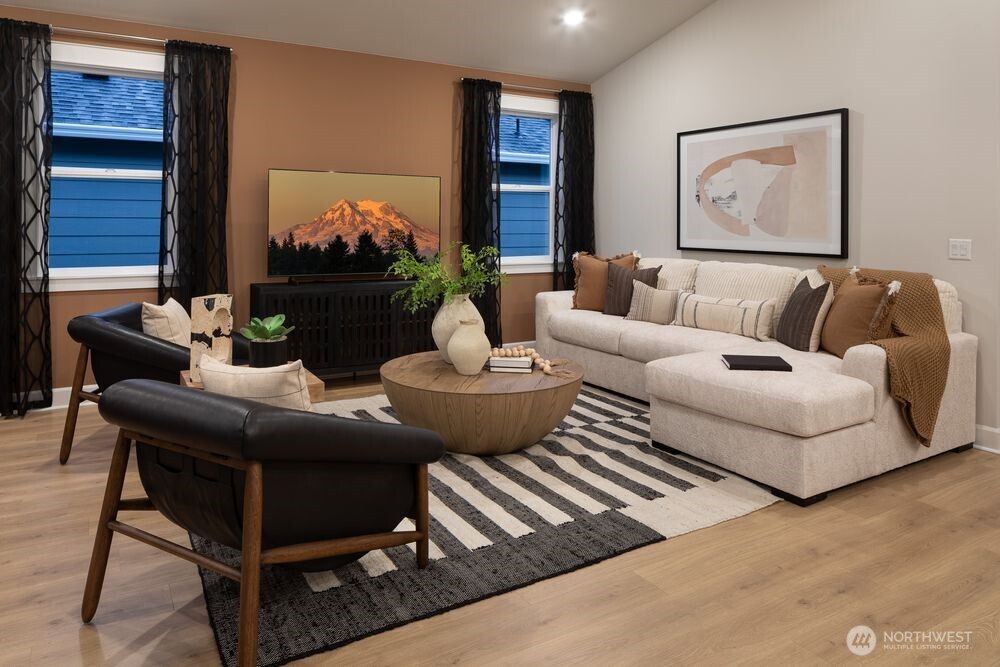
What's Special: Covered Patio | Large Kitchen Island | Fireplace | Flat Lot. New Construction – Ready Now! Built by Taylor Morrison, America's Most Trusted Home Builder. Welcome to the Cedar II at 2708 Bowthorpe Street SE in Ovation at Oak Tree! A thoughtfully designed home where comfort and ease are felt in every corner. The open great room, dining area, and kitchen create a bright, inviting heart of the home, perfect for gathering and everyday moments. Just off the main living space, a covered patio extends your living outdoors, offering a peaceful spot to relax or entertain. The primary suite is privately tucked away with a spa-inspired bath and spacious walk-in closet, creating a serene retreat. A charming study near the entry adds flexibility for work or quiet reading, while an additional bedroom provides comfort for guests. With a convenient laundry room and a 2-car garage, every detail is designed to support a warm and effortless lifestyle. Experience a vibrant 55+ lifestyle surrounded by natural beauty at Ovation at Oak Tree. Additional Highlights Include: Upgraded front door, electric fireplace, deluxe shower at primary bath, and gourmet kitchen. Photos are for representative purposes only. Builder broker registration policy requires, if represented, your broker register you with Community Site agent prior to OR with you, on your 1st visit. MLS#2548397
| a week ago | Listing updated with changes from the MLS® | |
| a week ago | Status changed to Pending | |
| 2 weeks ago | Listing first seen on site |
Listing courtesy of Nicole Kraves of Cascadian King Company, L.L.C.

Listing information is provided by Participants of the Northwest MLS. IDX information is provided exclusively for personal, non-commercial use, and may not be used for any purpose other than to identify prospective properties consumers may be interested in purchasing. Information is deemed reliable but not guaranteed. Copyright 2026, Northwest MLS.
All data is obtained from various sources and may not have been verified by the broker or MLS Grid. Supplied open house information is subject to change without notice. All information should be independently reviewed and verified for accuracy. Properties may or may not be listed by the office/agent presenting the information.
Last checked: 2026-07-12 10:20 AM PDT