Save
Ask
Tour
Hide
Share
$3,250,000
15 Days On Site

1254 NE Raspberry Ridge Lane
Poulsbo, WA 98370

For Sale|Single Family Residence|Active
5
Beds
8
Total Baths
4
Full Baths
4
Partial Baths
5,560
SqFt
$585
/SqFt
2005
Built
Cumulative Days On Market:
15
Subdivision:
Poulsbo
County:
Kitsap
Courtesy of NWMLS
Listing courtesy of Pat Osler of John L. Scott, Inc.
Call Now: (360) 507-3775
Is this the listing for you? We can help make it yours.
(360) 507-3775
1254 NE Raspberry Ridge Lane1254 NE Raspberry Ridge Lane1254 NE Raspberry Ridge Lane1254 NE Raspberry Ridge Lane
Save
Ask
Tour
Hide
Share

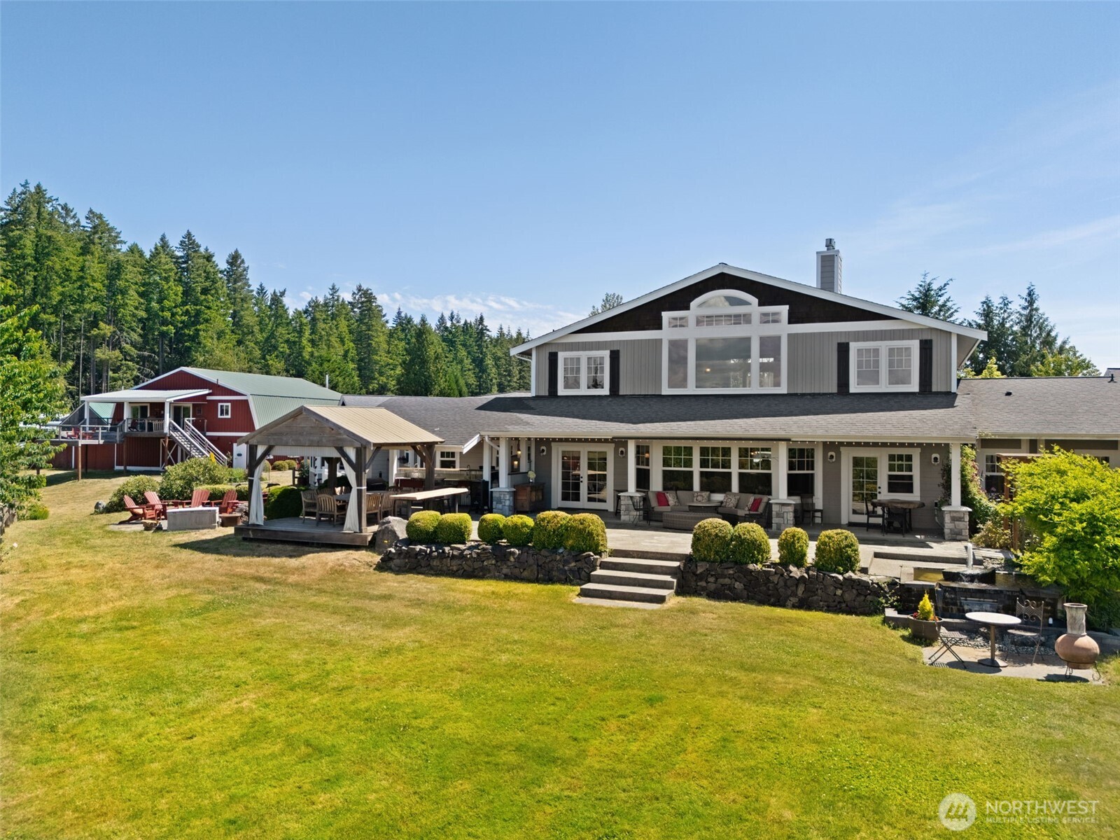
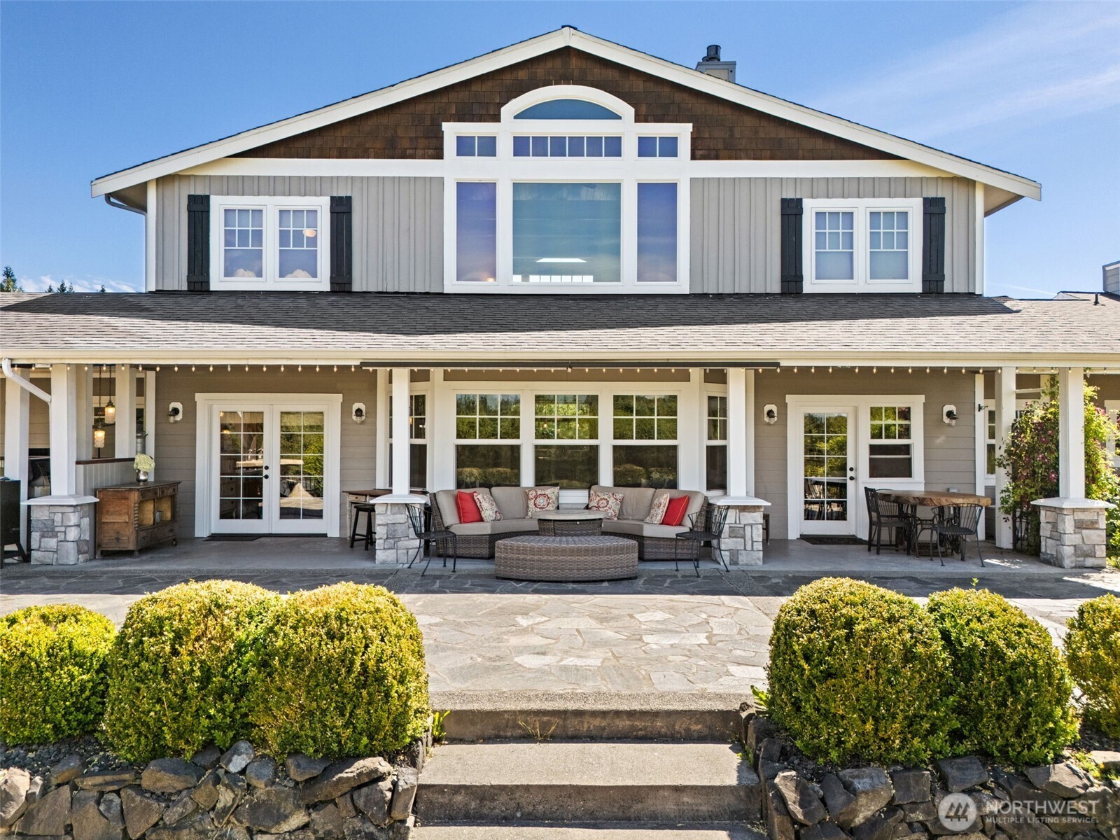
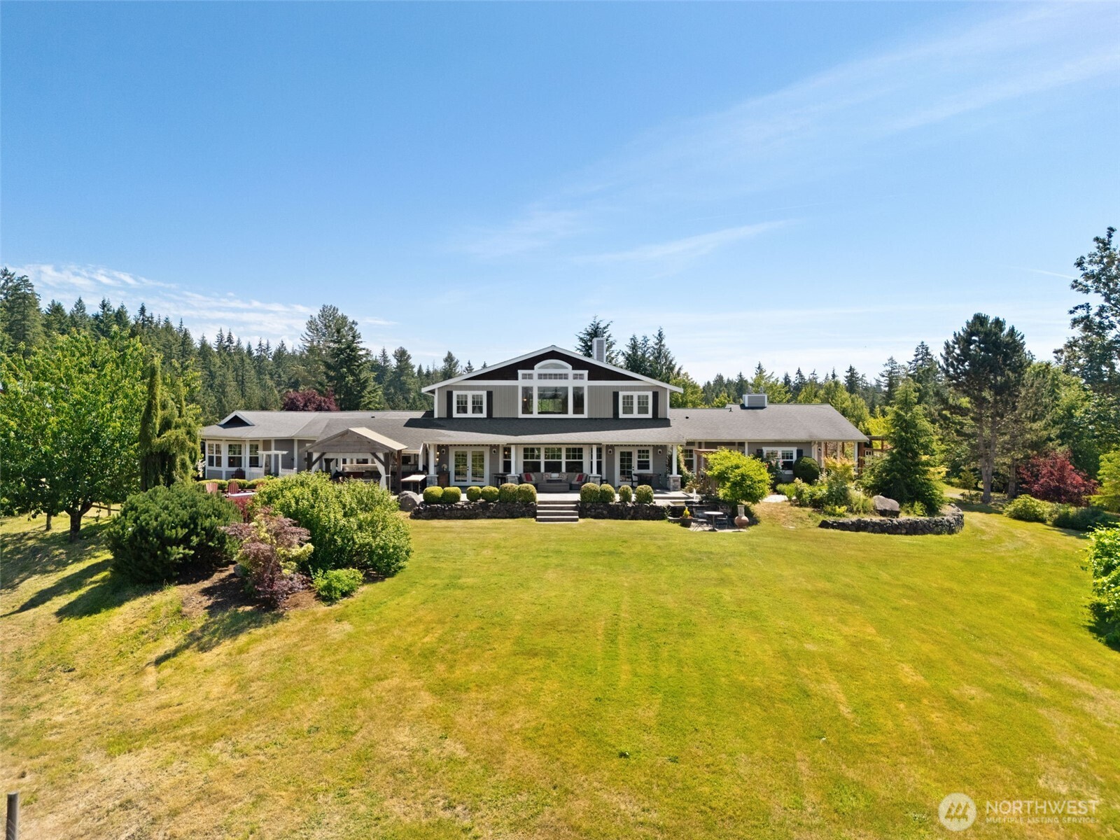
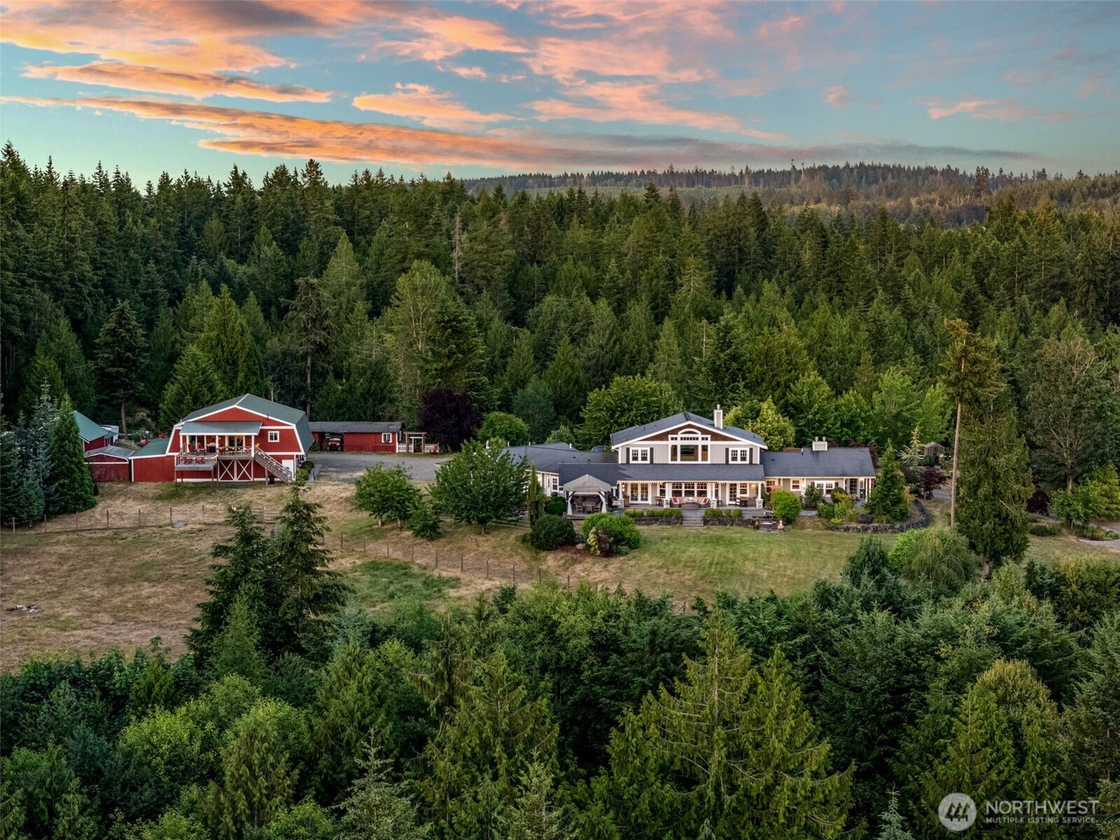
Raspberry Ridge Farm, a serene respite from a busy world. It is extremely rare that you discover a 16.7-acre farm estate just minutes from downtown Poulsbo offering exceptional privacy and peace. The custom-built 4700 SF home is perfectly positioned to enjoy panoramic Olympic Mountain views, gardens, pastures, and the bordering 60-acre wilderness park. Thoughtfully designed for comfort and versatility, the home features 3 deluxe main-floor bedroom suites plus 2 upstairs guest rooms with private baths. Two main-floor suites are successful Airbnbs with consistent 5-star reviews. Enjoy seamless indoor-outdoor living with the chef’s kitchen, dining room, and great room opening to an expansive patio and outdoor kitchen. A beautifully appointed 900 SF ADU apartment offers multigenerational living or proven income potential while the 2000 SF barn includes a dedicated meeting space for retreats, celebrations, and private gatherings. The workshop, bunkhouse, campground, paddocks, fully fenced pastures, access to riding trails, multiple outbuildings, and mature fruit trees, create an ideal retreat for equestrians and hobby farmers all just minutes from Poulsbo’s vibrant waterfront and the ferry system with easy access to Seattle. Come live the dream of Raspberry Ridge Farm! Full Address includes: 1254 & 1256 NE Raspberry Ridge Lane, Poulsbo, WA 98370

Save
Ask
Tour
Hide
Share
Listing Snapshot
Price 
$3,250,000
Days On Site 
15 Days
Bedrooms 
5
Inside Area (SqFt) 
5,560 sqft
Total Baths 
8
Full Baths 
4
Partial Baths 
4
Lot Size 
16.71 Acres
Year Built 
2005
MLS® Number 
2549182
Status 
Active
Property Tax 
$14,692
HOA/Condo/Coop Fees 
N/A
Sq Ft Source 
N/A
Friends & Family
Recent Activity
2 weeks agoListing updated with changes from the MLS®
2 weeks agoListing first seen on site
General Features
Acres 
16.71
Direction Faces 
West
Foundation 
Slab
Garage 
Yes
Land Lease 
No
Levels 
Two
Parking 
DrivewayDetachedRV Access/Parking
Parking Spaces 
54
Property Sub Type 
Single Family Residence
Sewer 
Septic Tank
SqFt Total 
5560
Water Source 
Private
Zoning 
Rural Protection
Interior Features
Appliances 
DishwasherDouble OvenDryerMicrowaveRefrigeratorWasher
Basement 
None
Fireplace 
Yes
Fireplace Features 
ElectricGasWood BurningMaster Bedroom
Fireplaces 
6
Flooring 
Ceramic TileLaminateSlateCarpet
Heating 
ElectricPropaneWoodRadiantWall Furnace
Interior 
Walk-In Closet(s)Ceiling Fan(s)Vaulted Ceiling(s)
Main Level Bedrooms 
3
Approved Accessory 
Level - Second
Bathroom Full 
Level - Second
Bathroom Half 
Level - Main
Bathroom Three Quarter 
Level - Main
Bedroom 
Level - Main
Den 
Level - Main
Dining Room 
Level - Main
Entry Hall 
Level - Main
Great Room 
Level - Main
Kitchen 
Level - Main
Living Room 
Level - Second
Master Bedroom 
Level - Main
Utility Room 
Level - Main
Save
Ask
Tour
Hide
Share
Exterior Features
Construction Details 
Cement SidingWood Siding
Exterior 
Garden
Fencing 
Fenced
Lot Features 
LevelWoodedSecluded
Other Structures 
Barn(s)GazeboOutbuilding
Patio And Porch 
DeckPatio
Roof 
CompositionMetal
View 
Mountain(s)Territorial
Waterview 
Mountain(s)Territorial
Community Features
Accessibility Features 
Therapeutic Whirlpool
Building Access 
Main
Financing Terms Available 
CashConventional
MLS Area 
166 - Poulsbo
School District 
North Kitsap #400
Schools
School District
North Kitsap #400
Elementary School
Vinland Elem
Middle School
Poulsbo Middle
High School
North Kitsap High
Courtesy of NWMLS
Listing courtesy of Pat Osler of John L. Scott, Inc.


Listing information is provided by Participants of the Northwest MLS. IDX information is provided exclusively for personal, non-commercial use, and may not be used for any purpose other than to identify prospective properties consumers may be interested in purchasing. Information is deemed reliable but not guaranteed. Copyright 2026, Northwest MLS.
All data is obtained from various sources and may not have been verified by the broker or MLS Grid. Supplied open house information is subject to change without notice. All information should be independently reviewed and verified for accuracy. Properties may or may not be listed by the office/agent presenting the information.
Last checked: 2026-07-25 11:35 AM PDT

Neighborhood & Commute
Source: Walkscore
Save
Ask
Tour
Hide
Share