


Save
Ask
Tour
Hide
$575,000
16 Days On Site
10 Maple LaneOakville, WA 98568
Single Family Residence|Pending
3
Beds
3
Total Baths
2
Full Baths
1
Partial Bath
1,768
SqFt
$325
/SqFt
2020
Built
Cumulative Days On Market:
16
Subdivision:
Capitol Ridge
County:
Grays Harbor
Courtesy of NWMLS
Listing courtesy of Cari Dinelt of Realty One Group Bold
Listing courtesy of Cari Dinelt of Realty One Group Bold
Call Now: (360) 507-3775
Is this the listing for you? We can help make it yours.
(360) 507-3775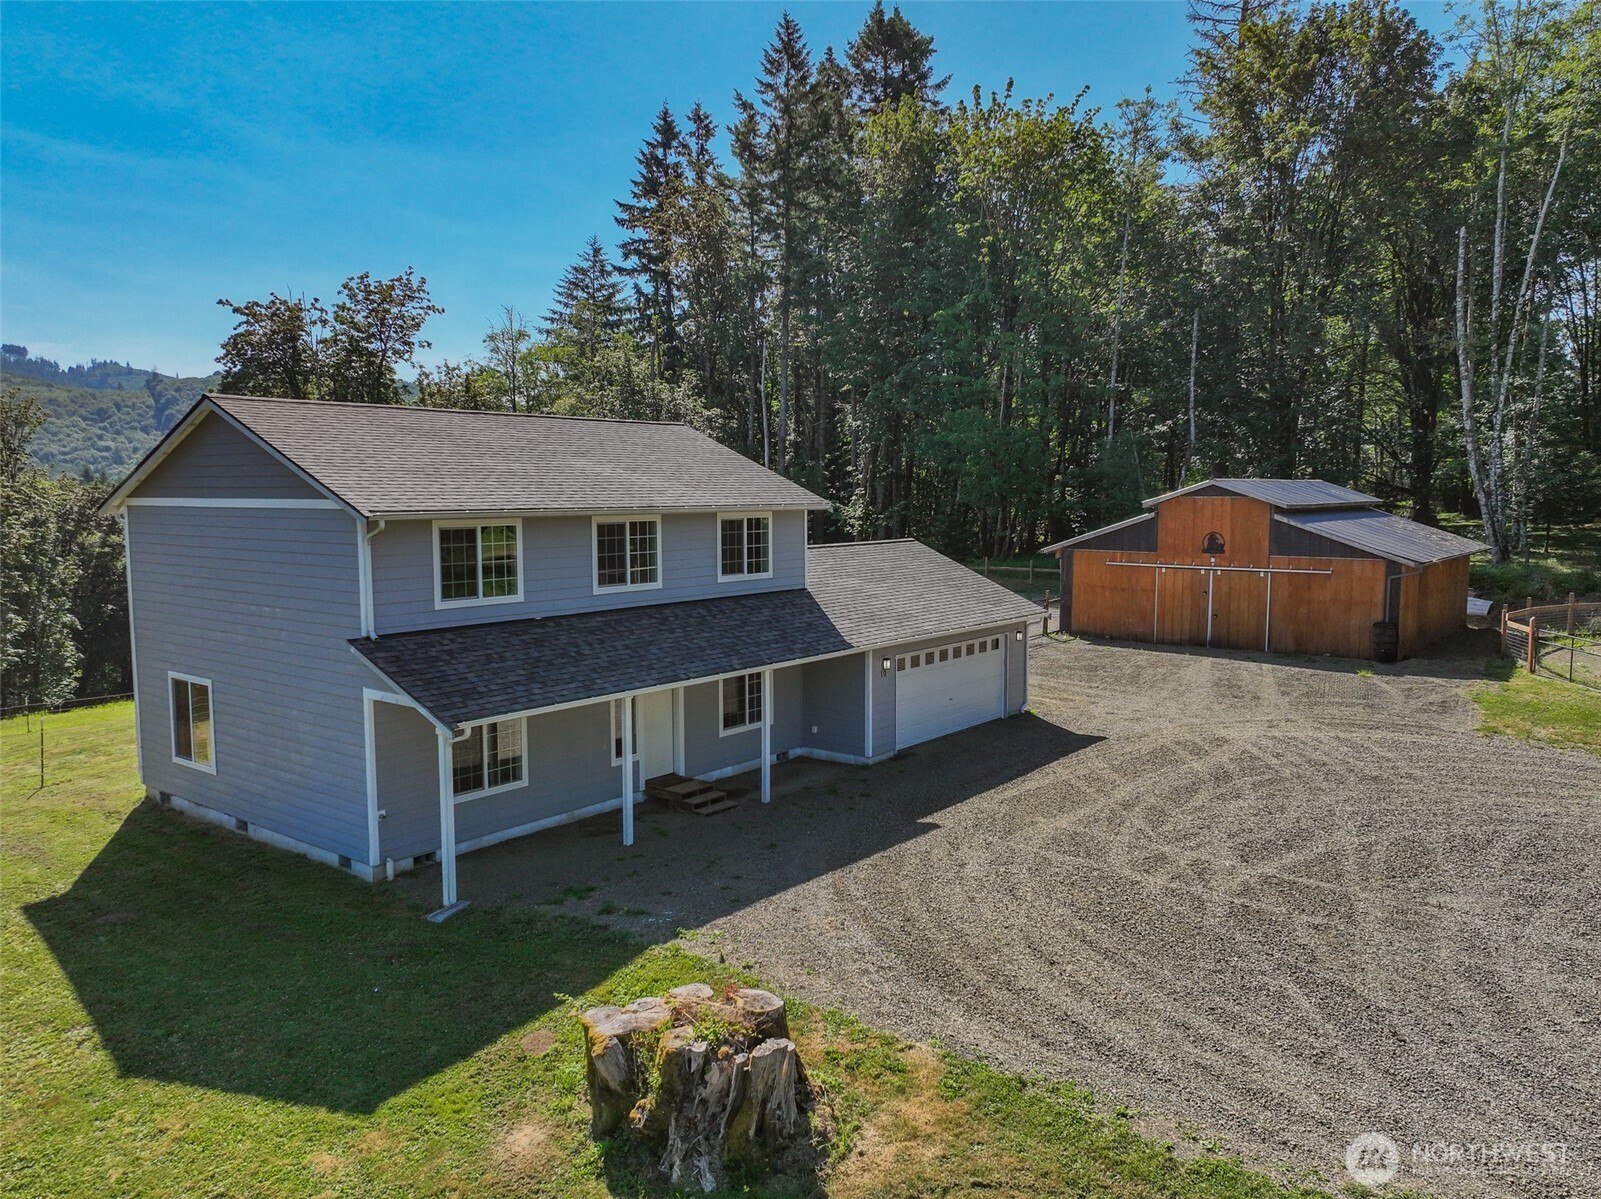
Save
Ask
Tour
Hide
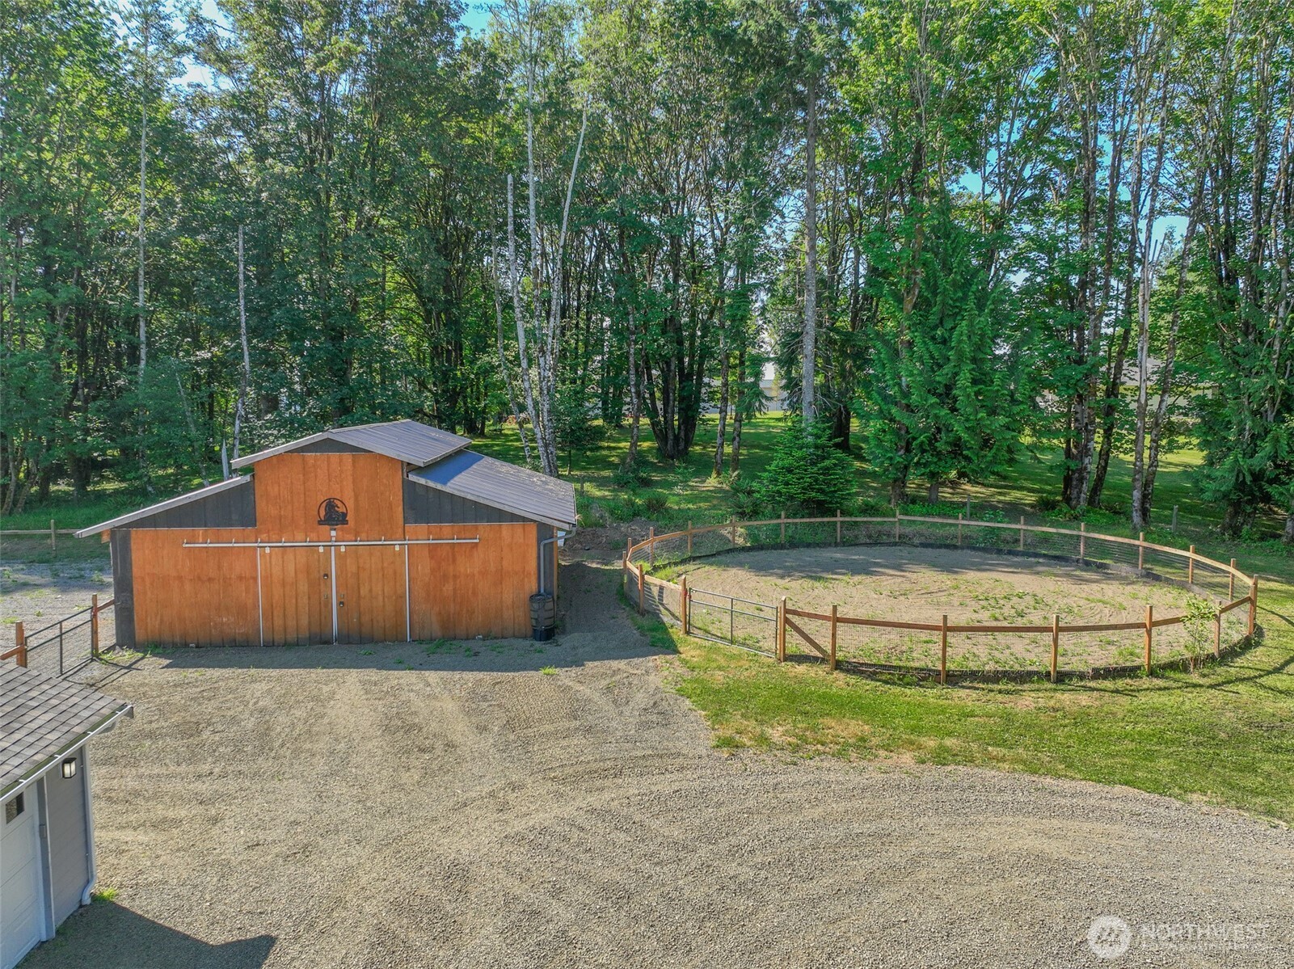
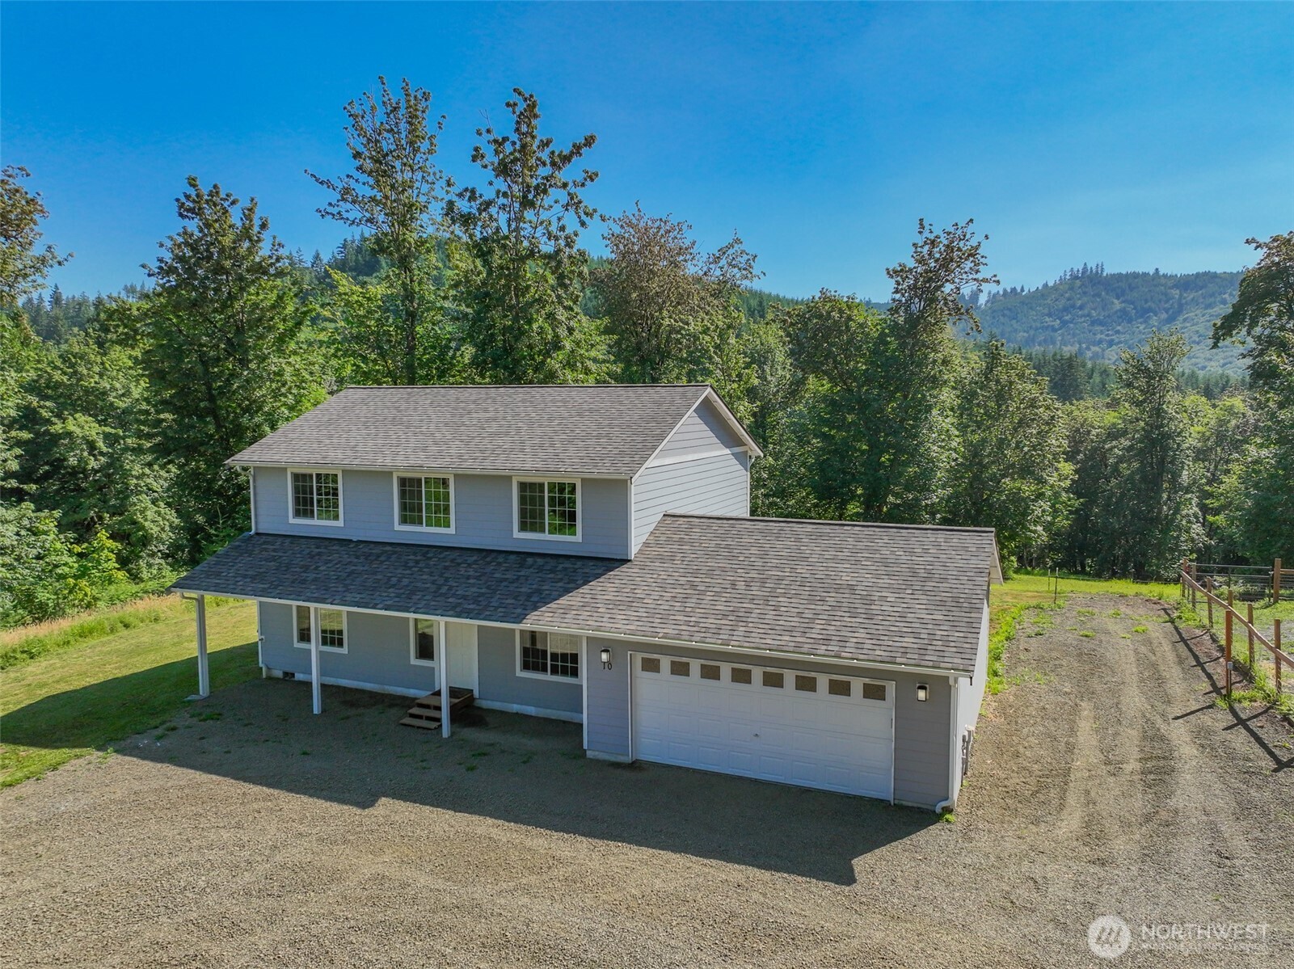
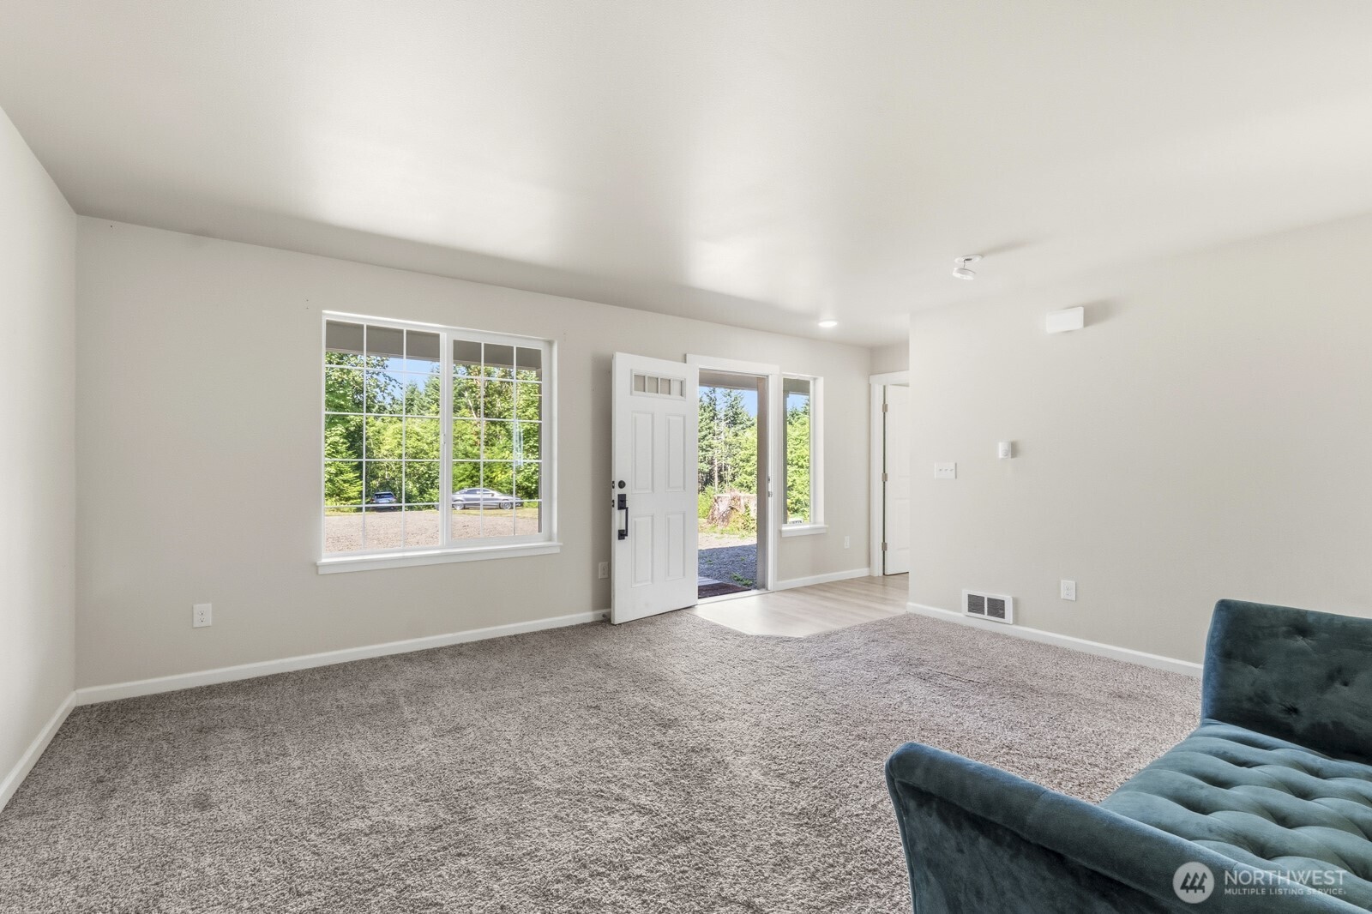
Welcome to your private hilltop equestrian retreat! This newer 3-bedroom, 2.5-bath home sits on 5 acres thoughtfully set up for horses. Enjoy year-round comfort with an energy-efficient ductless mini-split system, while taking in the beauty and tranquility of the surrounding countryside. Equestrians will love the impressive 36x36 barn, round pen, and plenty of room to ride and roam. The large parking and turnaround area makes trailer access a breeze. Tucked away in a private setting, yet just minutes from Capitol Forest, this property offers the perfect balance of rural living and outdoor adventure. Whether you're looking for a hobby farm, horse property, or simply a quiet place to call home, this one is ready to welcome you.
Save
Ask
Tour
Hide
Listing Snapshot
Price
$575,000
Days On Site
16 Days
Bedrooms
3
Inside Area (SqFt)
1,768 sqft
Total Baths
3
Full Baths
2
Partial Baths
1
Lot Size
5 Acres
Year Built
2020
MLS® Number
2549306
Status
Pending
Property Tax
$4,265
HOA/Condo/Coop Fees
$16.67 monthly
Sq Ft Source
N/A
Friends & Family
Recent Activity
| 2 weeks ago | Listing updated with changes from the MLS® | |
| 2 weeks ago | Status changed to Pending | |
| 2 weeks ago | Listing first seen on site |
General Features
Acres
5
Attached Garage
Yes
Garage
Yes
Land Lease
No
Levels
Two
Parking
AttachedRV Access/Parking
Parking Spaces
2
Property Sub Type
Single Family Residence
Sewer
Septic Tank
SqFt Total
1768
Water Source
WellPrivate
Interior Features
Appliances
DishwasherDryerRefrigeratorElectric Water HeaterWasherWater Heater
Basement
None
Cooling
Ductless
Flooring
VinylCarpet
Heating
ElectricDuctlessWall Furnace
Interior
Walk-In Closet(s)Vaulted Ceiling(s)
Bathroom Full
Level - Second
Bathroom Half
Level - Main
Bedroom
Level - Second
Den
Level - Main
Dining Room
Level - Main
Entry Hall
Level - Main
Kitchen
Level - Main
Living Room
Level - Main
Master Bedroom
Level - Second
Utility Room
Level - Main
Save
Ask
Tour
Hide
Exterior Features
Construction Details
Cement Siding
Exterior
Garden
Fencing
Partial
Lot Features
LevelSlopedCorner LotPavedSecluded
Other Structures
Barn(s)Arena
Roof
Composition
View
Territorial
Waterview
Territorial
Community Features
Association Dues
200
Building Access
Main
Financing Terms Available
CashConventionalVA Loan
HOA Fee Frequency
Annually
MLS Area
204 - Oakville
School District
Oakville
Schools
School District
Oakville
Elementary School
Buyer To Verify
Middle School
Buyer To Verify
High School
Buyer To Verify
Courtesy of NWMLS
Listing courtesy of Cari Dinelt of Realty One Group Bold

Listing information is provided by Participants of the Northwest MLS. IDX information is provided exclusively for personal, non-commercial use, and may not be used for any purpose other than to identify prospective properties consumers may be interested in purchasing. Information is deemed reliable but not guaranteed. Copyright 2026, Northwest MLS.
All data is obtained from various sources and may not have been verified by the broker or MLS Grid. Supplied open house information is subject to change without notice. All information should be independently reviewed and verified for accuracy. Properties may or may not be listed by the office/agent presenting the information.
Last checked: 2026-07-25 12:35 PM PDT
Listing courtesy of Cari Dinelt of Realty One Group Bold
Listing information is provided by Participants of the Northwest MLS. IDX information is provided exclusively for personal, non-commercial use, and may not be used for any purpose other than to identify prospective properties consumers may be interested in purchasing. Information is deemed reliable but not guaranteed. Copyright 2026, Northwest MLS.
All data is obtained from various sources and may not have been verified by the broker or MLS Grid. Supplied open house information is subject to change without notice. All information should be independently reviewed and verified for accuracy. Properties may or may not be listed by the office/agent presenting the information.
Last checked: 2026-07-25 12:35 PM PDT
Neighborhood & Commute
Source: Walkscore
Save
Ask
Tour
Hide