


4926 268th Street ESpanaway, WA 98387
Listing courtesy of Candy Garl of Kelly Right RE of Seattle LLC
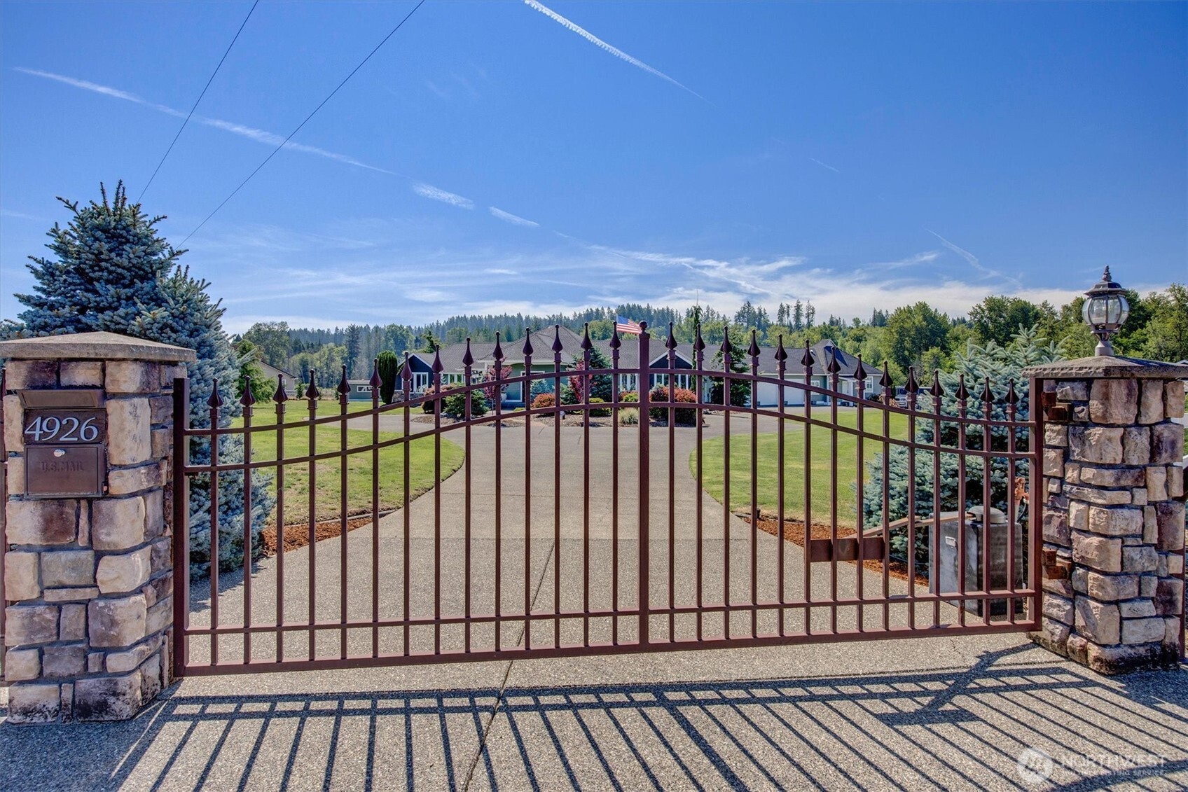
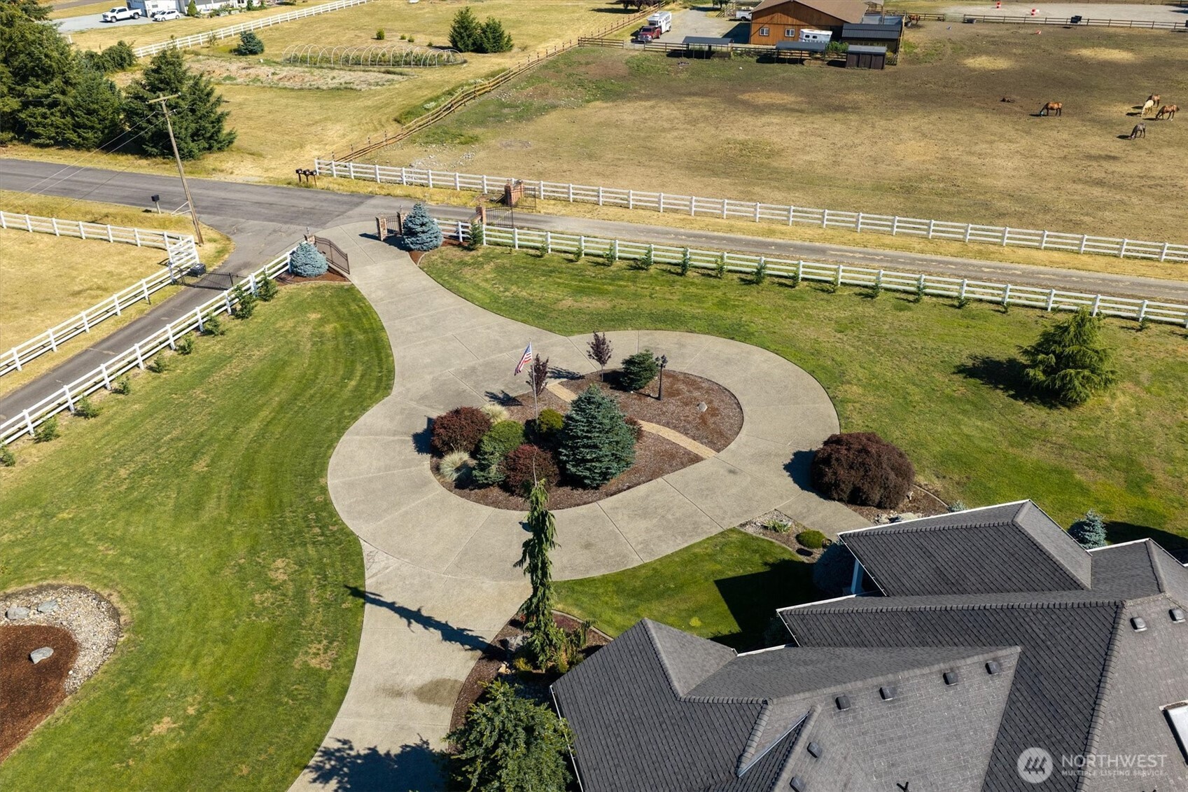
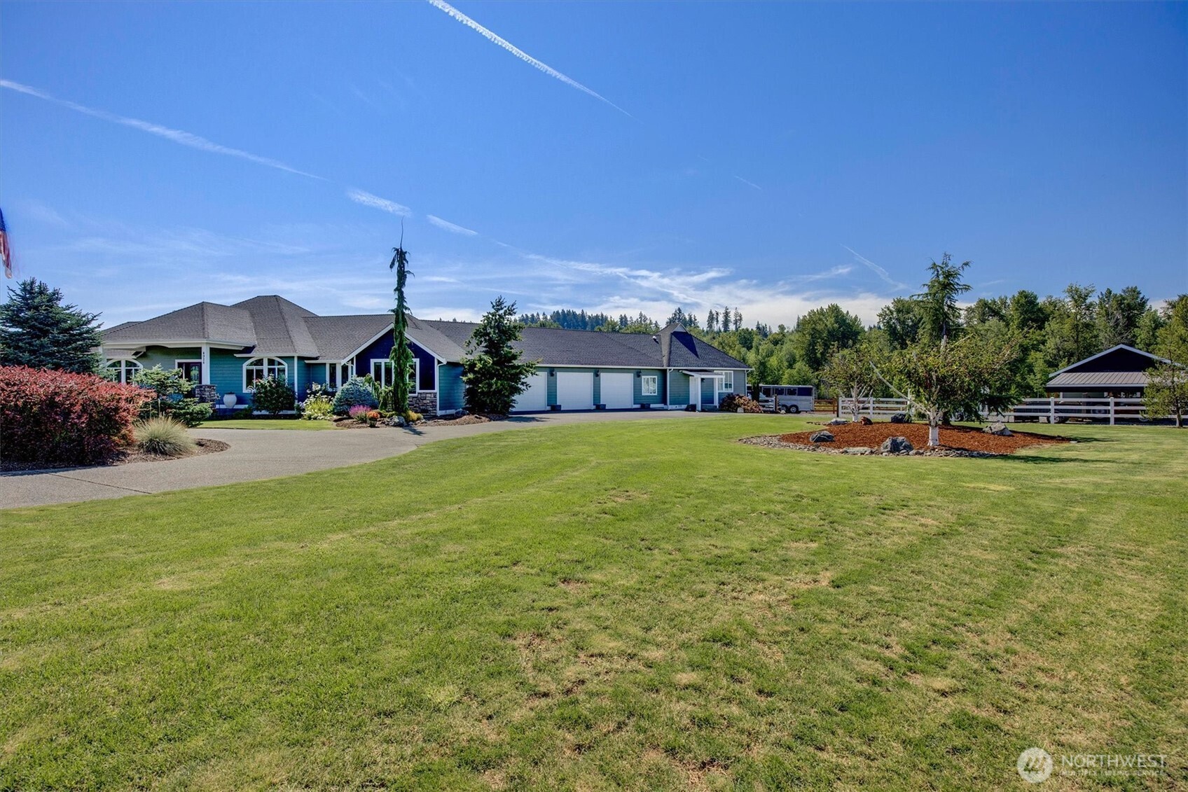
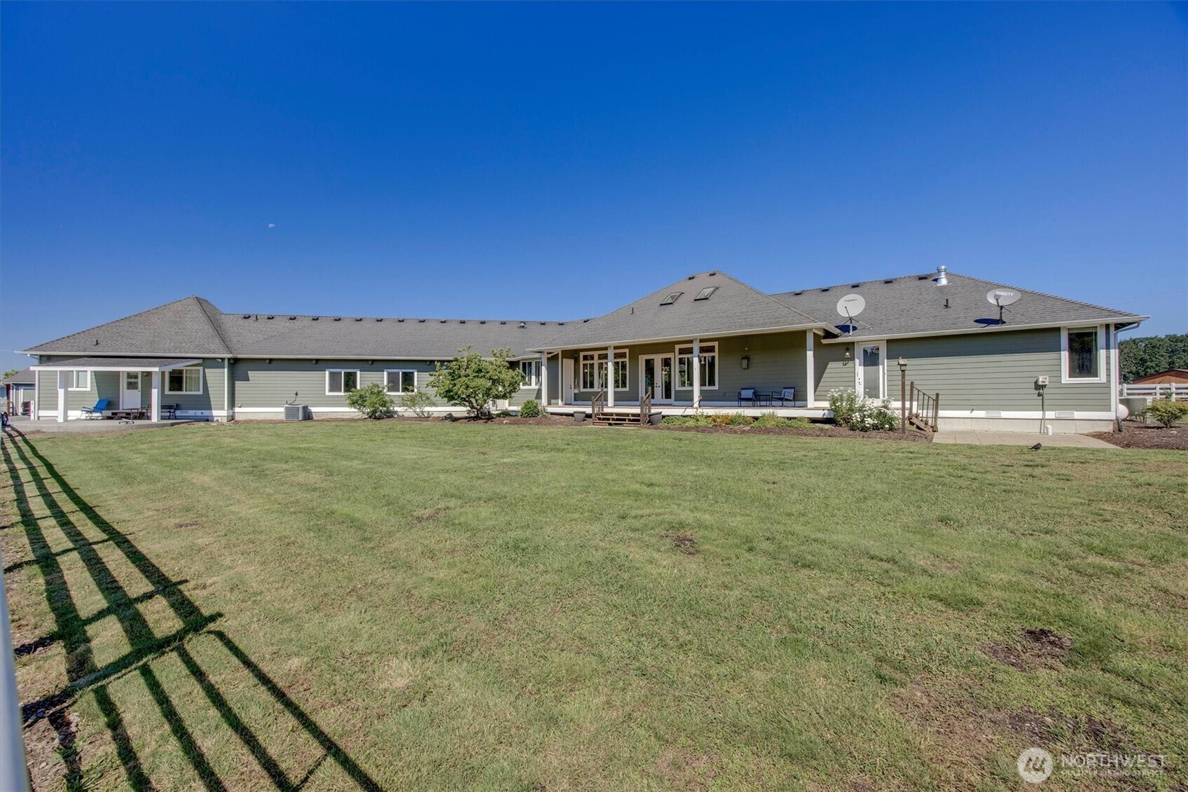
Upscale Living on a gorgeous horse property with Home Office! Luxury built custom Rambler on 9 level acres with a Creek and a ADU! Hardwood floors, wood wrapped windows, solid core doors, high ceilings & outside exits from each bedroom. Come through your front gate, around the circular driveway to the 3 car garage. The beautifully designed split floor plan Main Home has a welcoming entry inviting you into the living room with soring ceilings & custom woodwork thorughout. The entertaining style dining room & well appointed, bright kitchen with granite, stainless & island are open to the living room for that spacious feel. The Primary Suite is massive & relaxing with it's own double sided fireplace & 5 piece bath & is located away from the other bedrooms for full privacy. The other 2 bedrooms (one could be a second Primary Suite), huge laundry, and a full bath are located at the other end of the home. Large private deck on the back of the home for watching the horses & relaxing! The ADU~1 bed/1bath/full kitchen(729 SF) has its own patio & entry. Horse amenities: Level fenced pastures, Walk in shed off the side of the detached Barn/Garage combo. Property is Farm & Agricultural status subject to provisions RCW84.34 Quiet community, non-thru street and close to JBLM. Occupant in the ADU would love to continue to live in the ADU if buyers would consider that option, (has been given notice to move) He is the owner of the horses currently on the property. "Must watch Virtual Tour"
| a week ago | Listing updated with changes from the MLS® | |
| a week ago | Status changed to Pending | |
| 2 months ago | Listing first seen on site |
Listing courtesy of Candy Garl of Kelly Right RE of Seattle LLC

Listing information is provided by Participants of the Northwest MLS. IDX information is provided exclusively for personal, non-commercial use, and may not be used for any purpose other than to identify prospective properties consumers may be interested in purchasing. Information is deemed reliable but not guaranteed. Copyright 2026, Northwest MLS.
All data is obtained from various sources and may not have been verified by the broker or MLS Grid. Supplied open house information is subject to change without notice. All information should be independently reviewed and verified for accuracy. Properties may or may not be listed by the office/agent presenting the information.
Last checked: 2026-08-26 04:11 AM PDT