


504 G Street SWTumwater, WA 98512
Listing courtesy of Cherie D. McNeal of Coldwell Banker Evergreen
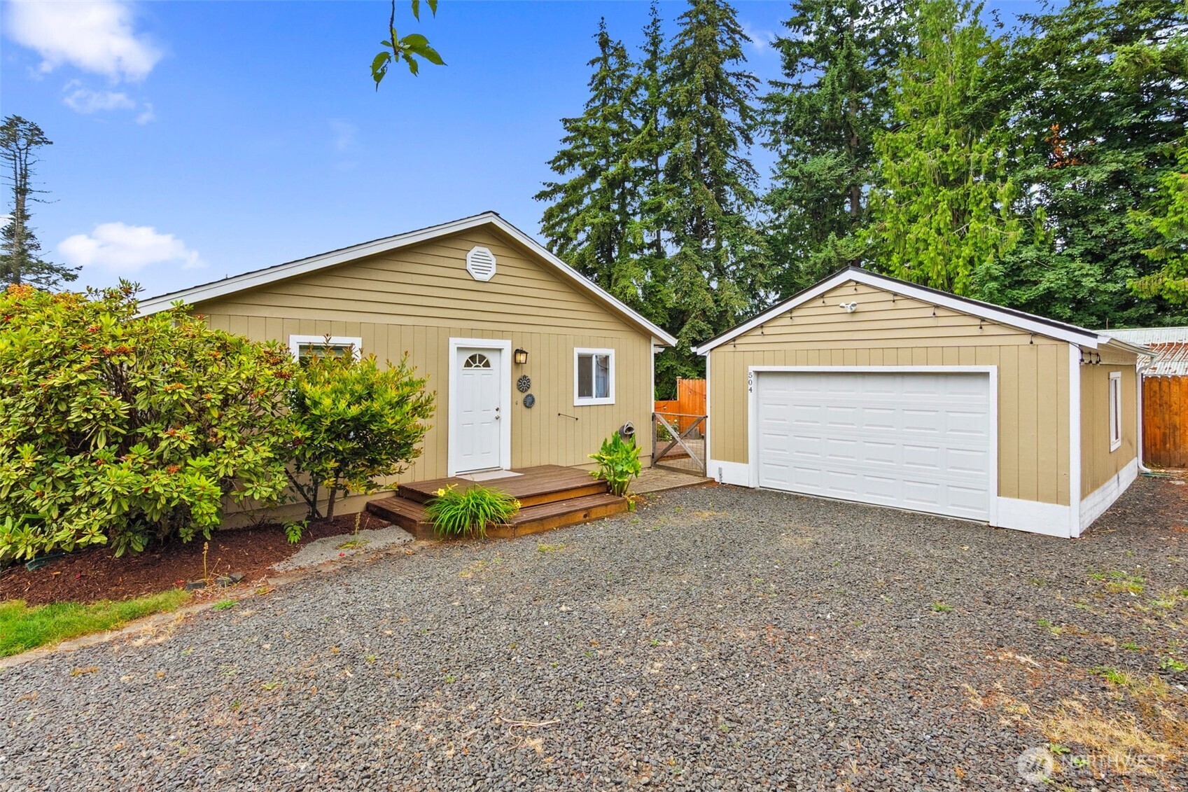
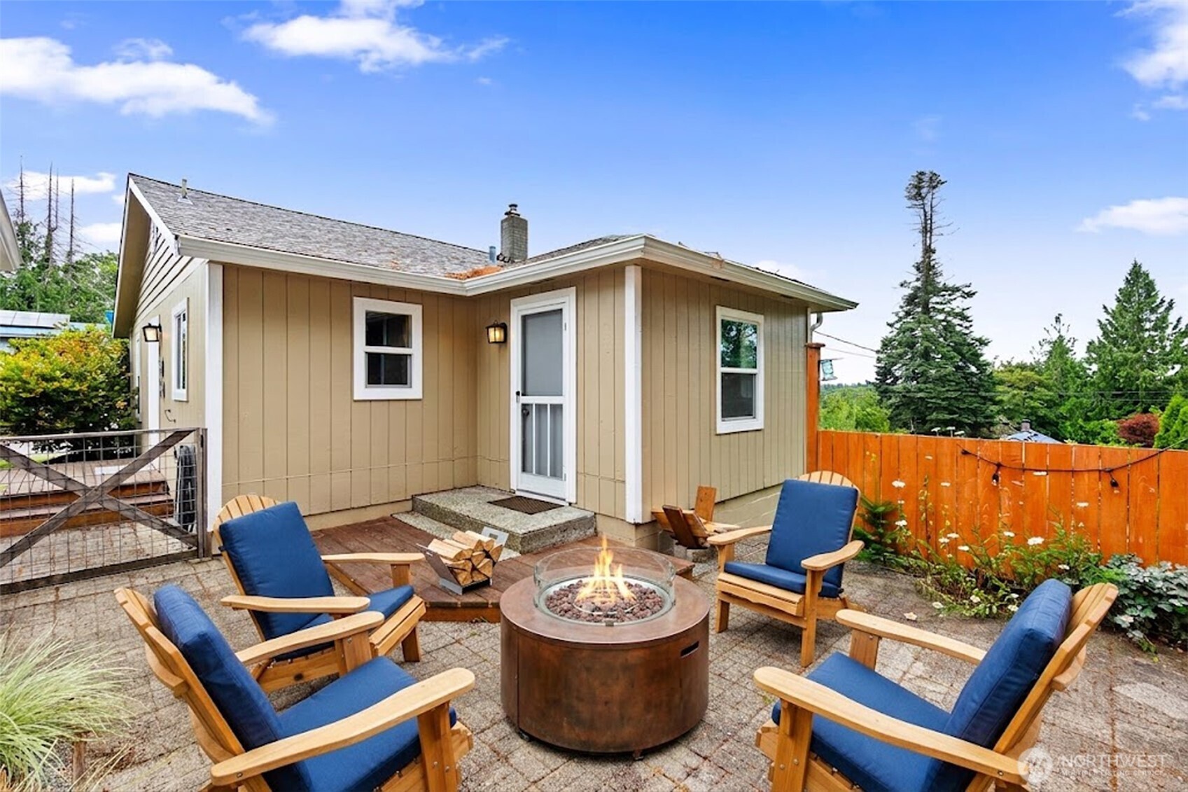
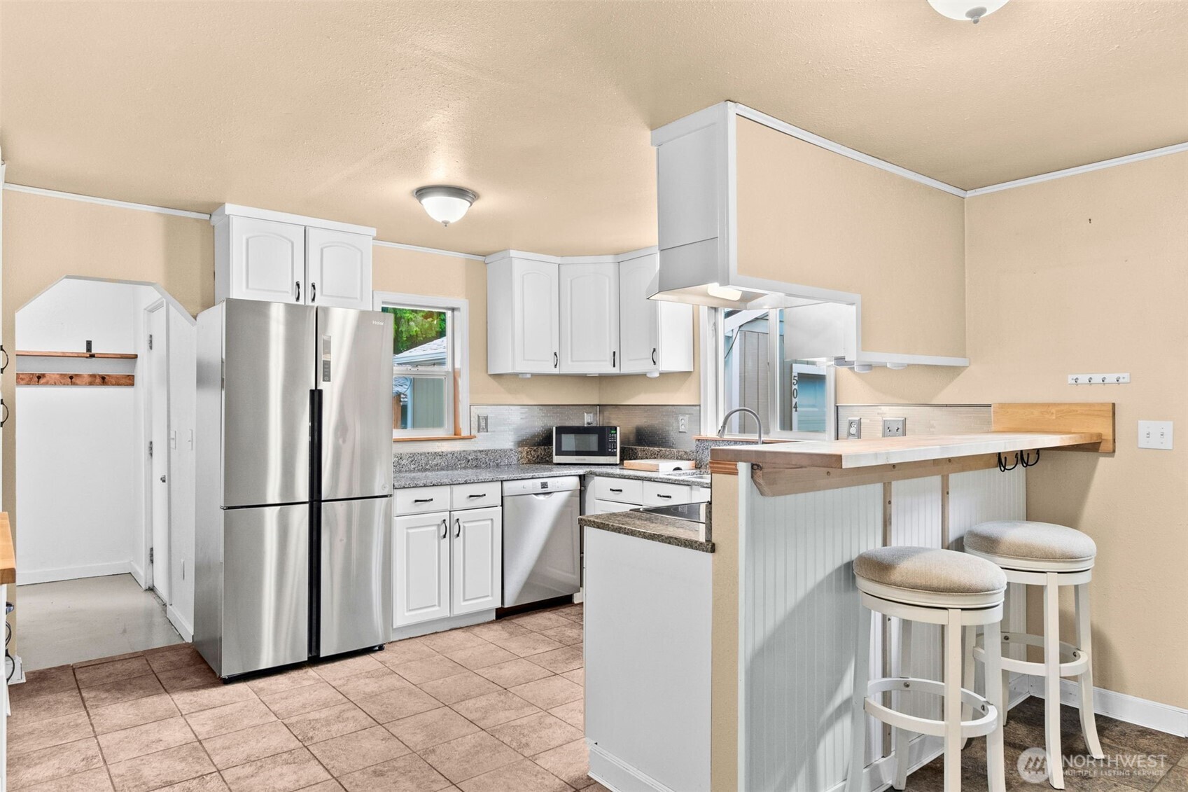
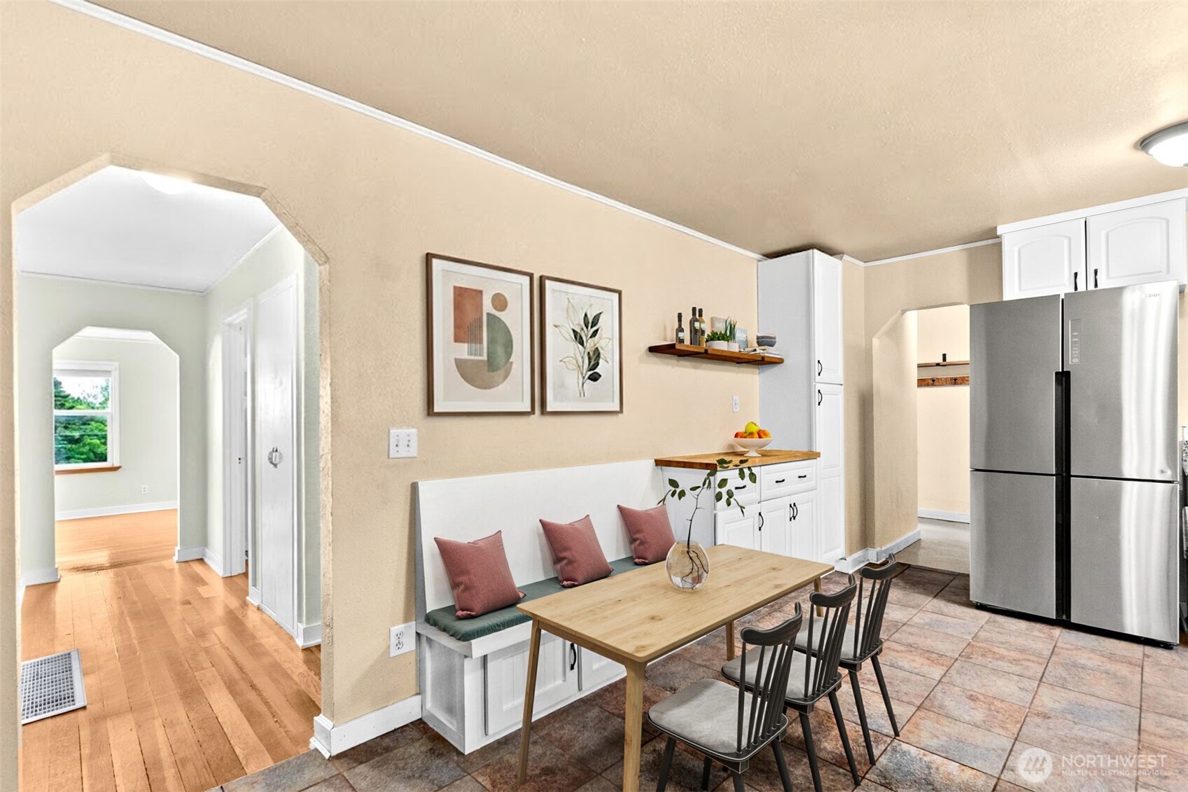
Welcome to Tumwater Hill! This charming home offers 2,082+/-sf of living space with a versatile layout and views of Mount St. Helens and the Black Hills. The 1130sf main floor features an updated kitchen with granite countertops, ceramic tile flooring, stainless steel appliances, and a pantry. You'll also find three bedrooms, an updated full bathroom, and a bright living room that takes advantage of the scenic views. The 952sf recently finished basement with a full bath provides incredible flexibility and is ideal for a media room, home gym, playroom, hobby space, or home office. Major improvements include a 30-year roof (2015) and new gutters (2025), updated plumbing and electrical, and fresh exterior paint. Original fir floors add timeless character. Outside, enjoy a fully fenced terraced yard with garden space, an apple tree, and a private patio perfect for entertaining. The refinished and reroofed 22' x 24' detached two-car garage features its own electrical panel. There's plenty of additional parking, room for your RV, plus additional storage in the cedar craftsman shed. Located in the desirable Tumwater School District, just minutes from shopping, restaurants, and I-5, this home offers the convenience of an established neighborhood with no HOA.
| 6 days ago | Listing updated with changes from the MLS® | |
| 6 days ago | Price changed to $485,000 | |
| 2 months ago | Listing first seen on site |
Listing courtesy of Cherie D. McNeal of Coldwell Banker Evergreen

Listing information is provided by Participants of the Northwest MLS. IDX information is provided exclusively for personal, non-commercial use, and may not be used for any purpose other than to identify prospective properties consumers may be interested in purchasing. Information is deemed reliable but not guaranteed. Copyright 2026, Northwest MLS.
All data is obtained from various sources and may not have been verified by the broker or MLS Grid. Supplied open house information is subject to change without notice. All information should be independently reviewed and verified for accuracy. Properties may or may not be listed by the office/agent presenting the information.
Last checked: 2026-09-16 12:44 PM PDT