


1514 Shenandoah Drive ESeattle, WA 98112
Listing courtesy of Laura S. Halliday of Realogics Sotheby's Int'l Rlty
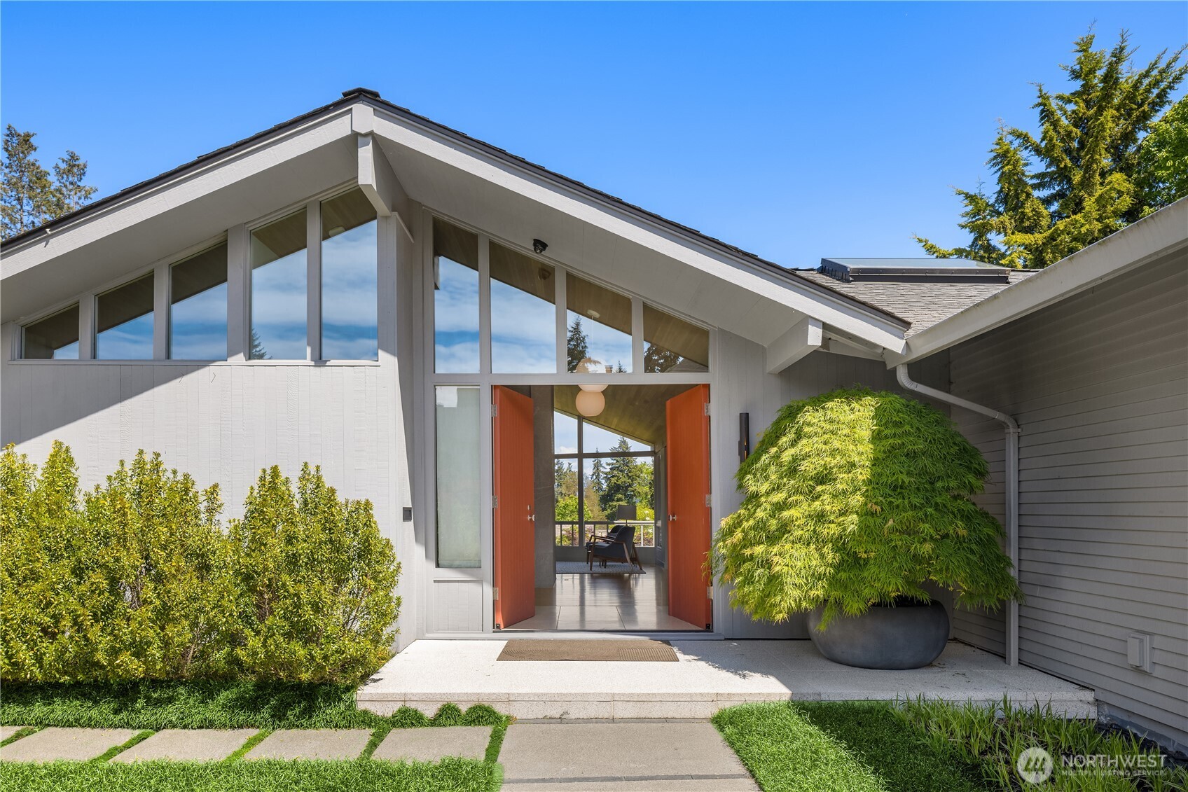
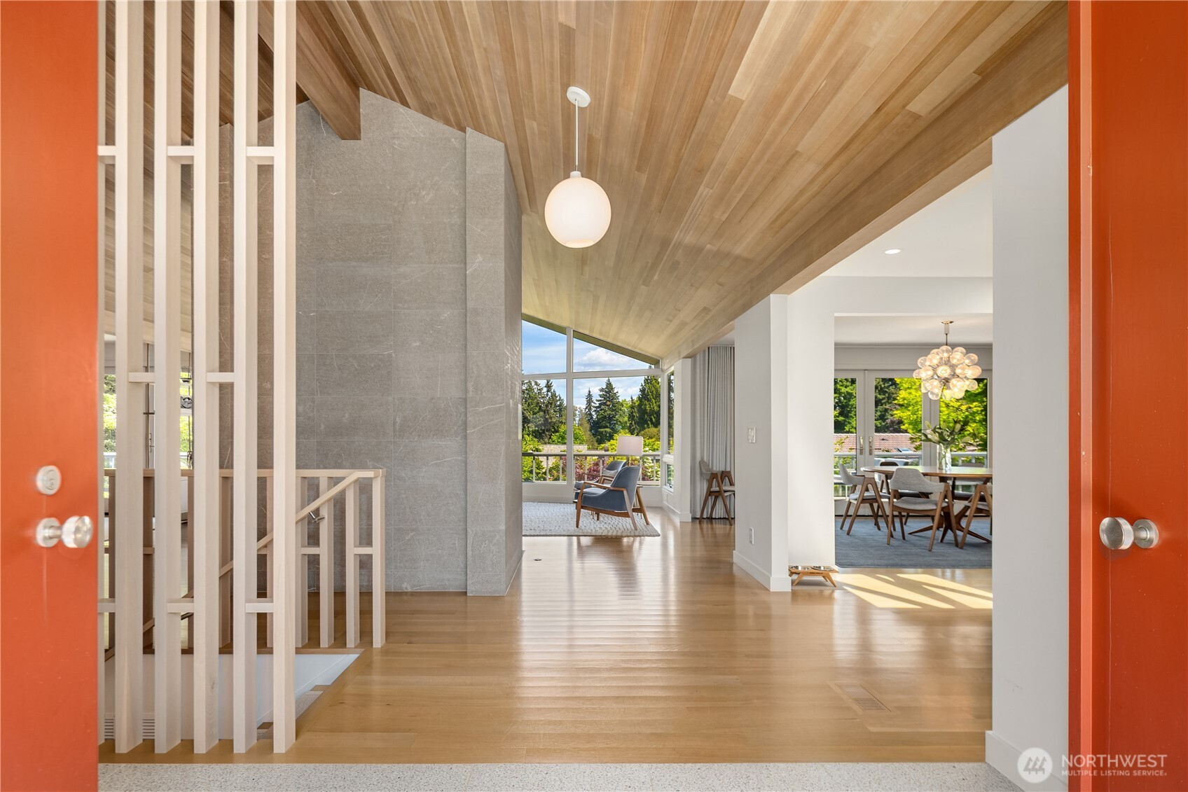
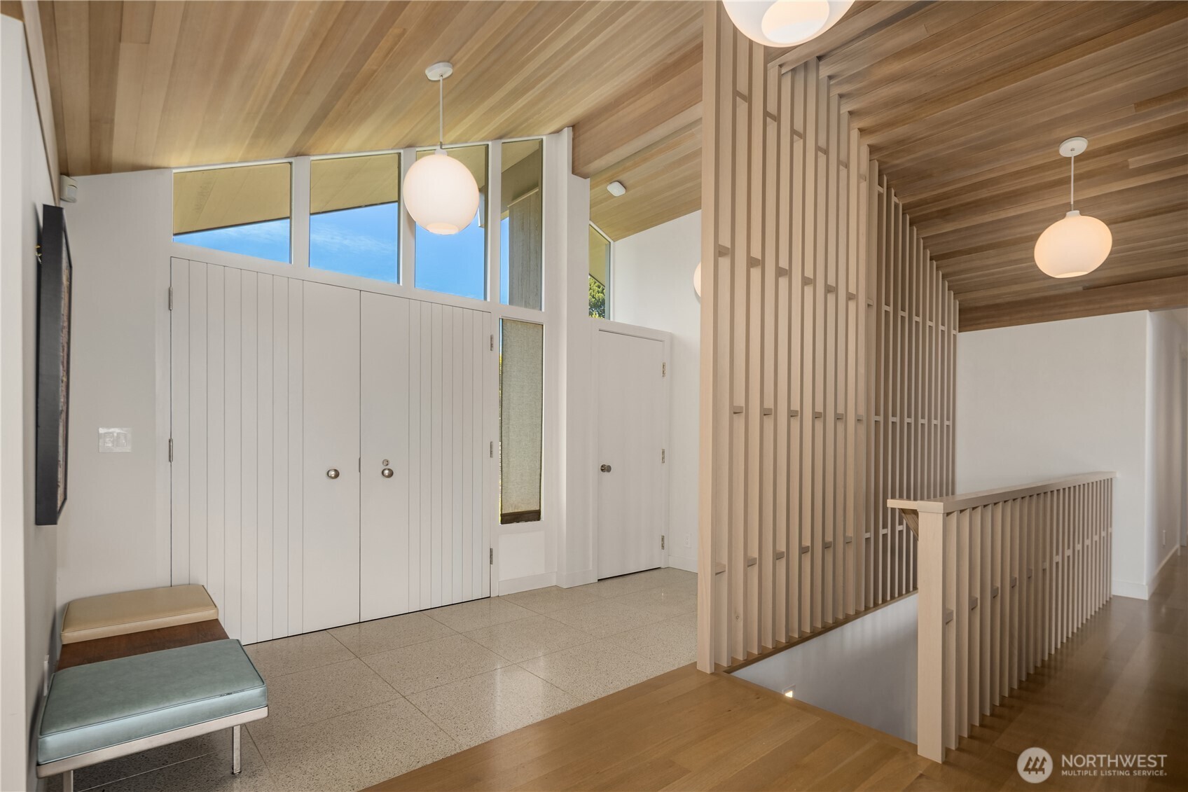
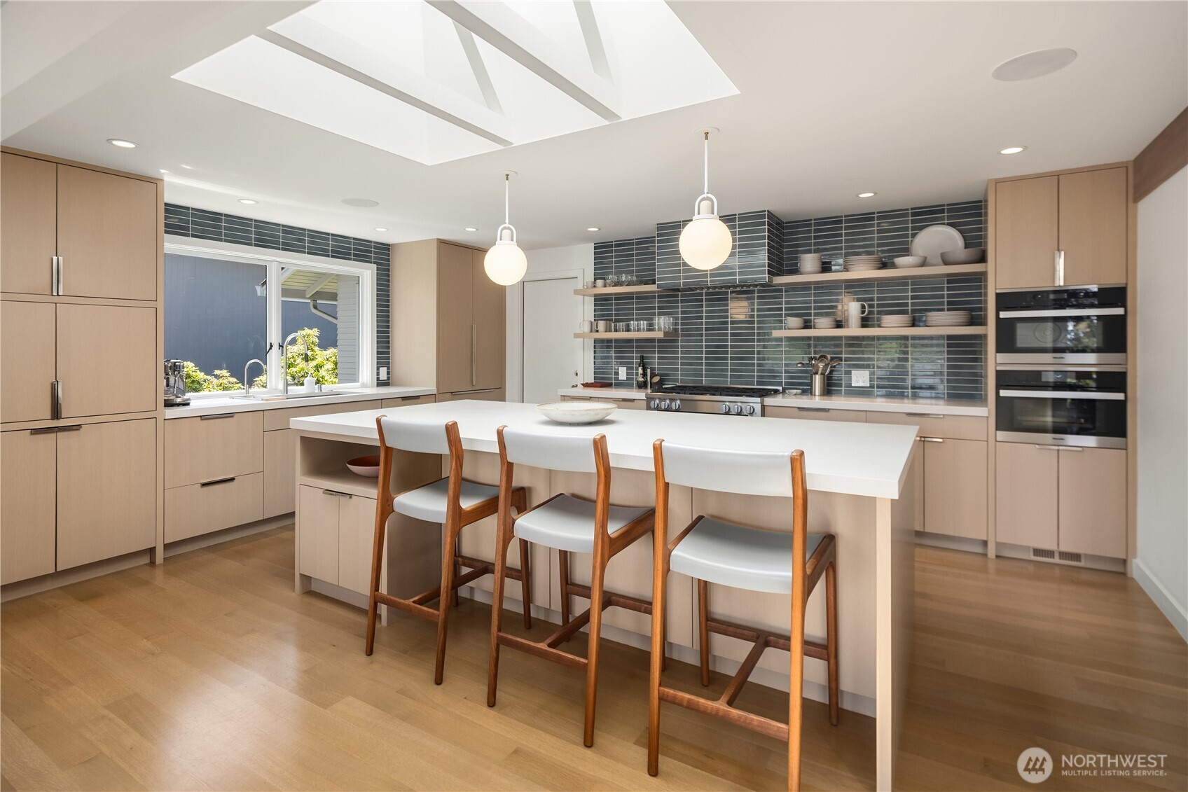
Elevated. Literally and Figuratively. Perched on the highest point in Broadmoor, this re-imagined midcentury residence is what happens when obsession meets impeccable taste. A collaboration between the celebrated team of Hoedemaker | Pfeiffer and designer Michelle Mele, it was rebuilt stud-by-stud into something that renders "renovation" wholly inadequate. This is a transformation. Flooded with light and engineered for those who appreciate the finer things — including not having to think about them. Lutron lighting, in-ceiling audio, dual Daikin heat pumps, & a fully automated irrigation system all run from your phone. Lock it, leave it, sip Burgundy somewhere fabulous. It'll be fine. A wood-burning fireplace anchors the upper level; gas below — both chimneys-upgraded for a perfect draw. Gas is plumbed to the balcony, because grilling should feel effortless, never improvised. The kitchen boasts Miele appliances & a generous island. The luxe custom bar — refrigerator and ice maker included — stands ready for entertaining that looks spontaneous but never actually is. Overhead, modern sculptural light fixtures make the room. Iconic, a little sexy, entirely intentional. The primary bath delivers a steam shower & heated towel racks, because mornings should feel indistinguishable from your favorite five-star. Garage: 240V EV charging & hot & cold water lines — for the Tesla, the dog, or whatever the weekend demands. Private. Gated. Reimagined. Entirely yours. Live the dream.
| a month ago | Listing updated with changes from the MLS | |
| 4 months ago | Status changed to Active | |
| 5 months ago | Listing first seen on site |
Listing courtesy of Laura S. Halliday of Realogics Sotheby's Int'l Rlty

Listing information is provided by Participants of the Northwest MLS. IDX information is provided exclusively for personal, non-commercial use, and may not be used for any purpose other than to identify prospective properties consumers may be interested in purchasing. Information is deemed reliable but not guaranteed. Copyright 2026, Northwest MLS.
All data is obtained from various sources and may not have been verified by the broker or MLS Grid. Supplied open house information is subject to change without notice. All information should be independently reviewed and verified for accuracy. Properties may or may not be listed by the office/agent presenting the information.
Last checked: 2026-10-26 10:26 AM PDT