


28114 22nd Avenue ESpanaway, WA 98387
Listing courtesy of Julia Clayton of eXp Realty
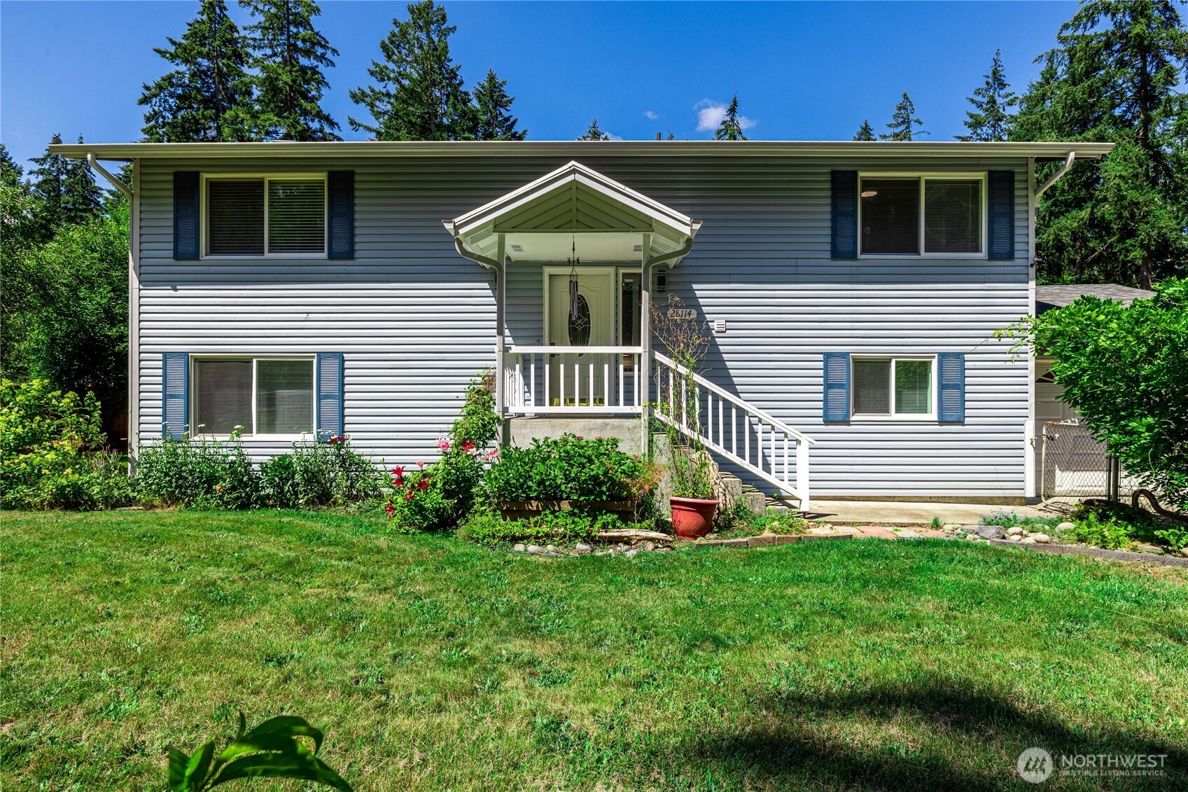
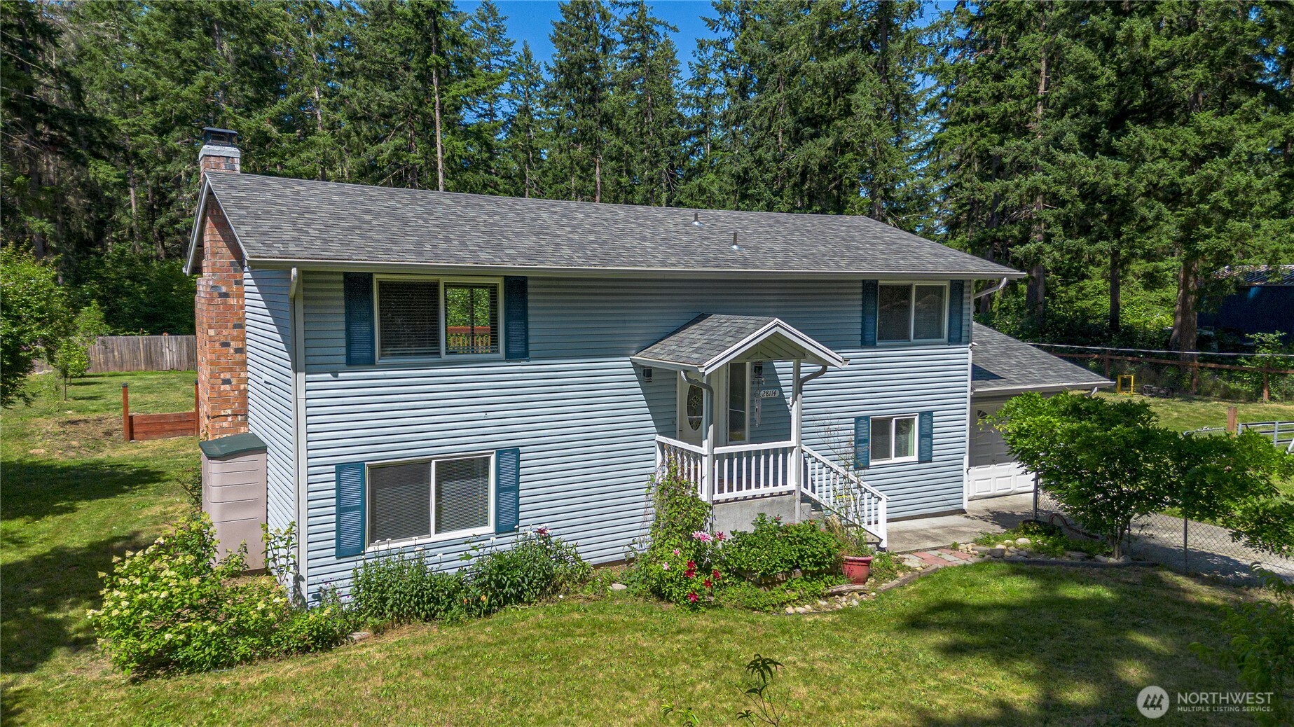
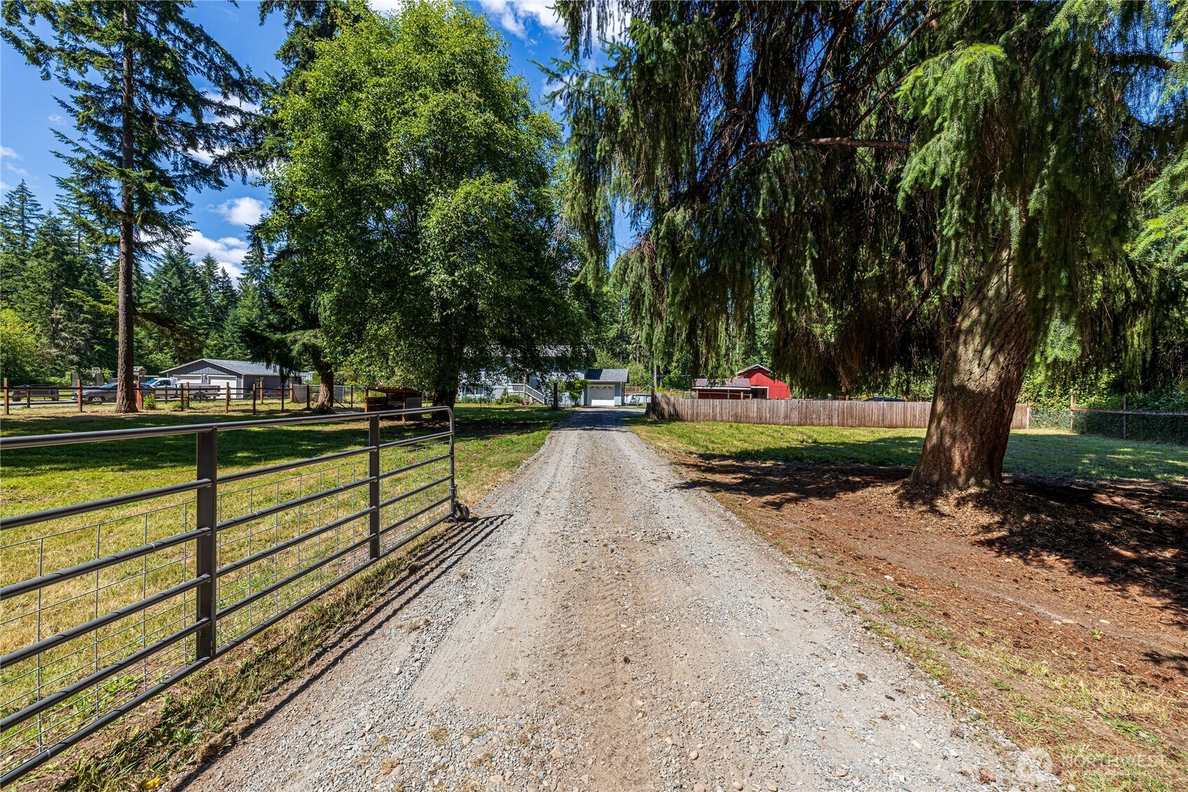
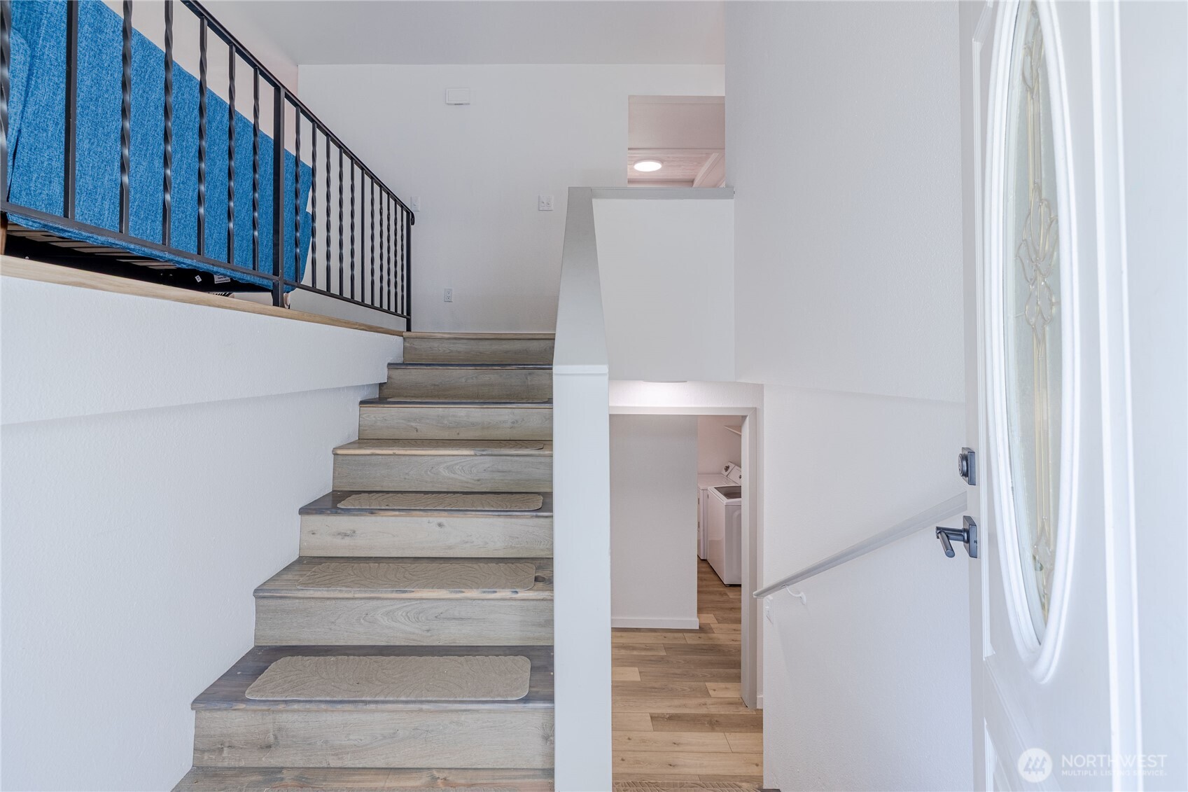
Welcome to your own private retreat on 3.120 acres across two tax parcels! This beautifully remodeled 2,016 sq. ft. home offers 4 bedrooms plus an office/bonus room that could easily serve as a 5th bedroom, 1.75 updated bathrooms, and modern finishes throughout. The stunning new kitchen features quartz countertops, stylish cabinetry, and opens to spacious living areas designed for everyday comfort and entertaining. Additional updates include a new furnace, new flooring throughout, new lighting, new cabinets and so much more allowing you to move in with peace of mind.Outside, enjoy your own backyard oasis with an above-ground pool, hot tub, barn, and fenced pastures making it ideal for animals, hobby farming, or simply enjoying the extra space. With over 3 acres, there's plenty of room for RVs, toys, gardening, and more.Conveniently located just minutes from JBLM, shopping, dining, schools, and major commuter routes, this property offers the perfect combination of modern updates, acreage, and accessibility. Don't miss this rare opportunity to own a turnkey home with room to live, work, and play!
| 2 weeks ago | Listing updated with changes from the MLS® | |
| 2 weeks ago | Status changed to Active Under Contract | |
| 3 weeks ago | Price changed to $624,995 | |
| 2 months ago | Listing first seen on site |
Listing courtesy of Julia Clayton of eXp Realty

Listing information is provided by Participants of the Northwest MLS. IDX information is provided exclusively for personal, non-commercial use, and may not be used for any purpose other than to identify prospective properties consumers may be interested in purchasing. Information is deemed reliable but not guaranteed. Copyright 2026, Northwest MLS.
All data is obtained from various sources and may not have been verified by the broker or MLS Grid. Supplied open house information is subject to change without notice. All information should be independently reviewed and verified for accuracy. Properties may or may not be listed by the office/agent presenting the information.
Last checked: 2026-08-26 03:06 AM PDT
Did you know? You can invite friends and family to your search. They can join your search, rate and discuss listings with you.