Save
Ask
Tour
Hide
Share
$402,750
12 Days On Site

12591 NE Douglas Drive
Kingston, WA 98346

Manufactured On Land|Pending
3
Beds
2
Total Baths
2
Full Baths
1,932
SqFt
$208
/SqFt
1992
Built
Cumulative Days On Market:
12
Subdivision:
Jefferson Beach
County:
Kitsap
Courtesy of NWMLS
Listing courtesy of Amie Lacher Pickering of Sterling Property Group
Call Now: (360) 507-3775
Is this the listing for you? We can help make it yours.
(360) 507-3775
12591 NE Douglas Drive12591 NE Douglas Drive12591 NE Douglas Drive12591 NE Douglas Drive
Save
Ask
Tour
Hide
Share

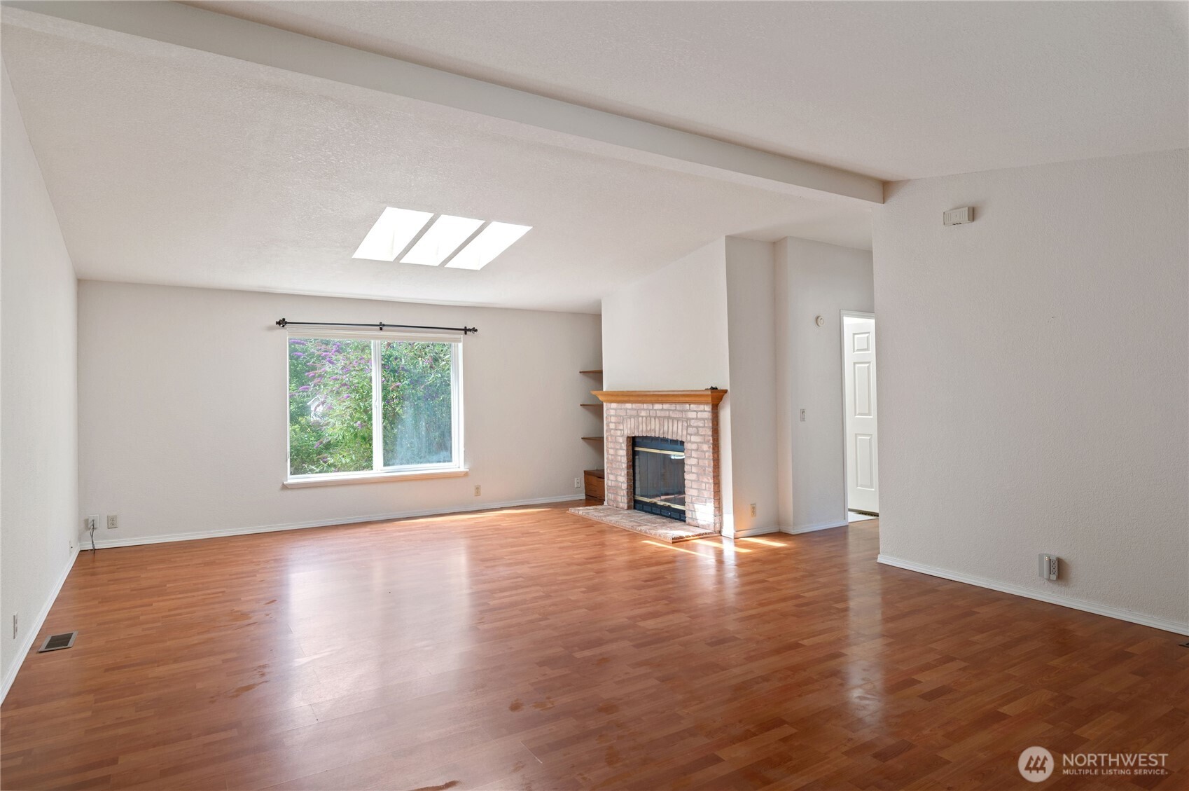
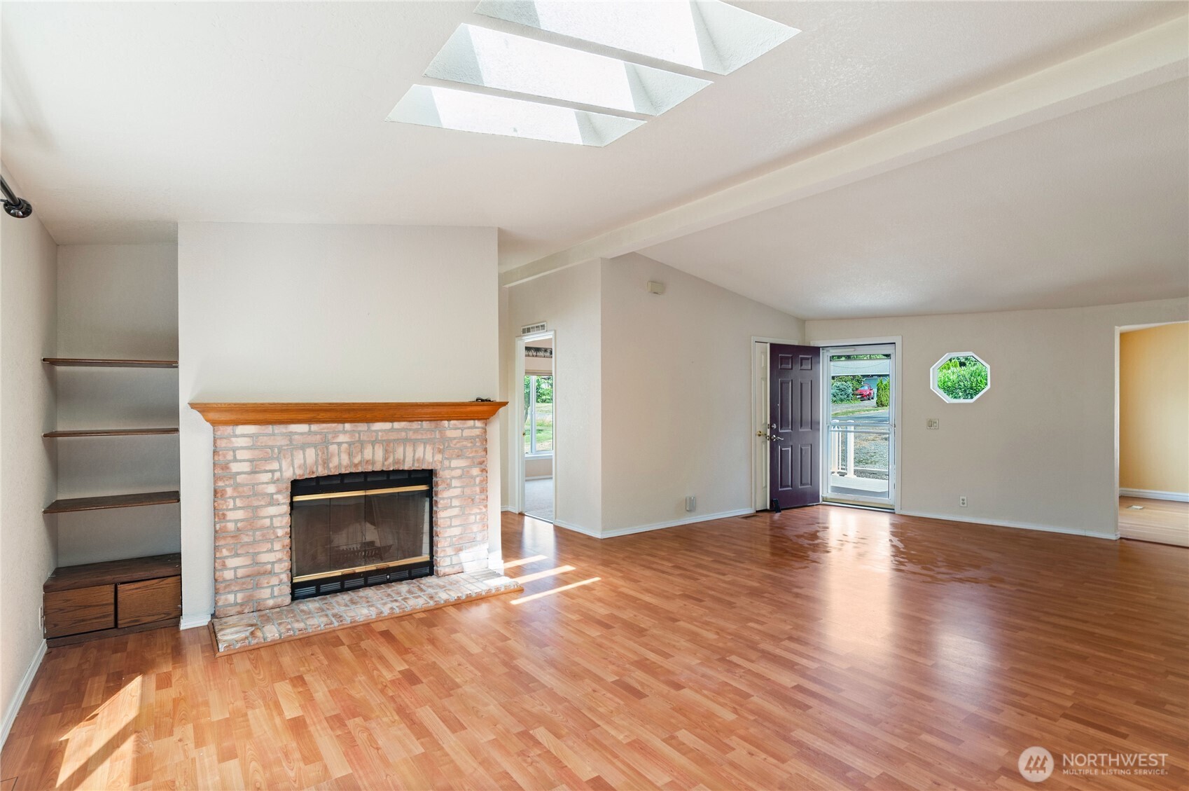
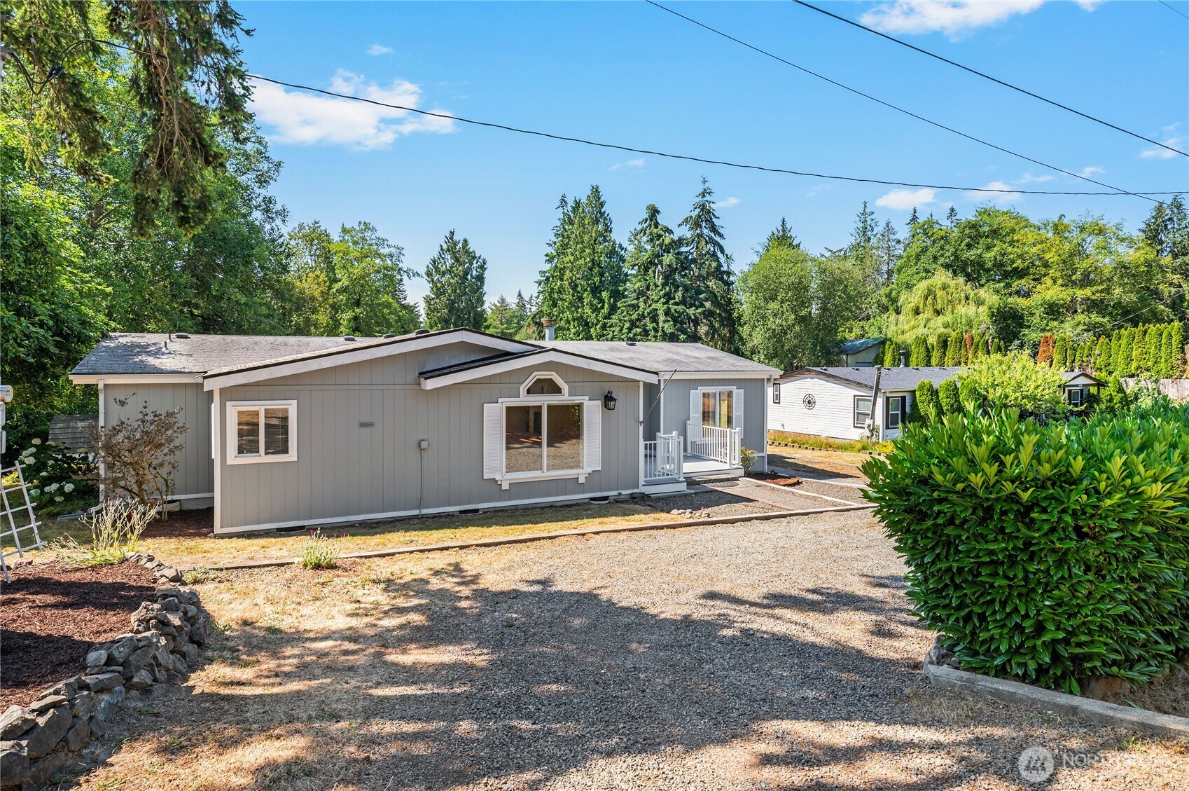
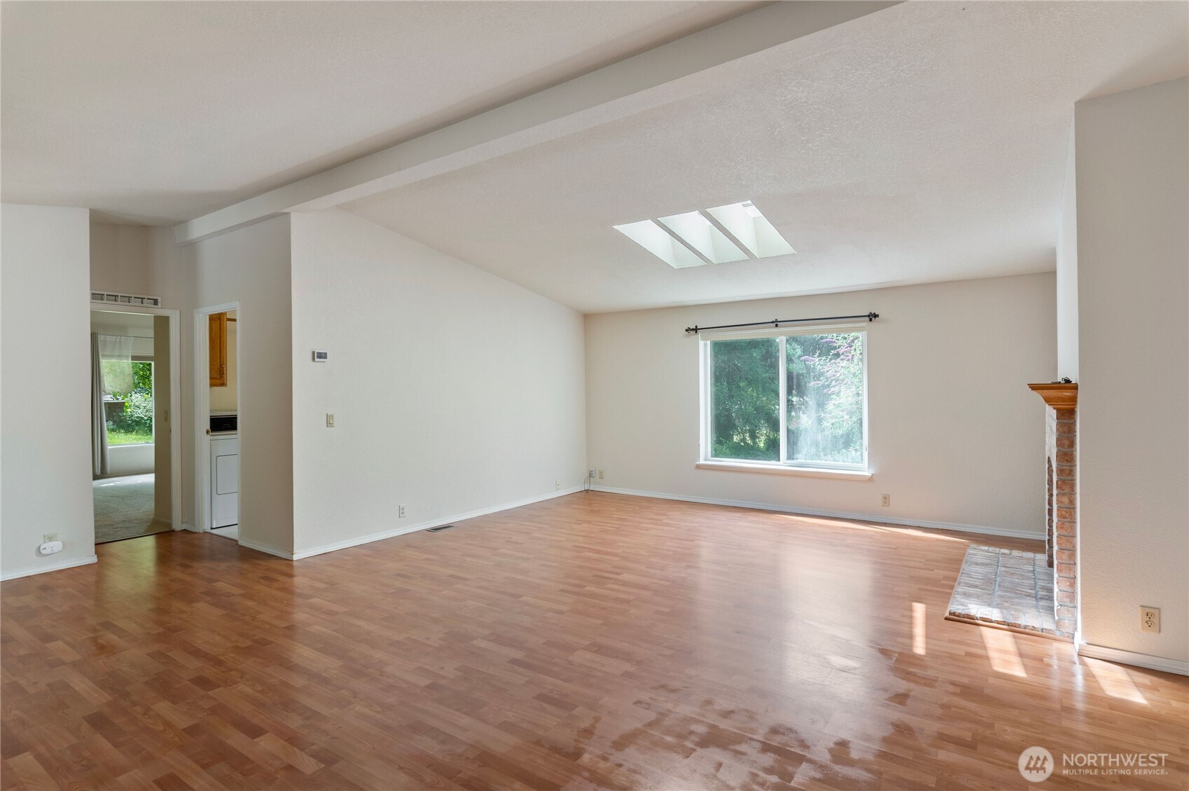
Welcome to the perfect home sweet home in Kingston! Tucked in the charming Jefferson Beach neighborhood, this home offers comfort, convenience, and community. Come inside to find a one-level space filled with warmth and character, featuring recent upgrades like a roof and heat pump. Not only does this property includes private access to the Jefferson Beach Community Waterfront Park, it's close proximity to downtown Kingston and the Ferry is where your'll find seasonal fun activities and events, creative restaurants, charming shops, and an active waterfront and Marina. From concerts in the park to cozy movie nights and BBQ gatherings with neighbors, this home is not just a dwelling - it's a place where memories are made and cherished. Don't miss out on this incredible opportunity to own a piece of this sought-after neighborhood, where your investment is bound to flourish. Come on in, make yourself at home, and let the magic of Kingston captivate you!

Save
Ask
Tour
Hide
Share
Listing Snapshot
Price 
$402,750
Days On Site 
12 Days
Bedrooms 
3
Inside Area (SqFt) 
1,932 sqft
Total Baths 
2
Full Baths 
2
Partial Baths 
N/A
Lot Size 
0.41 Acres
Year Built 
1992
MLS® Number 
2550954
Status 
Pending
Property Tax 
$3,536
HOA/Condo/Coop Fees 
$12.5 monthly
Sq Ft Source 
N/A
Friends & Family
Recent Activity
6 days agoListing updated with changes from the MLS®
6 days agoStatus changed to Pending
2 weeks agoListing first seen on site
General Features
Acres 
0.41
Land Lease 
No
Levels 
One
Parking 
DrivewayOff Street
Property Sub Type 
Manufactured On Land
Sewer 
Septic Tank
SqFt Total 
1932
Water Source 
Public
Interior Features
Appliances 
DishwasherDryerRefrigeratorElectric Water HeaterWasherWater Heater
Basement 
None
Cooling 
Heat Pump
Fireplace 
Yes
Fireplace Features 
Electric
Fireplaces 
1
Flooring 
HardwoodLaminateCarpet
Heating 
ElectricHeat Pump
Interior 
Vaulted Ceiling(s)
Main Level Bedrooms 
3
Window Features 
Skylight(s)
Bathroom Full 
Level - Main
Bedroom 
Level - Main
Dining Room 
Level - Main
Entry Hall 
Level - Main
Family Room 
Level - Main
Kitchen 
Level - Main
Living Room 
Level - Main
Master Bedroom 
Level - Main
Save
Ask
Tour
Hide
Share
Exterior Features
Construction Details 
Cement SidingWood Siding
Exterior 
Garden
Lot Features 
LevelPaved
Roof 
Composition
View 
Territorial
Waterview 
Territorial
Windows/Doors 
Skylight(s)
Community Features
Association Dues 
150
Building Access 
Main
Community Features 
ClubhouseParkPlayground
Financing Terms Available 
CashConventionalFHA
HOA Fee Frequency 
Annually
MLS Area 
162 - Kingston
School District 
North Kitsap #400
Schools
School District
North Kitsap #400
Elementary School
Unknown
Middle School
Unknown
High School
Unknown
Courtesy of NWMLS
Listing courtesy of Amie Lacher Pickering of Sterling Property Group


Listing information is provided by Participants of the Northwest MLS. IDX information is provided exclusively for personal, non-commercial use, and may not be used for any purpose other than to identify prospective properties consumers may be interested in purchasing. Information is deemed reliable but not guaranteed. Copyright 2026, Northwest MLS.
All data is obtained from various sources and may not have been verified by the broker or MLS Grid. Supplied open house information is subject to change without notice. All information should be independently reviewed and verified for accuracy. Properties may or may not be listed by the office/agent presenting the information.
Last checked: 2026-07-21 07:33 AM PDT

Neighborhood & Commute
Source: Walkscore
Save
Ask
Tour
Hide
Share