Save
Ask
Tour
Hide
Share
$1,925,000
51 Days On Site

27 Seafarer Lane
Port Ludlow, WA 98365

For Sale|Single Family Residence|Active
4
Beds
4
Total Baths
1
Full Bath
3
Partial Baths
4,745
SqFt
$406
/SqFt
2023
Built
Cumulative Days On Market:
50
Subdivision:
N. Port Ludlow 1-7
County:
Jefferson
Courtesy of NWMLS
Listing courtesy of Lori Montone of Port Ludlow Brokers LLC
Call Now: (360) 507-3775
Is this the listing for you? We can help make it yours.
(360) 507-3775
27 Seafarer Lane27 Seafarer Lane27 Seafarer Lane27 Seafarer Lane
Save
Ask
Tour
Hide
Share

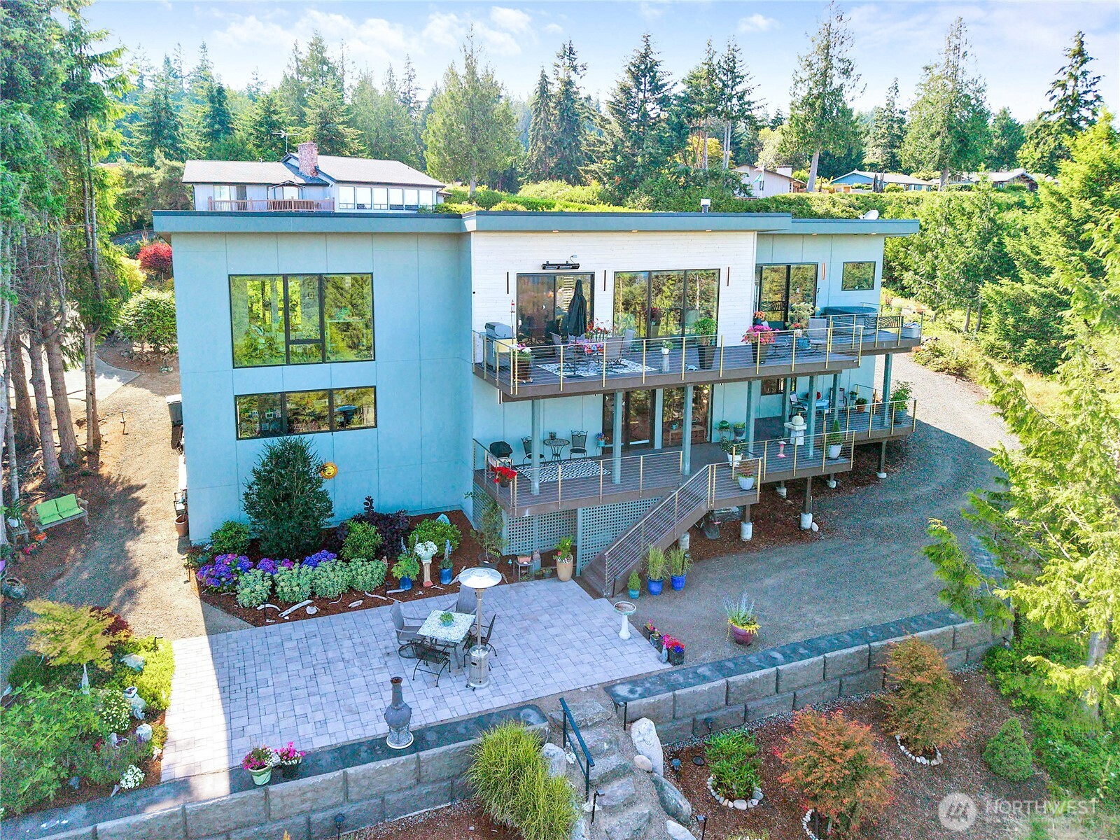
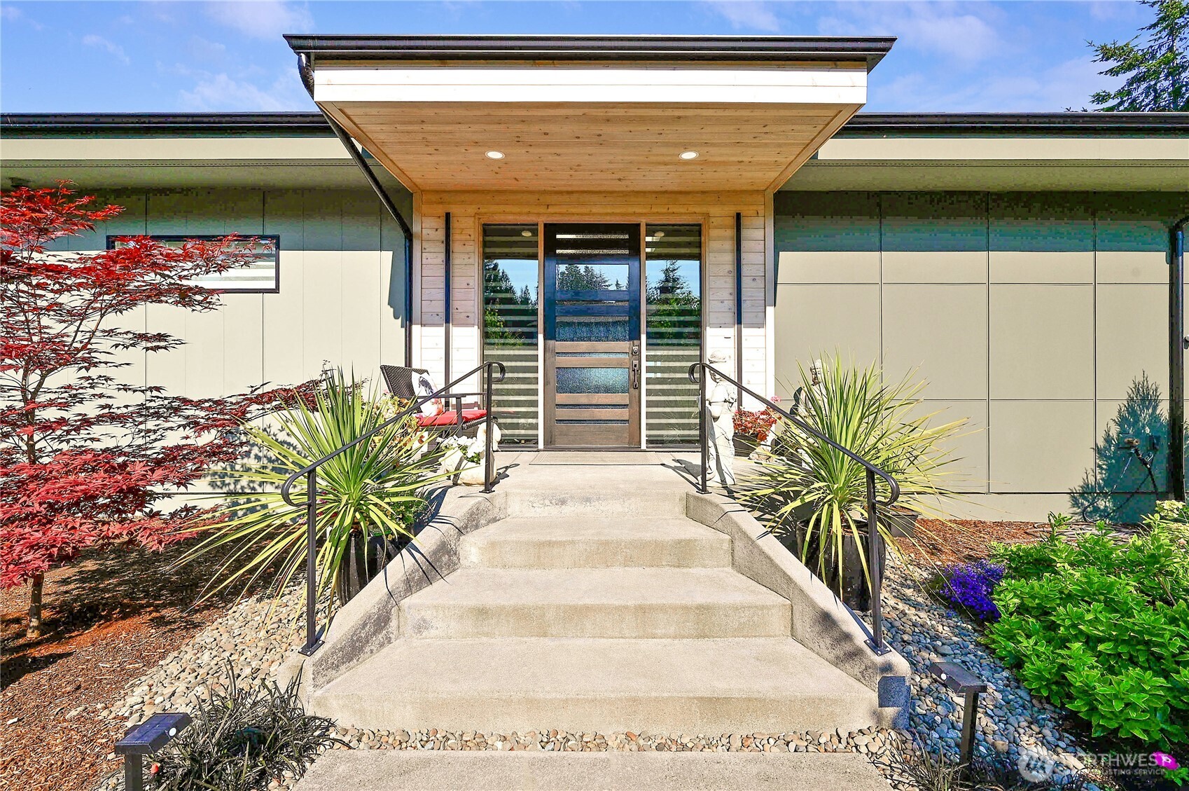
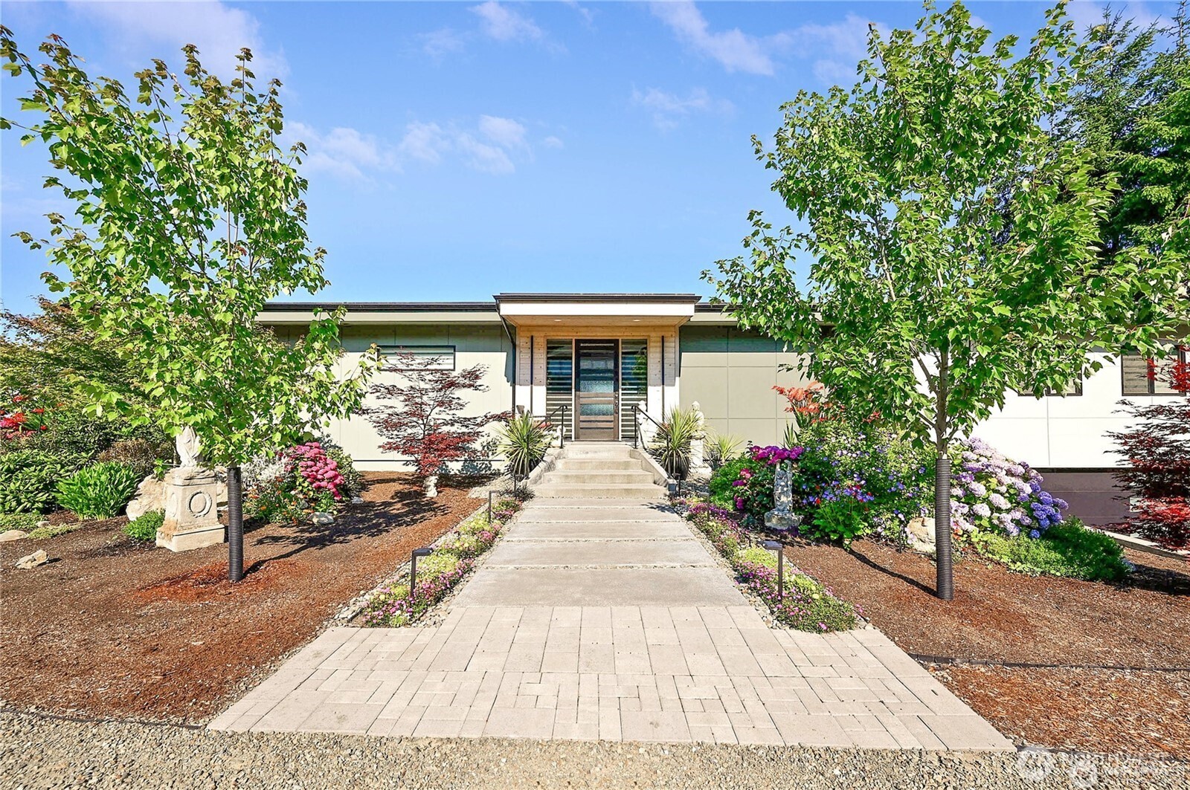
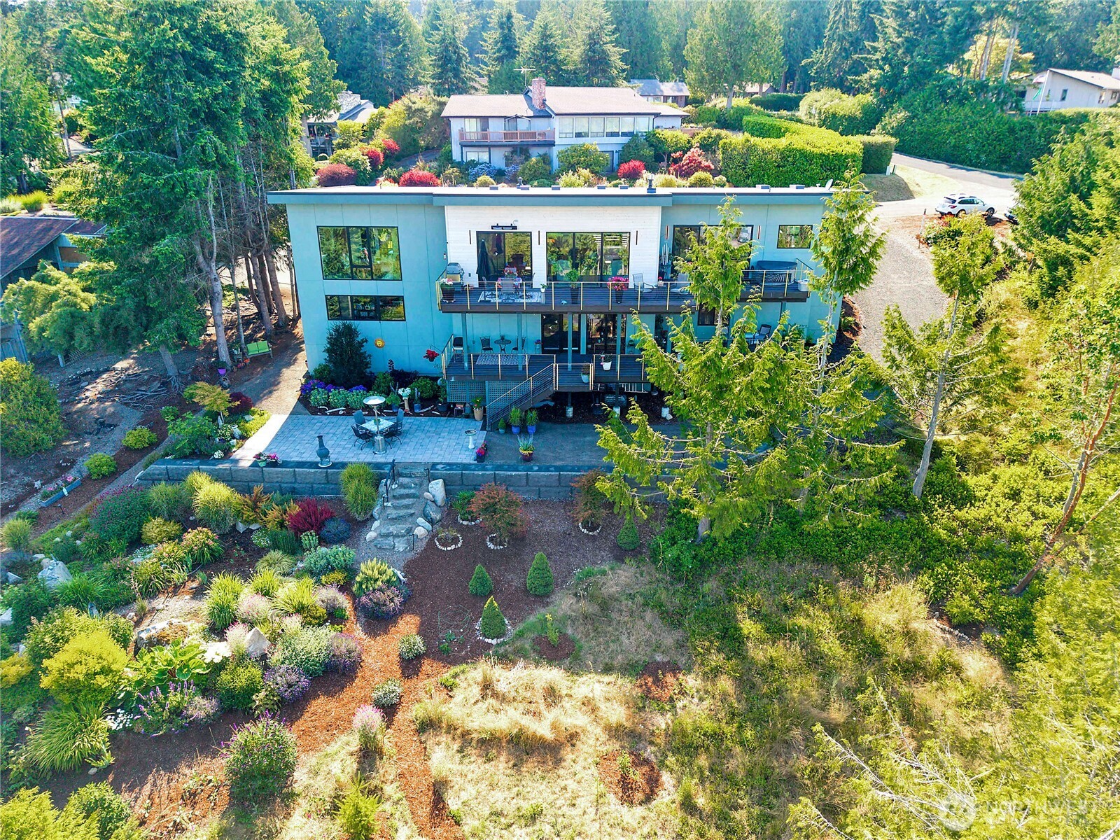
An extraordinary luxury view home where exceptional craftsmanship & breathtaking natural beauty converge. Built just 3 years ago by a master builder as his forever home, this one-of-a-kind residence was engineered beyond conventional standards w/premium materials, ADA accessibility, & future-ready infrastructure. The open concept main level dazzles w/3 bedrooms (one currently a stunning office), 2.5 baths, & a dramatic wall of windows framing panoramic views of Mt. Baker, the Cascade Mountains, Ludlow Bay, & Admiralty Inlet. The chef's kitchen features an oversized granite island, & the open floor plan flows effortlessly to expansive Azek decks w/custom stainless steel railings, patio heater, & hot tub, creating seamless indoor/outdoor living w/views of terraced gardens & a tranquil rain garden. The spa-inspired primary suite is breathtaking & includes a tub w/water & mt views & a stunning walk-in closet. Accessible by elevator or stairs, the lower level features a private multigenerational suite w/a full kitchen, laundry, ¾ bath, & spacious open concept living area w/views.Oversized epoxy-finished garage has a workshop, EV charger, wired for generator-Private pickleball court & storage-(wine cellar?). Premium features include an ERV fresh air filtration system, R-5 ZIP System sheathing, R-21 insulation, quiet floor system, whole-house sound system, & Beach Club membership w/trails, beaches, marina, parks, & nearby golf. See attached Matterport walkthrough & video!!

Save
Ask
Tour
Hide
Share
Listing Snapshot
Price 
$1,925,000
Days On Site 
51 Days
Bedrooms 
4
Inside Area (SqFt) 
4,745 sqft
Total Baths 
4
Full Baths 
1
Partial Baths 
3
Lot Size 
0.3 Acres
Year Built 
2023
MLS® Number 
2551921
Status 
Active
Property Tax 
$8,147
HOA/Condo/Coop Fees 
$71.67 monthly
Sq Ft Source 
N/A
Friends & Family
Recent Activity
3 weeks agoListing updated with changes from the MLS®
4 weeks agoPrice changed to $1,925,000
2 months agoListing first seen on site
General Features
Acres 
0.3
Attached Garage 
Yes
Garage 
Yes
Land Lease 
No
Levels 
Two
Parking 
DrivewayOff StreetAttachedRV Access/Parking
Parking Spaces 
10
Property Sub Type 
Single Family Residence
Security 
Security System
SqFt Total 
4745
Style 
Contemporary
Utilities 
Sewer Connected
Water Source 
Private
Zoning 
MPR-SF-4
Interior Features
Appliances 
DishwasherDryerMicrowaveRefrigeratorDisposalElectric Water HeaterWasherWater Heater
Basement 
Finished
Cooling 
Ceiling Fan(s)Central AirHeat Pump
Fireplace 
Yes
Fireplace Features 
See Remarks
Fireplaces 
1
Flooring 
Ceramic TileLaminateCarpet
Heating 
ElectricPropaneForced AirHeat PumpSee Remarks
Interior 
ElevatorWalk-In Closet(s)Ceiling Fan(s)Vaulted Ceiling(s)
Main Level Bedrooms 
3
Spa 
Yes
Window Features 
Skylight(s)
Bathroom Full 
Level - Main
Bathroom Half 
Level - Main
Bathroom Three Quarter 
Level - Lower
Bedroom 
Level - Main
Den 
Level - Main
Dining Room 
Level - Main
Entry Hall 
Level - Main
Great Room 
Level - Main
Kitchen 
Level - Main
Master Bedroom 
Level - Lower
Utility Room 
Level - Lower
Save
Ask
Tour
Hide
Share
Exterior Features
Construction Details 
Cement SidingWood Siding
Exterior 
Garden
Lot Features 
LevelCul-De-SacPaved
Patio And Porch 
DeckPatio
Pool Features 
Community
Roof 
Built-UpSee Remarks
Spa 
Yes
View 
Mountain(s)See RemarksSound
Waterview 
Mountain(s)See RemarksSound
Windows/Doors 
Skylight(s)
Community Features
Accessibility Features 
Accessible EntranceAccessible Approach with RampAccessible BedroomAccessible Central Living AreaAccessible Elevator InstalledAccessible KitchenAccessible Full Bath
Association Fee 
$860.0
Association Fee Frequency 
Annually
Community Features 
PoolClubhouseGolfParkPlayground
MLS Area 
489 - Port Ludlow
School District 
Chimacum #49
Financing Terms Available 
CashConventionalFHAVA Loan
Building Access 
Main
Schools
School District
Chimacum #49
Elementary School
Buyer To Verify
Middle School
Buyer To Verify
High School
Buyer To Verify
Courtesy of NWMLS
Listing courtesy of Lori Montone of Port Ludlow Brokers LLC


Listing information is provided by Participants of the Northwest MLS. IDX information is provided exclusively for personal, non-commercial use, and may not be used for any purpose other than to identify prospective properties consumers may be interested in purchasing. Information is deemed reliable but not guaranteed. Copyright 2026, Northwest MLS.
All data is obtained from various sources and may not have been verified by the broker or MLS Grid. Supplied open house information is subject to change without notice. All information should be independently reviewed and verified for accuracy. Properties may or may not be listed by the office/agent presenting the information.
Last checked: 2026-09-15 04:23 PM PDT

Neighborhood & Commute
Source: Walkscore
Save
Ask
Tour
Hide
Share