


5709 NE Woodburn RoadKingston, WA 98346
Listing courtesy of Christina McClure of Legacy Professionals, Inc
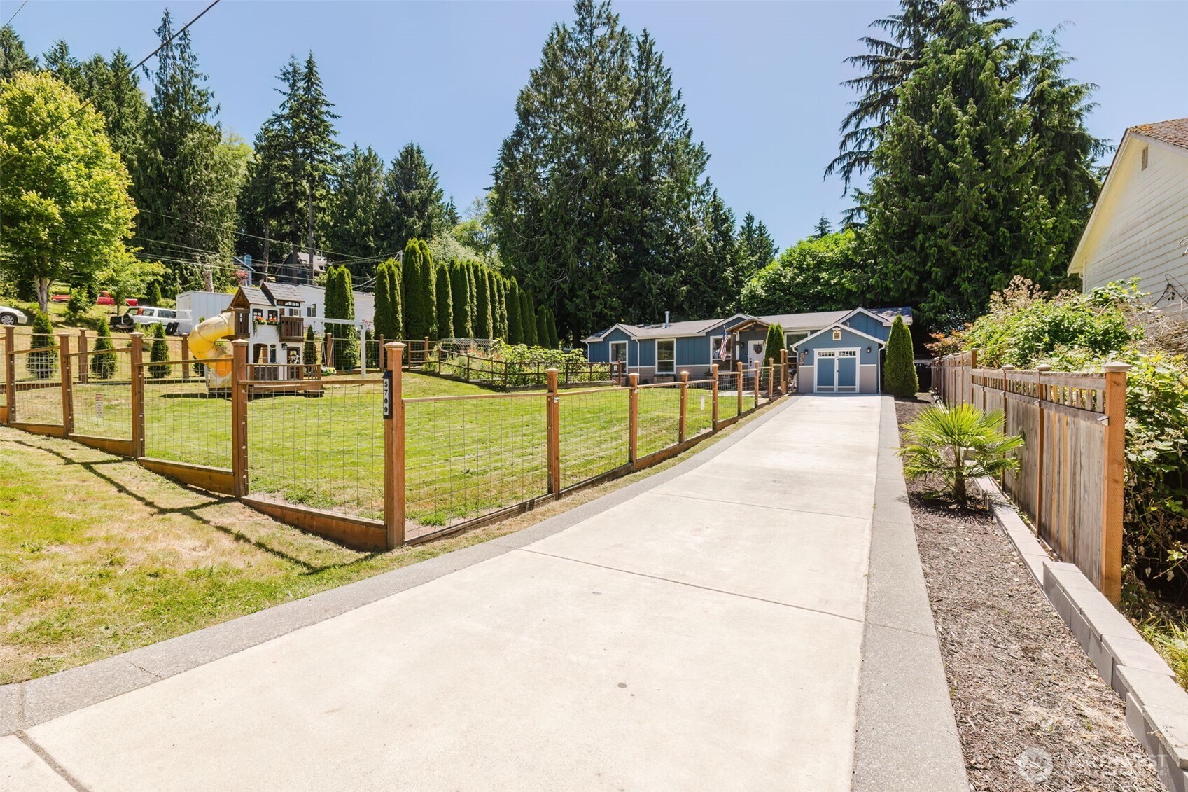
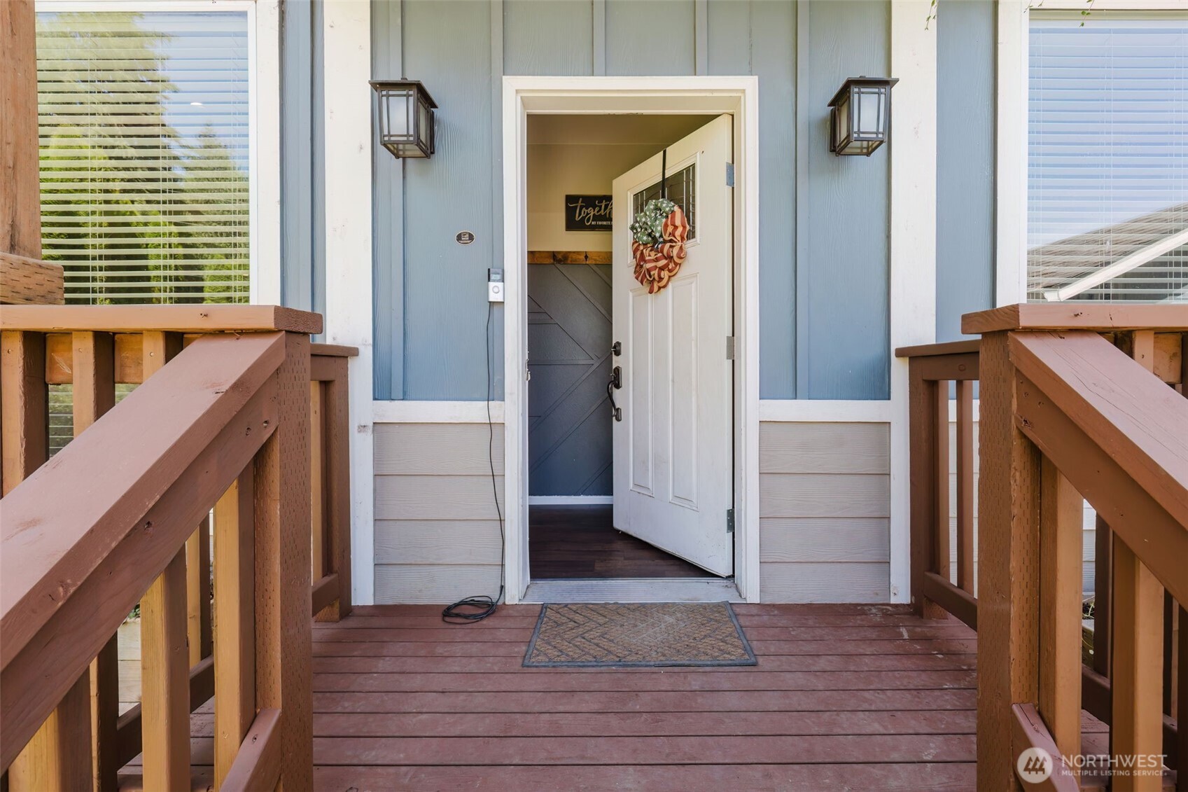
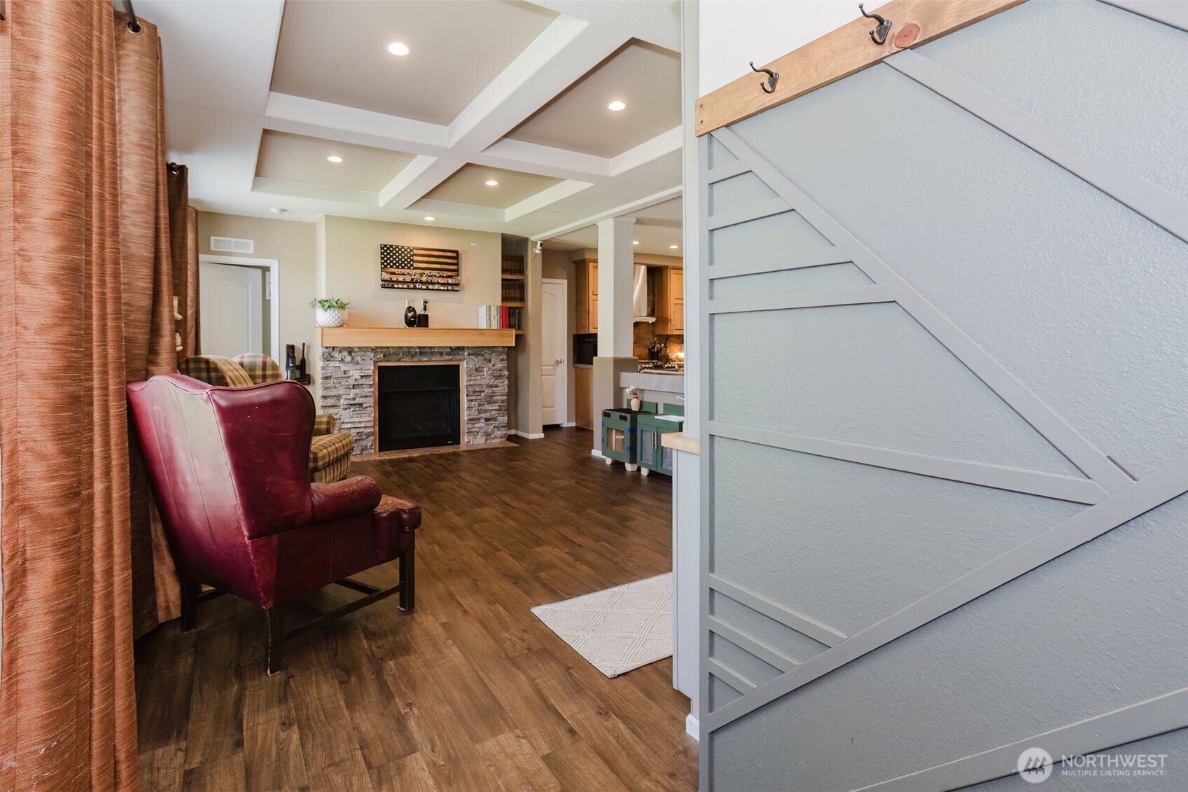
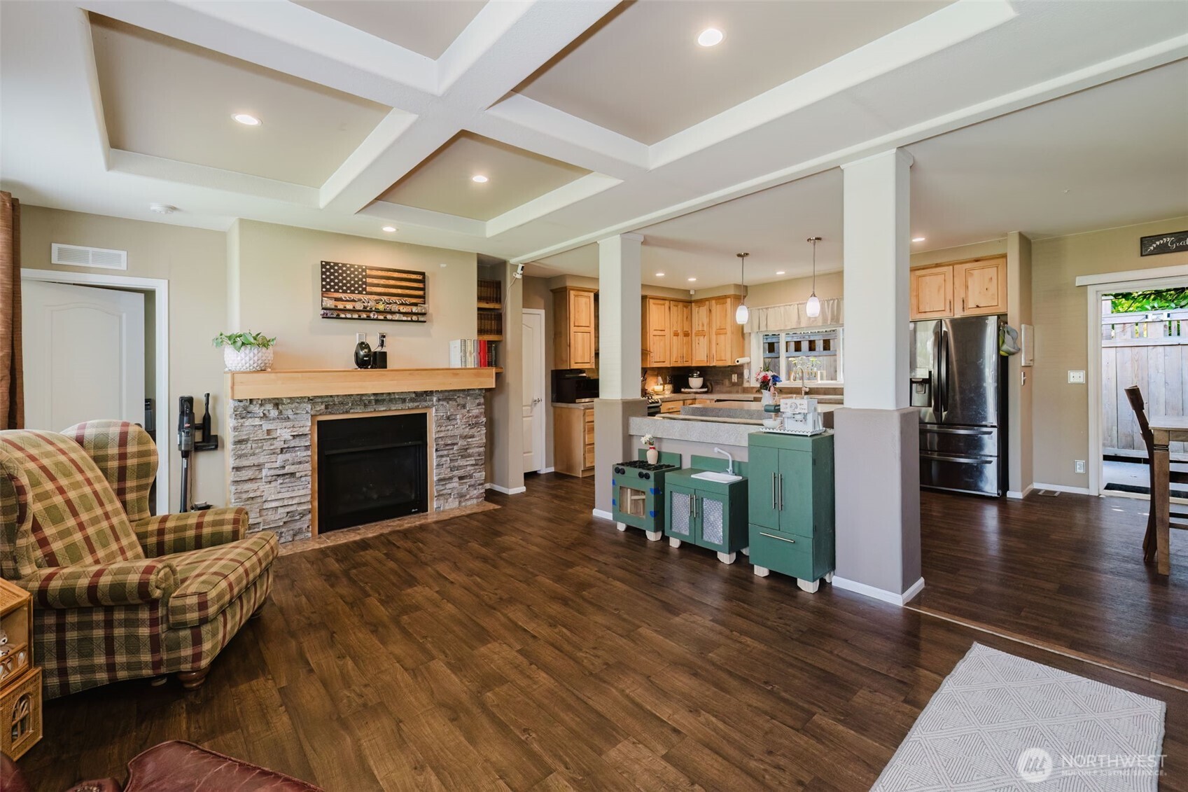
Step into this beautifully cared-for home where comfort, style, and thoughtful upgrades come together. Sunlight fills the open living spaces, highlighting the stacked-stone gas-log fireplace and the gorgeous kitchen package that anchors the heart of the home. With 8’ ceilings and a seamless flow between the kitchen, dining, living, and family rooms, the open floor plan lives large and invites connection. The private primary suite offers a peaceful retreat, complete with a single-tray raised ceiling and a calming atmosphere designed for unwinding. Outside, the serene setting is fully fenced and ready for relaxation — enjoy evenings gathered on the expansive 30’ x 8’ Trex deck with built-in seating, or cool off indoors with the comfort of AC. A 10’ x 16’ utility shed/shop wired for electricity adds versatility for storage or projects. Located just a short walk to the community beach and approximately five miles to the Kingston/Edmonds Ferry, Kingston–Seattle Fast Ferry, and downtown amenities, this home delivers the lifestyle, convenience, and Northwest charm you’ve been searching for. Truly, a dream house come true. SELLER to negotiate Closing Costs!!!!!
| yesterday | Listing updated with changes from the MLS® | |
| a month ago | Price changed to $485,000 | |
| 2 months ago | Status changed to Active | |
| 3 months ago | Listing first seen on site |
Listing courtesy of Christina McClure of Legacy Professionals, Inc

Listing information is provided by Participants of the Northwest MLS. IDX information is provided exclusively for personal, non-commercial use, and may not be used for any purpose other than to identify prospective properties consumers may be interested in purchasing. Information is deemed reliable but not guaranteed. Copyright 2026, Northwest MLS.
All data is obtained from various sources and may not have been verified by the broker or MLS Grid. Supplied open house information is subject to change without notice. All information should be independently reviewed and verified for accuracy. Properties may or may not be listed by the office/agent presenting the information.
Last checked: 2026-09-23 05:54 PM PDT