


10710 417th Street EEatonville, WA 98328
Listing courtesy of Shannon Tracy of Better Properties Summit
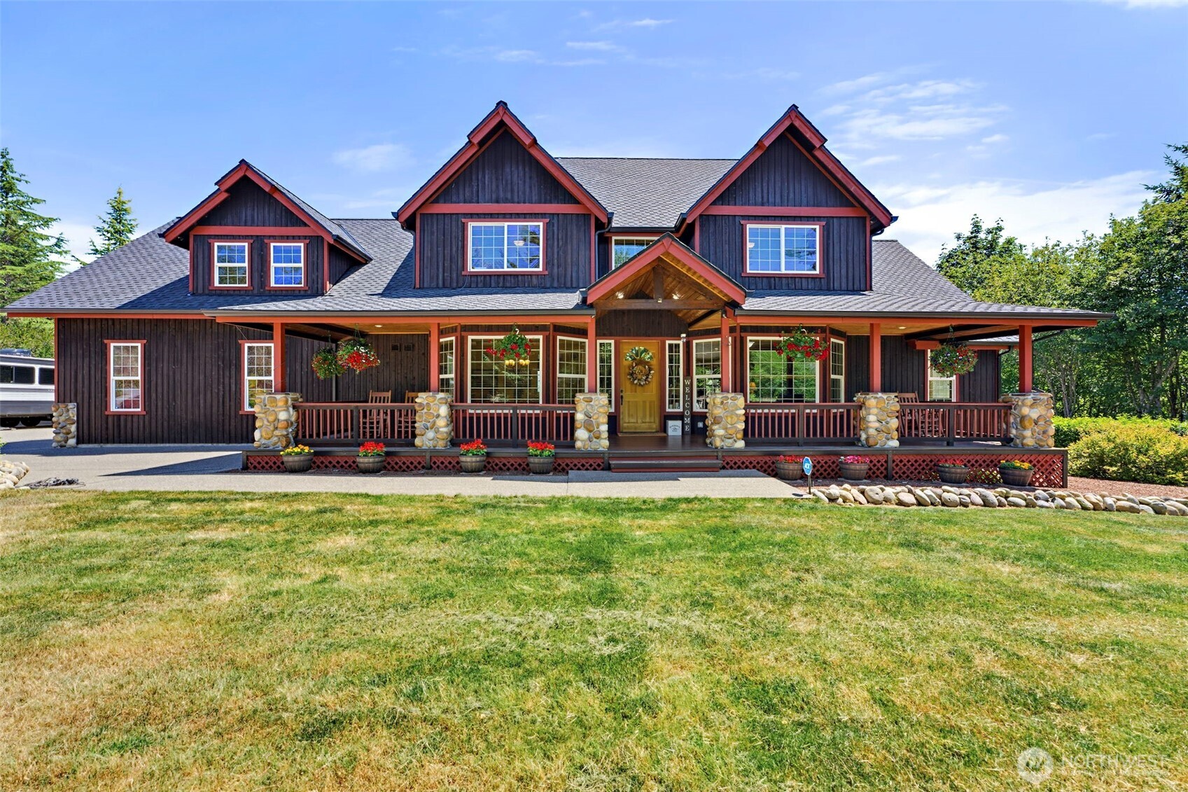
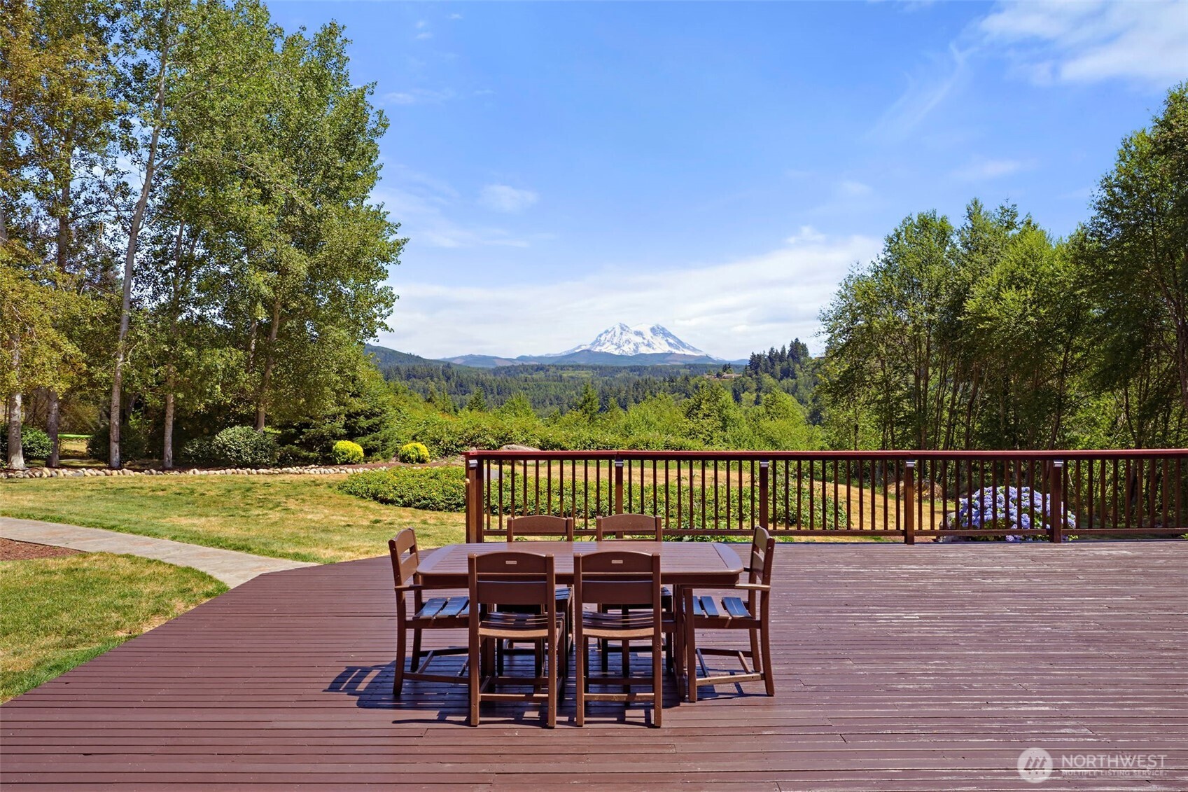
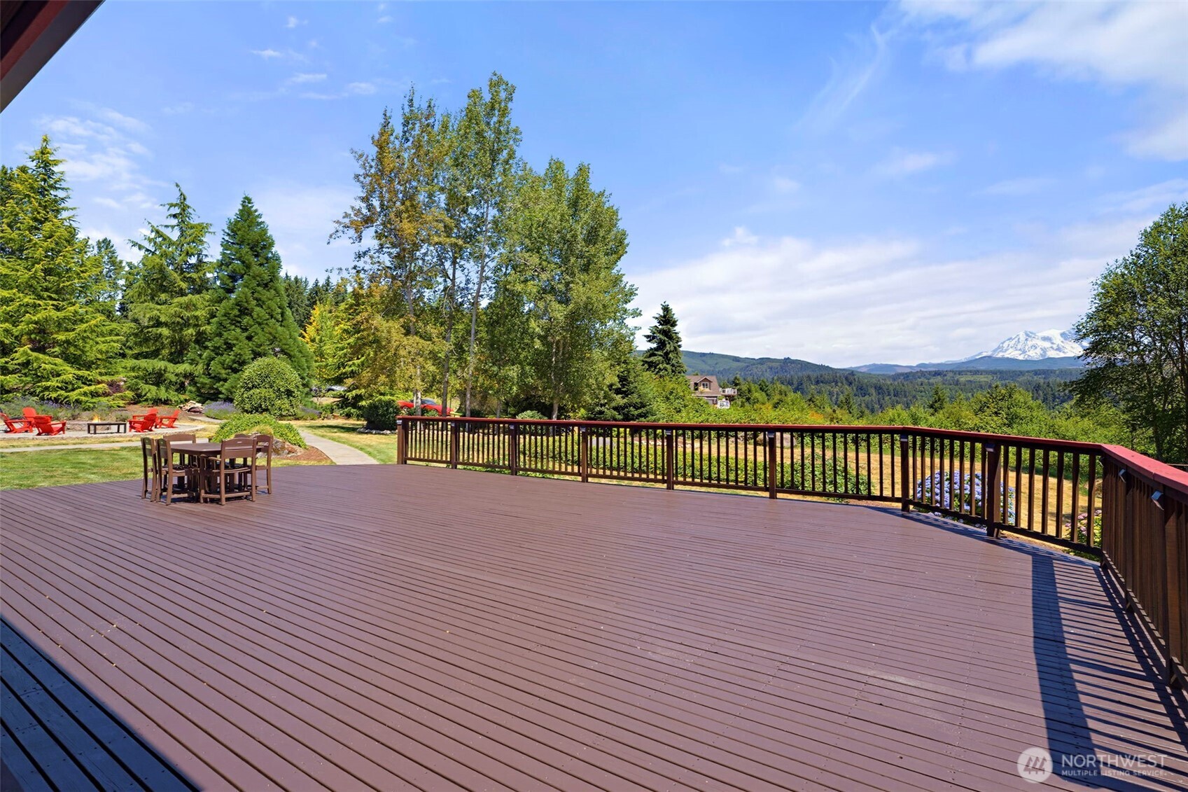
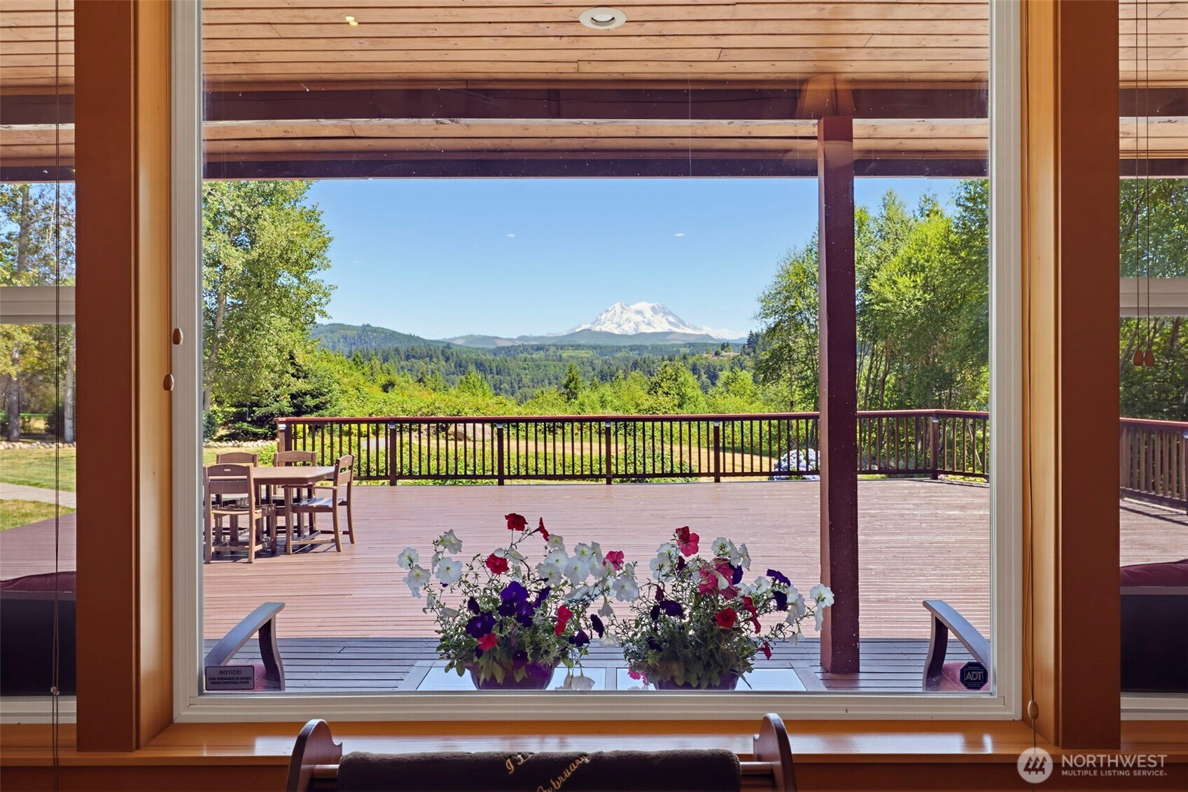
Custom rustic lodge-style home in a gated community of just 7 homes with breathtaking Mount Rainier views! Situated on 5 private acres with approximately 2 acres of usable land, this 3,916 SF home offers 3 bedrooms, 3 full baths, and 1 half bath. Enjoy mountain views from the rear-facing rooms throughout the home, including the main-level primary suite with spacious ensuite bath, formal dining room, eat-in kitchen, and living room featuring a stunning rock fireplace. Step onto the expansive deck, perfectly positioned for entertaining or relaxing while taking in the scenery. Designed for year-round comfort, the home features two heat pump systems with heating and air conditioning, providing separate climate control for the main and upper levels. Upstairs, the oversized bonus room includes a convenient kitchenette, and each upstairs bedroom has its own private full bathroom, offering flexibility for guests or multigenerational living. Additional features include a main-level office, hardwood floors, 3-car garage, RV parking, and room to add a future shop. Recent updates include a new GAF Grand Sequoia 50-year roof, exterior stain, cedar siding, gutters with leaf screens, R-60 blown insulation, 80-gallon A.O. Smith hybrid heat pump water heater, GE Profile stainless steel oven and microwave, plus a new fire pit gathering area. Located just minutes from Ohop Lake and Mount Rainier recreation, this private retreat combines comfort, quality, and Northwest charm.
| 3 days ago | Listing updated with changes from the MLS® | |
| 4 days ago | Price changed to $1,230,000 | |
| a month ago | Status changed to Active | |
| a month ago | Listing first seen on site |
Listing courtesy of Shannon Tracy of Better Properties Summit

Listing information is provided by Participants of the Northwest MLS. IDX information is provided exclusively for personal, non-commercial use, and may not be used for any purpose other than to identify prospective properties consumers may be interested in purchasing. Information is deemed reliable but not guaranteed. Copyright 2026, Northwest MLS.
All data is obtained from various sources and may not have been verified by the broker or MLS Grid. Supplied open house information is subject to change without notice. All information should be independently reviewed and verified for accuracy. Properties may or may not be listed by the office/agent presenting the information.
Last checked: 2026-08-16 09:35 PM PDT