Save
Ask
Tour
Hide
Share
$775,000
5 Days On Site

1192 NW Drury Lane
Bremerton, WA 98312

For Sale|Single Family Residence|Active
3
Beds
3
Total Baths
3
Full Baths
2,072
SqFt
$374
/SqFt
2003
Built
Cumulative Days On Market:
6
Subdivision:
Rocky Point
County:
Kitsap
Courtesy of NWMLS
Listing courtesy of Jill M. Wallen of Sterling Property Group
Call Now: (360) 507-3775
Is this the listing for you? We can help make it yours.
(360) 507-3775
1192 NW Drury Lane1192 NW Drury Lane1192 NW Drury Lane1192 NW Drury Lane
Save
Ask
Tour
Hide
Share

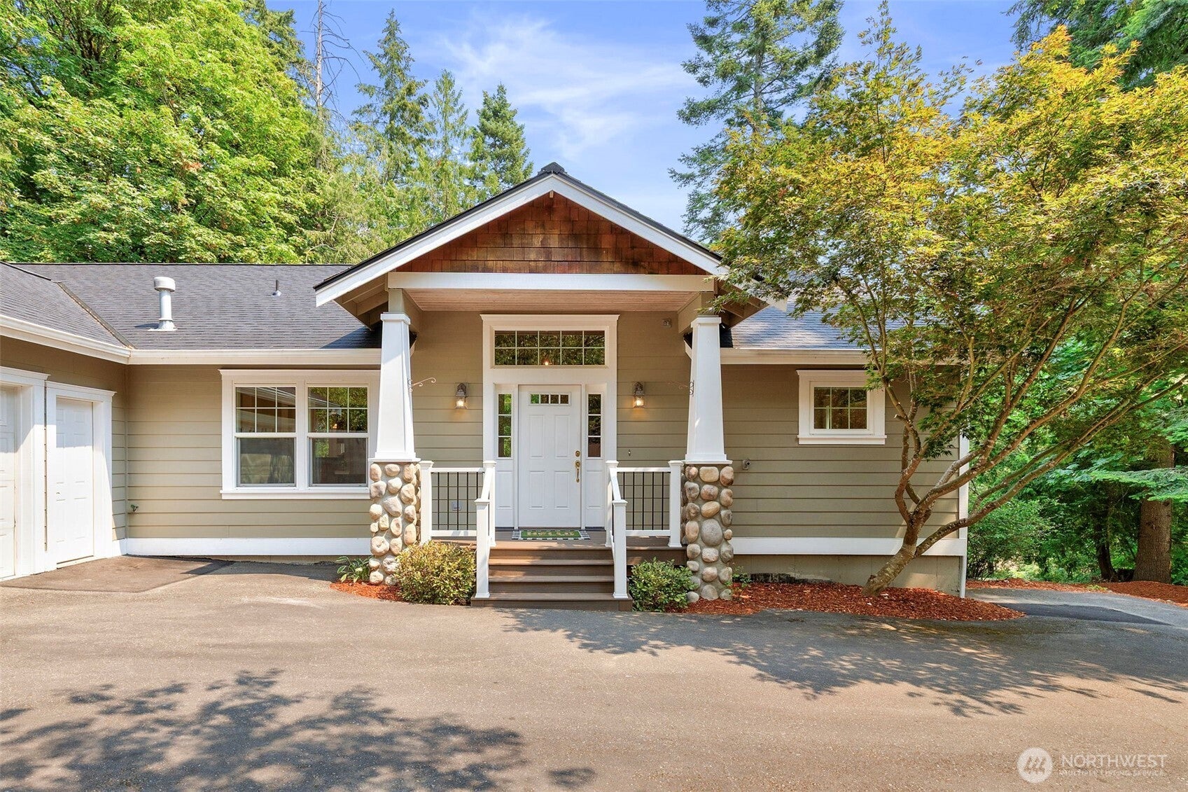
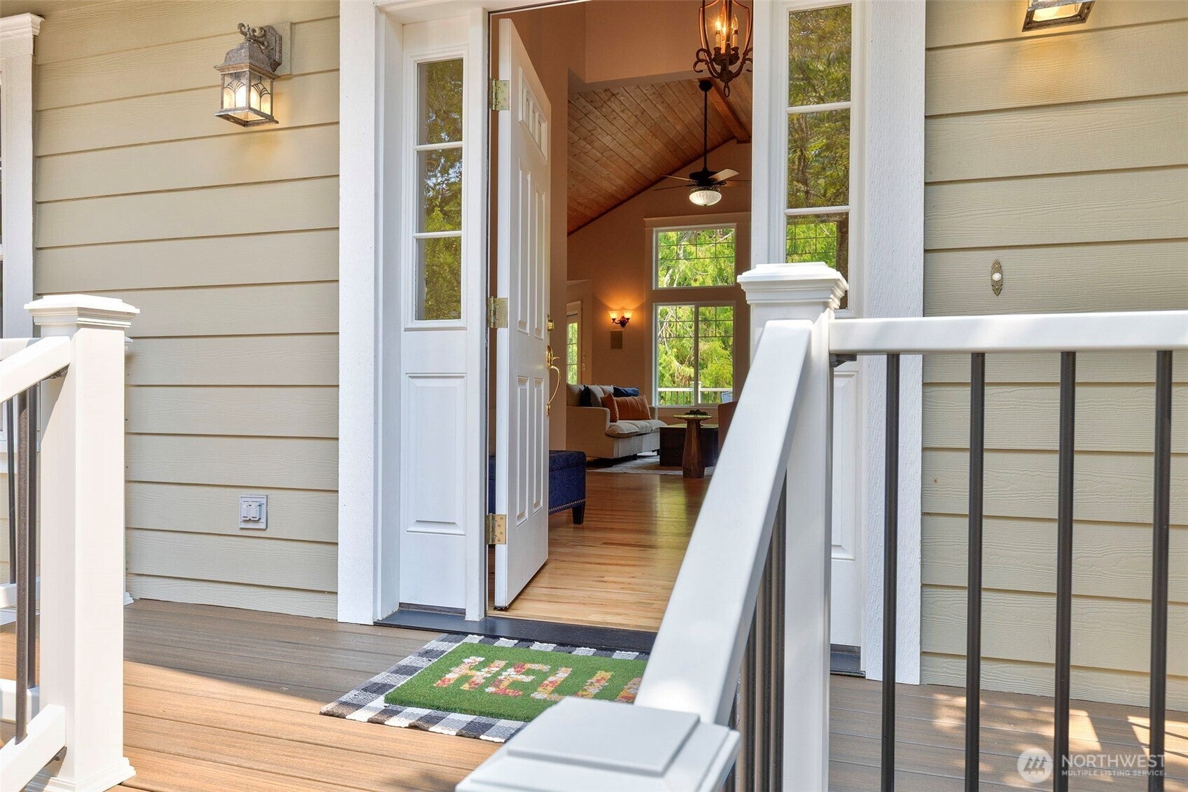
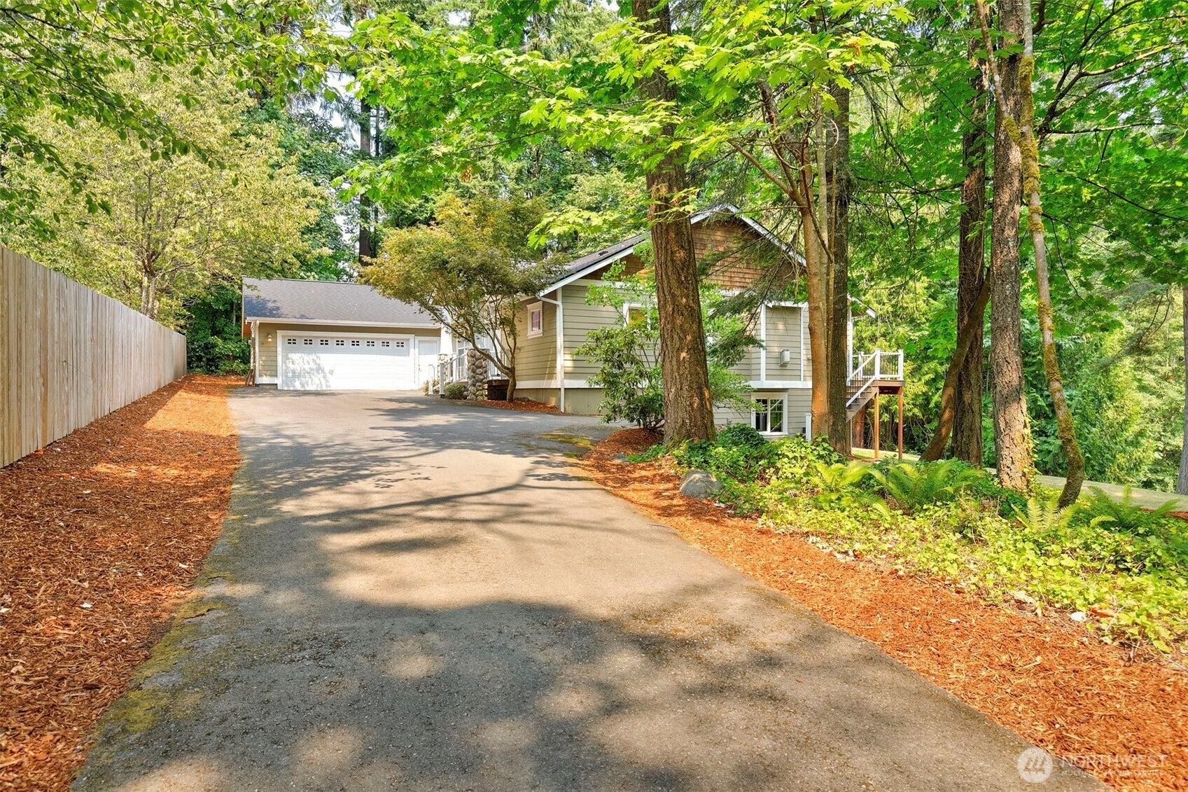
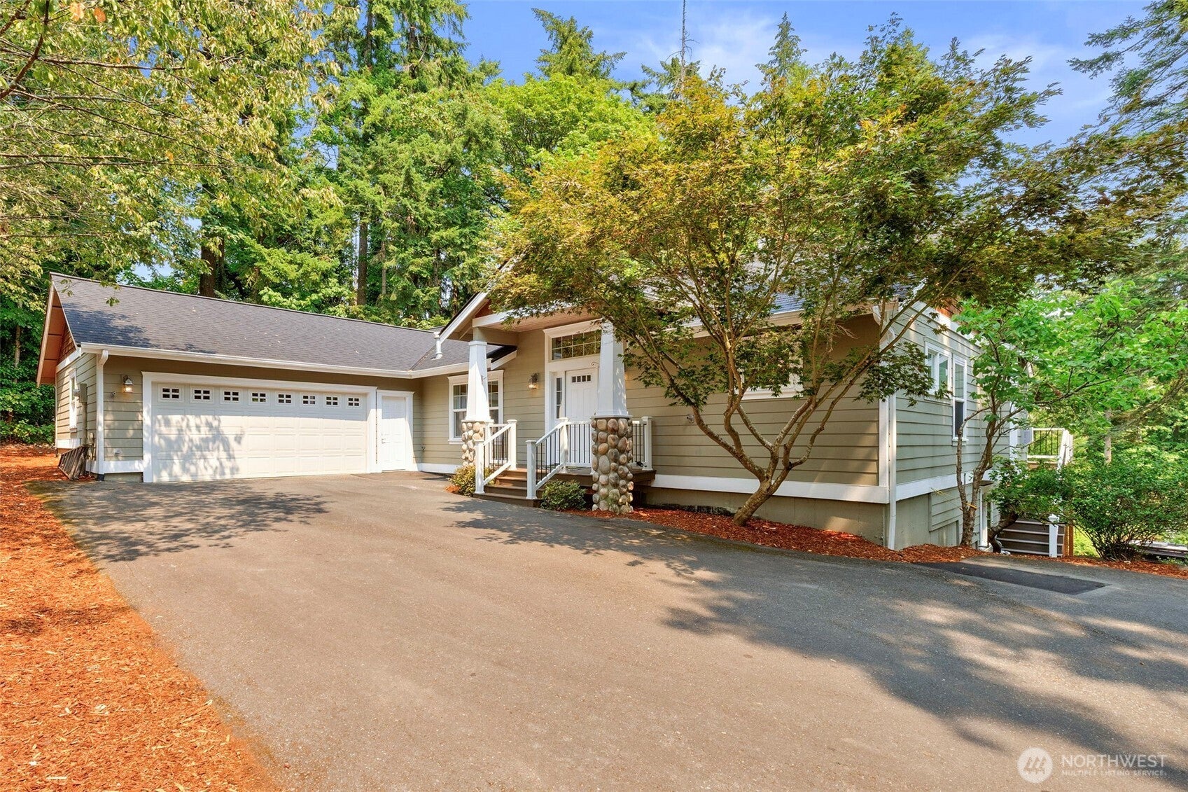
Wonderful Custom-built daylight rambler on a large, private homesite. Newly refinished hardwood floors, marble floors in two of the bathrooms, custom cabinetry, granite countertops and 48"Frigidaire gas range/electric oven create a beautifully appointed chef's kitchen. The great room living features dramatic vaulted ceilings and a stunning floor to ceiling stone gas fireplace, creating a warm and inviting space for gathering and entertaining. Built-in speakers in most rooms.This thoughtfully designed home offers two luxurious primary suites, one with its own cozy fireplace. A third bedroom is currently used as a home office, with the existing desk area easily converted to a closet, if desired. In addition to the 2072 square feet of finished living space on the main level, the home includes an expansive 1984 square foot unfinished daylight basement, offering endless possibilities for future expansion. Rough plumbing for an additional bathroom is already in place, making it easy to customize the space to suit your needs. New composition roof was installed in June 2026; gas line has been plumbed to the utility room and the deck for BBQ connection.

Save
Ask
Tour
Hide
Share
Listing Snapshot
Price 
$775,000
Days On Site 
5 Days
Bedrooms 
3
Inside Area (SqFt) 
2,072 sqft
Total Baths 
3
Full Baths 
3
Partial Baths 
N/A
Lot Size 
0.91 Acres
Year Built 
2003
MLS® Number 
2552348
Status 
Active
Property Tax 
$563
HOA/Condo/Coop Fees 
N/A
Sq Ft Source 
N/A
Friends & Family
Recent Activity
4 days agoListing updated with changes from the MLS®
5 days agoListing first seen on site
General Features
Acres 
0.91
Attached Garage 
Yes
Direction Faces 
East
Garage 
Yes
Land Lease 
No
Lease Term 
Short Term Lease
Levels 
One
Parking 
DrivewayOff StreetAttachedRV Access/Parking
Parking Spaces 
2
Property Sub Type 
Single Family Residence
Sewer 
Septic Tank
SqFt Total 
4056
Style 
Contemporary
Utilities 
Cable Available
Water Source 
Public
Zoning 
UL
Interior Features
Appliances 
DishwasherDouble OvenRefrigeratorGas Water HeaterWater Heater
Basement 
Unfinished
Cooling 
Ceiling Fan(s)Central Air
Fireplace 
Yes
Fireplace Features 
GasMaster Bedroom
Fireplaces 
2
Flooring 
Ceramic TileHardwoodMarble
Heating 
Natural GasForced Air
Interior 
Central VacuumWalk-In Closet(s)Ceiling Fan(s)Vaulted Ceiling(s)
Main Level Bedrooms 
3
Bathroom Full 
Level - Main
Bedroom 
Level - Main
Entry Hall 
Level - Main
Great Room 
Level - Main
Kitchen 
Level - Main
Master Bedroom 
Level - Main
Utility Room 
Level - Main
Save
Ask
Tour
Hide
Share
Exterior Features
Construction Details 
Cement SidingStoneWood Siding
Exterior 
Garden
Fencing 
Partial
Lot Features 
LevelRolling SlopeWoodedPavedSecluded
Patio And Porch 
DeckPatio
Roof 
Composition
View 
BaySound
Waterview 
BaySound
Windows/Doors 
French Doors
Community Features
Accessibility Features 
Therapeutic Whirlpool
Building Access 
Main
Financing Terms Available 
CashConventionalFHAVA Loan
MLS Area 
148 - West Bremerton
School District 
Bremerton #100c
Schools
School District
Bremerton #100c
Elementary School
Crownhill Elem
Middle School
Mtn View Mid
High School
Bremerton High
Courtesy of NWMLS
Listing courtesy of Jill M. Wallen of Sterling Property Group


Listing information is provided by Participants of the Northwest MLS. IDX information is provided exclusively for personal, non-commercial use, and may not be used for any purpose other than to identify prospective properties consumers may be interested in purchasing. Information is deemed reliable but not guaranteed. Copyright 2026, Northwest MLS.
All data is obtained from various sources and may not have been verified by the broker or MLS Grid. Supplied open house information is subject to change without notice. All information should be independently reviewed and verified for accuracy. Properties may or may not be listed by the office/agent presenting the information.
Last checked: 2026-08-11 12:42 AM PDT

Neighborhood & Commute
Source: Walkscore
Save
Ask
Tour
Hide
Share