Save
Ask
Tour
Hide
Share
$459,999
1 Day On Site

126 Burchett Road
Onalaska, WA 98570

For Sale|Manufactured On Land|Active
3
Beds
2
Total Baths
2
Full Baths
1,620
SqFt
$284
/SqFt
2012
Built
Cumulative Days On Market:
138
Subdivision:
Onalaska
County:
Lewis
Courtesy of NWMLS
Listing courtesy of Tucker Stanley of Realty One Group Bold
Call Now: (360) 507-3775
Is this the listing for you? We can help make it yours.
(360) 507-3775
126 Burchett Road126 Burchett Road126 Burchett Road126 Burchett Road
Save
Ask
Tour
Hide
Share

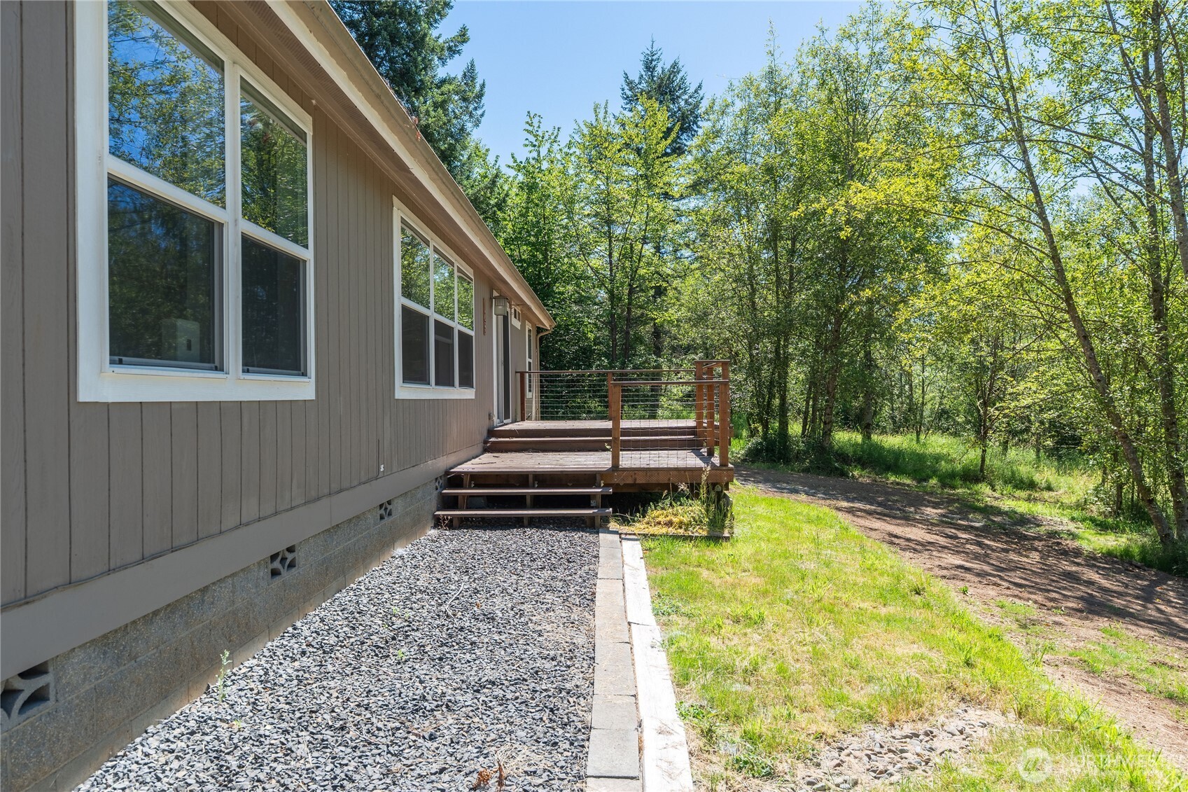
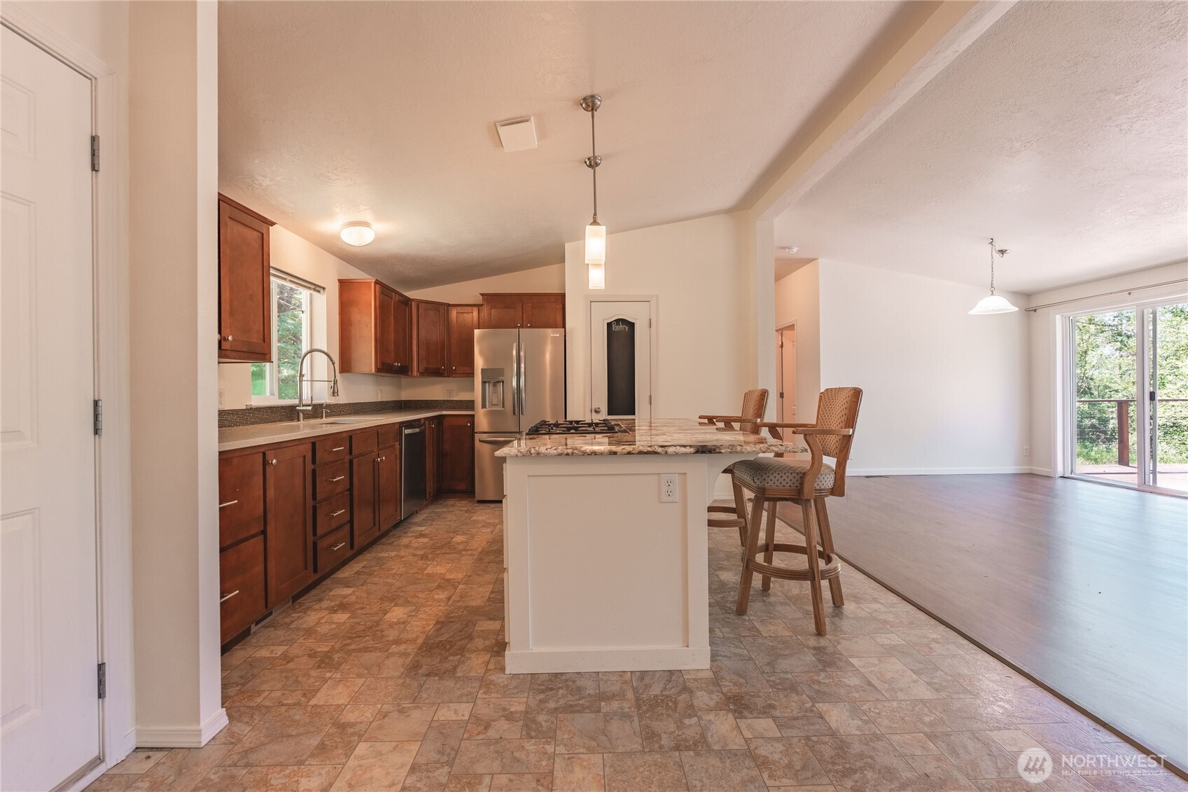
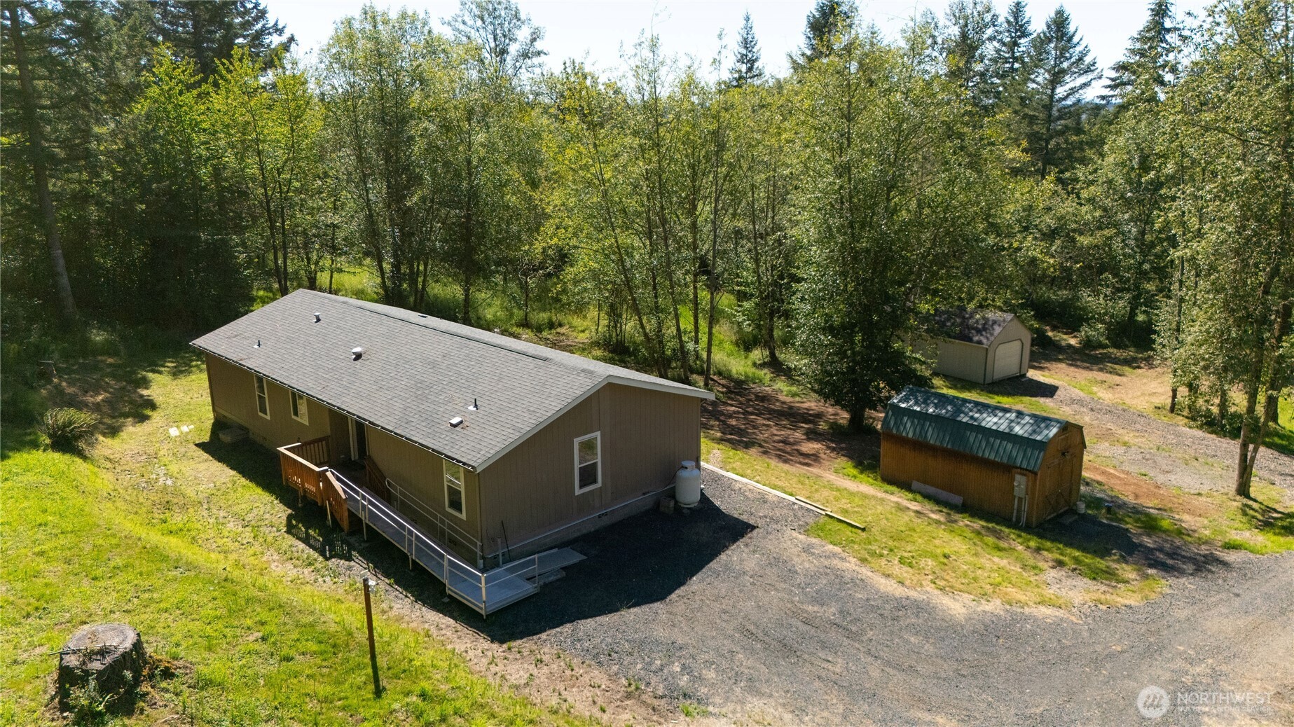
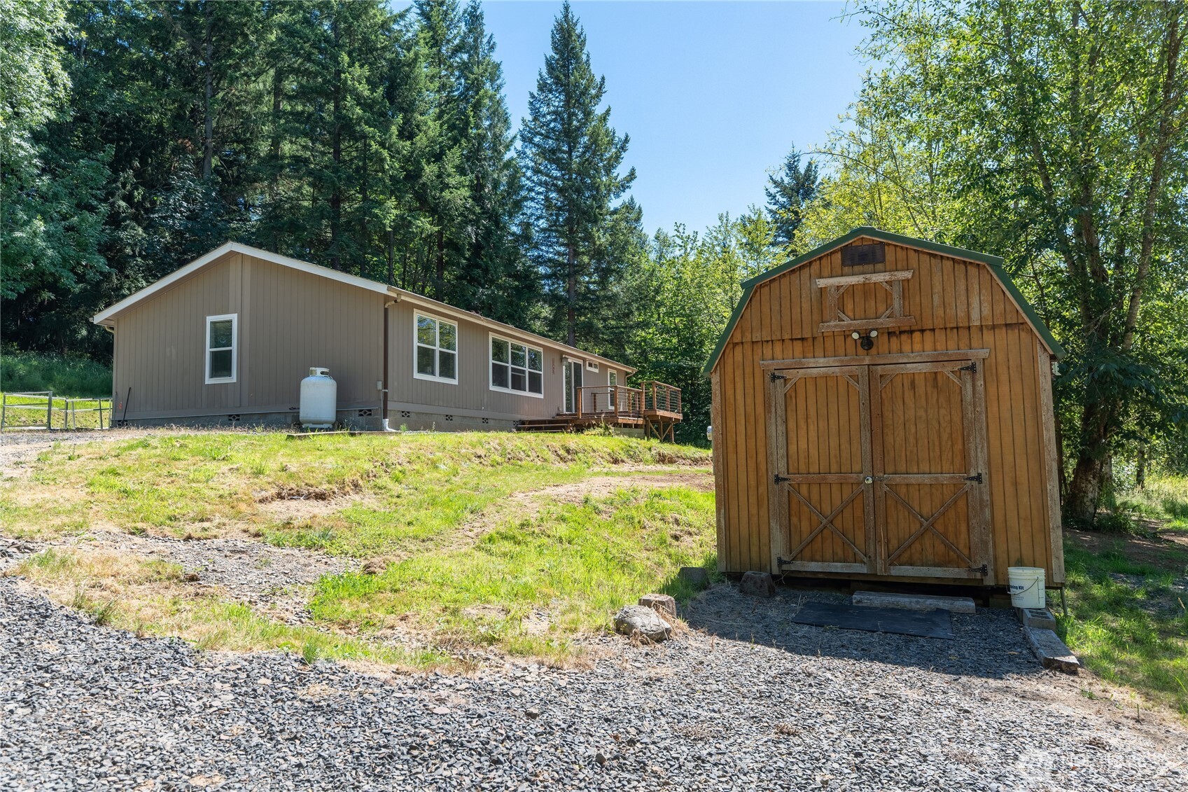
Get more with your money and escape to the peace and privacy of country living on 10 beautiful acres in Onalaska! Tucked away among the trees, this well maintained 3-bedroom, 2-bath home offers a spacious open-concept floor plan designed for comfortable everyday living and effortless entertaining. Oversized kitchen island with a chef's 5-burner propane cooktop, and solid surface stone countertops make this kitchen the heart of the home. The primary suite features dual sinks, a large walk-in closet, and a private ensuite. Recent updates include a newer roof (just 2 years old), flooring, stained deck, and iron and sediment water filtration systems. Outside, three outbuildings (8x10, 10x20, and 14x28) provide abundant storage for equipment, hobbies, and outdoor gear. With a private well, septic system, room for animals, gardens, or future projects, this peaceful acreage offers the perfect blend of modern comfort and country living.

Save
Ask
Tour
Hide
Share
Listing Snapshot
Price 
$459,999
Days On Site 
1 Day
Bedrooms 
3
Inside Area (SqFt) 
1,620 sqft
Total Baths 
2
Full Baths 
2
Partial Baths 
N/A
Lot Size 
10 Acres
Year Built 
2012
MLS® Number 
2552822
Status 
Active
Property Tax 
$2,639
HOA/Condo/Coop Fees 
N/A
Sq Ft Source 
N/A
Friends & Family
Recent Activity
yesterdayListing updated with changes from the MLS®
yesterdayListing first seen on site
General Features
Acres 
10
Foundation 
Block
Garage 
Yes
Land Lease 
No
Levels 
One
Parking 
DrivewayDetachedRV Access/Parking
Parking Spaces 
1
Property Sub Type 
Manufactured On Land
Sewer 
Septic Tank
SqFt Total 
1620
Water Source 
WellPrivate
Interior Features
Appliances 
DishwasherMicrowaveRefrigerator
Basement 
None
Cooling 
Heat Pump
Flooring 
LaminateCarpetVinyl
Heating 
ElectricForced AirHeat Pump
Interior 
Walk-In Closet(s)PantryVaulted Ceiling(s)
Main Level Bedrooms 
3
Bathroom Full 
Level - Main
Bedroom 
Level - Main
Entry Hall 
Level - Main
Kitchen 
Level - Main
Living Room 
Level - Main
Master Bedroom 
Level - Main
Utility Room 
Level - Main
Save
Ask
Tour
Hide
Share
Exterior Features
Construction Details 
Cement Siding
Exterior 
Garden
Lot Features 
SlopedWoodedPavedSecluded
Other Structures 
Outbuilding
Roof 
Composition
View 
Territorial
Waterview 
Territorial
Community Features
Building Access 
Main
Financing Terms Available 
CashConventionalVA Loan
MLS Area 
434 - Onalaska
School District 
Onalaska
Schools
School District
Onalaska
Elementary School
Onalaska Elem/Mid
Middle School
Onalaska Elem/Mid
High School
Onalaska High
Courtesy of NWMLS
Listing courtesy of Tucker Stanley of Realty One Group Bold


Listing information is provided by Participants of the Northwest MLS. IDX information is provided exclusively for personal, non-commercial use, and may not be used for any purpose other than to identify prospective properties consumers may be interested in purchasing. Information is deemed reliable but not guaranteed. Copyright 2026, Northwest MLS.
All data is obtained from various sources and may not have been verified by the broker or MLS Grid. Supplied open house information is subject to change without notice. All information should be independently reviewed and verified for accuracy. Properties may or may not be listed by the office/agent presenting the information.
Last checked: 2026-07-12 07:19 AM PDT

Neighborhood & Commute
Source: Walkscore
Save
Ask
Tour
Hide
Share