


305 NW Paulson RoadPoulsbo, WA 98370
Listing courtesy of Villa MacNealy of John L. Scott, Inc.
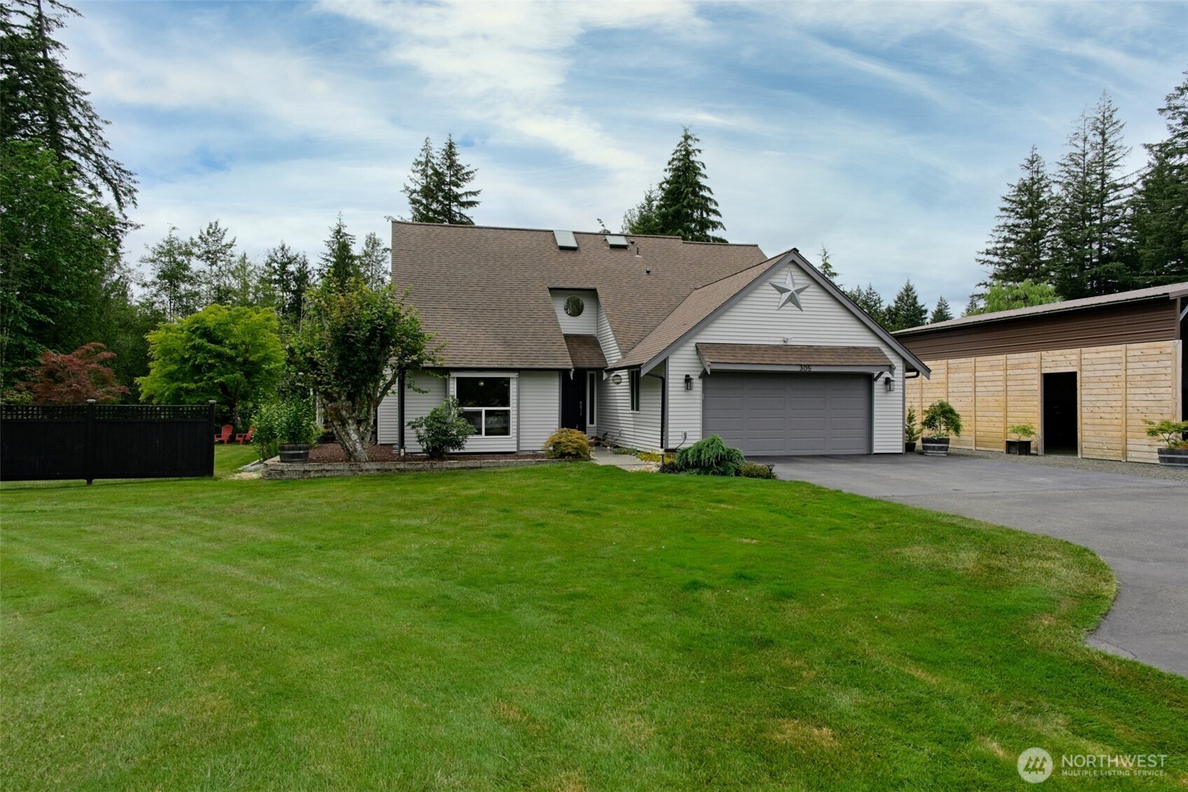
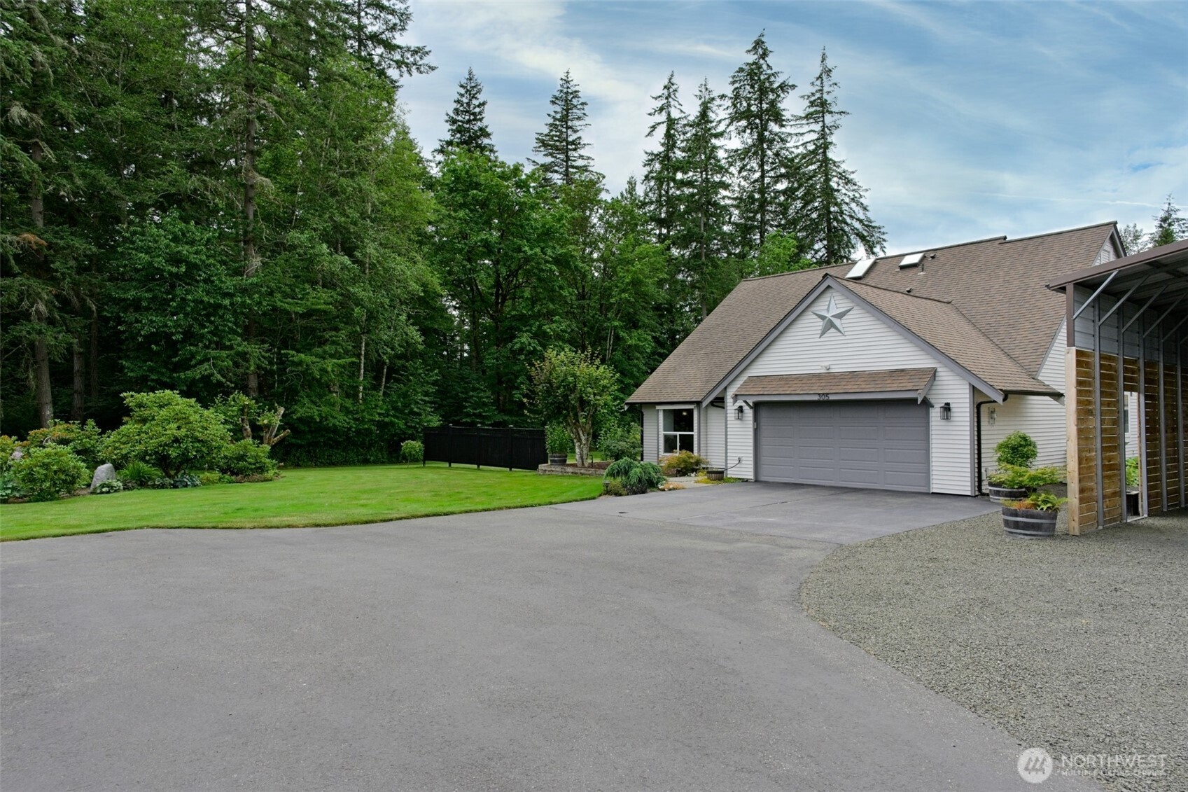
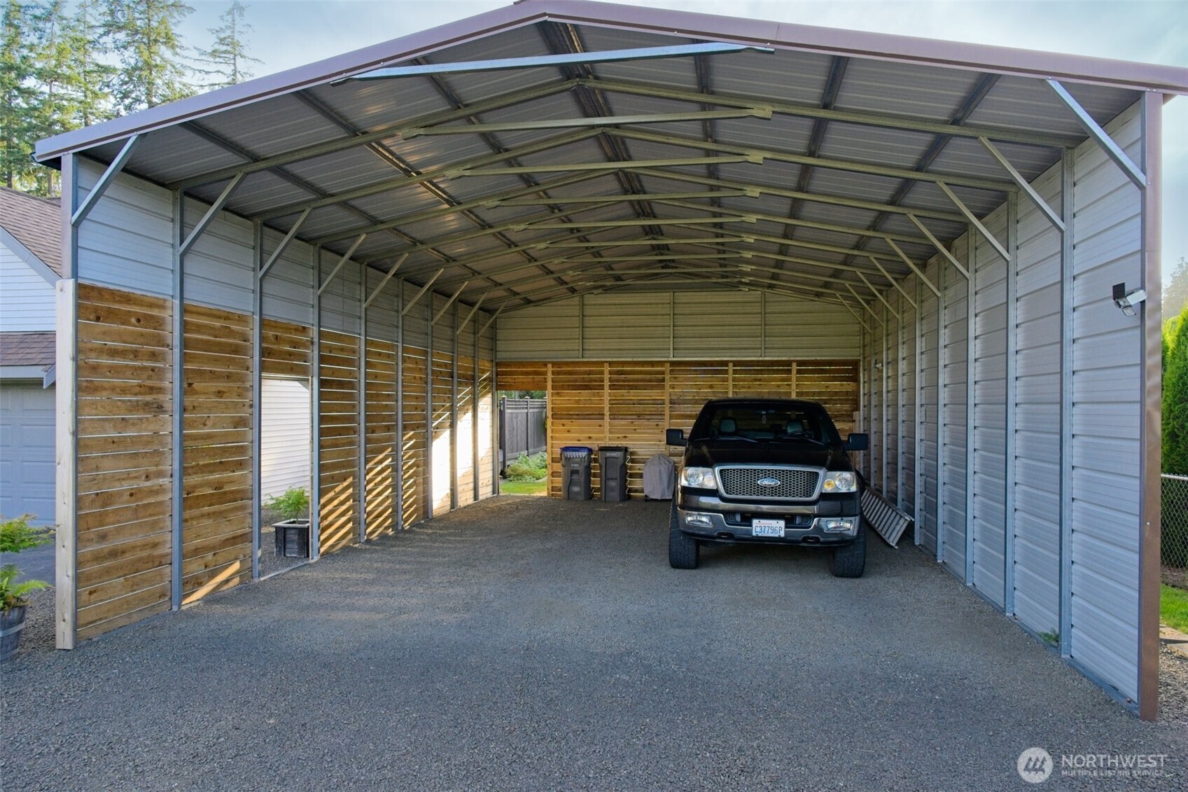
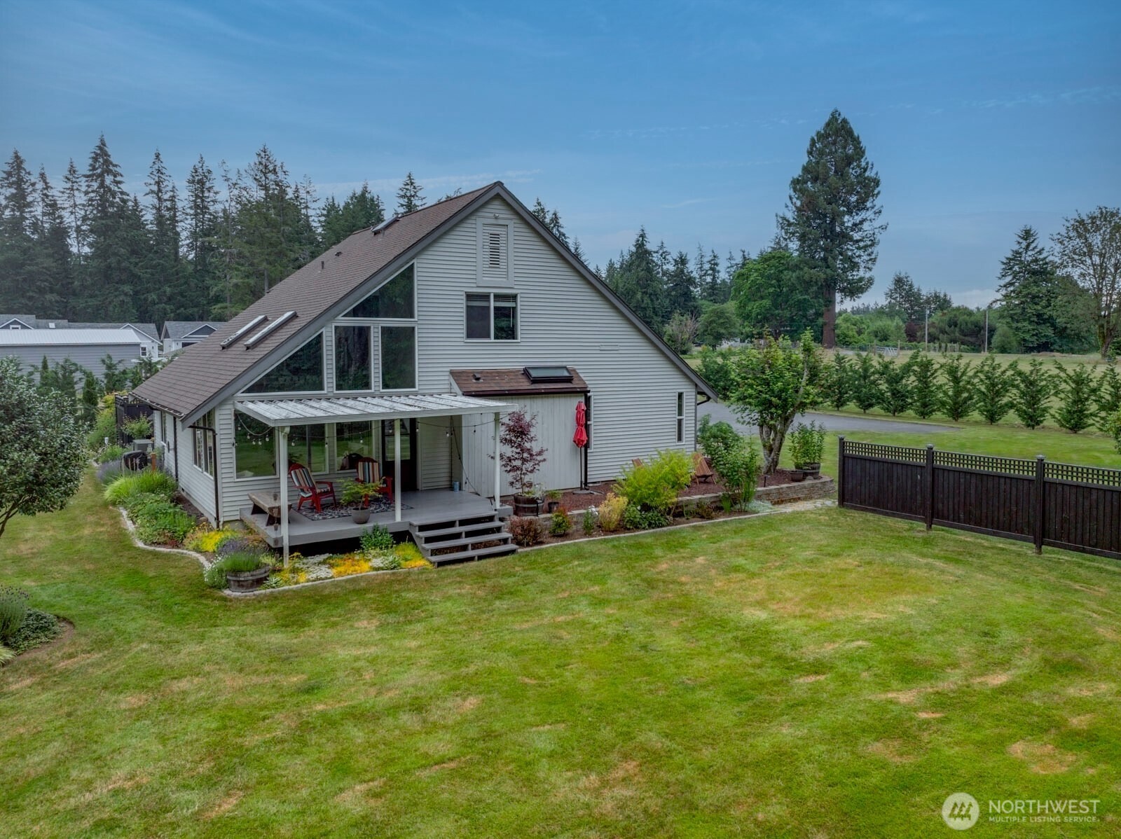
Welcome Home to your own peaceful sanctuary! Beautifully & tastefully updated throughout, this move-in-ready home offers the perfect blend of modern comfort & private country living on 1.25 level acres. The spacious layout is designed for everyday living & entertaining with views of the outdoors. The desirable main-floor primary suite provides convenience & flexibility. The stunning chef's kitchen features soft-close white cabinetry, quartz countertops, SS appliances & abundant workspace. Step onto the private deck off the kitchen—perfect for al fresco dining & relaxing while enjoying the tranquil surroundings. Other outdoor areas include covered deck off the living room, greenhouse, large storage shed & covered firewood rack w/wood ready for your own firepit gatherings. Recent updates include new windows throughout, new LVP/tile/carpet flooring, updated hardware & light fixtures & fresh interior & exterior paint. Attached two-car garage + an enormous partially enclosed carport, ideal for additional vehicles, RV, boat, hobbies or workshop space. The expansive driveway offers plenty of parking as well. Newer furnace & heat pump for efficient heating & cooling. Enjoy the benefits of a private well w/filtered water system. Tucked away for exceptional privacy, yet centrally located near naval bases, shopping, dining, parks & other everyday amenities. This property is in the well-regarded CK School District. Experience the best of peaceful living without sacrificing convenience!
| 4 days ago | Listing updated with changes from the MLS® | |
| 4 days ago | Status changed to Pending | |
| a week ago | Listing first seen on site |
Listing courtesy of Villa MacNealy of John L. Scott, Inc.

Listing information is provided by Participants of the Northwest MLS. IDX information is provided exclusively for personal, non-commercial use, and may not be used for any purpose other than to identify prospective properties consumers may be interested in purchasing. Information is deemed reliable but not guaranteed. Copyright 2026, Northwest MLS.
All data is obtained from various sources and may not have been verified by the broker or MLS Grid. Supplied open house information is subject to change without notice. All information should be independently reviewed and verified for accuracy. Properties may or may not be listed by the office/agent presenting the information.
Last checked: 2026-07-25 11:35 AM PDT