


6441 Troon Lane SEOlympia, WA 98501
Listing courtesy of Geia Roberts of RE/MAX Parkside Affiliates
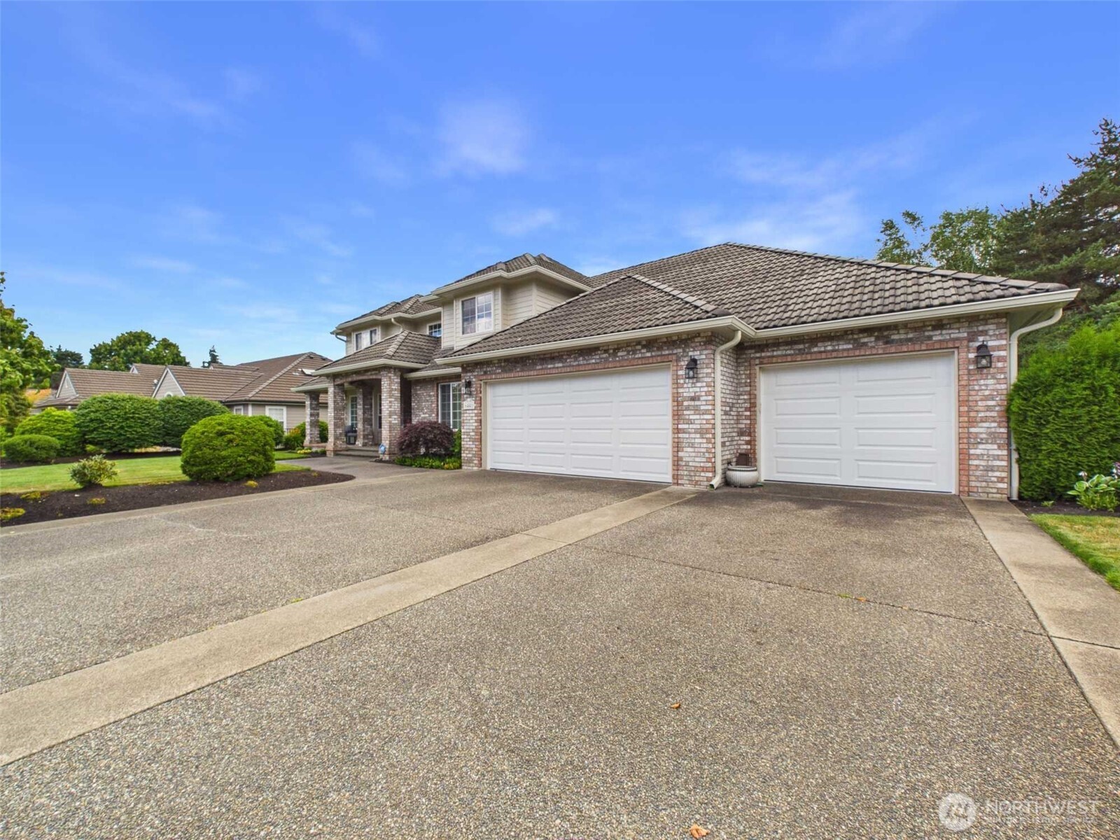
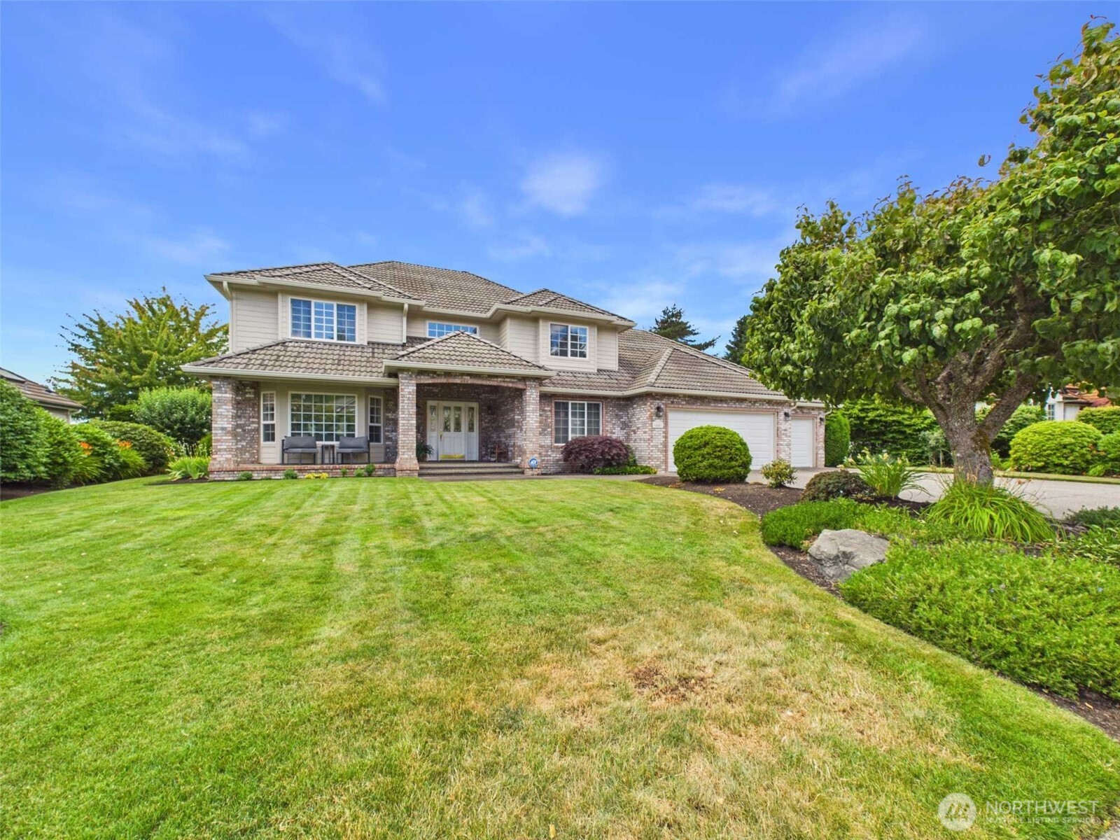
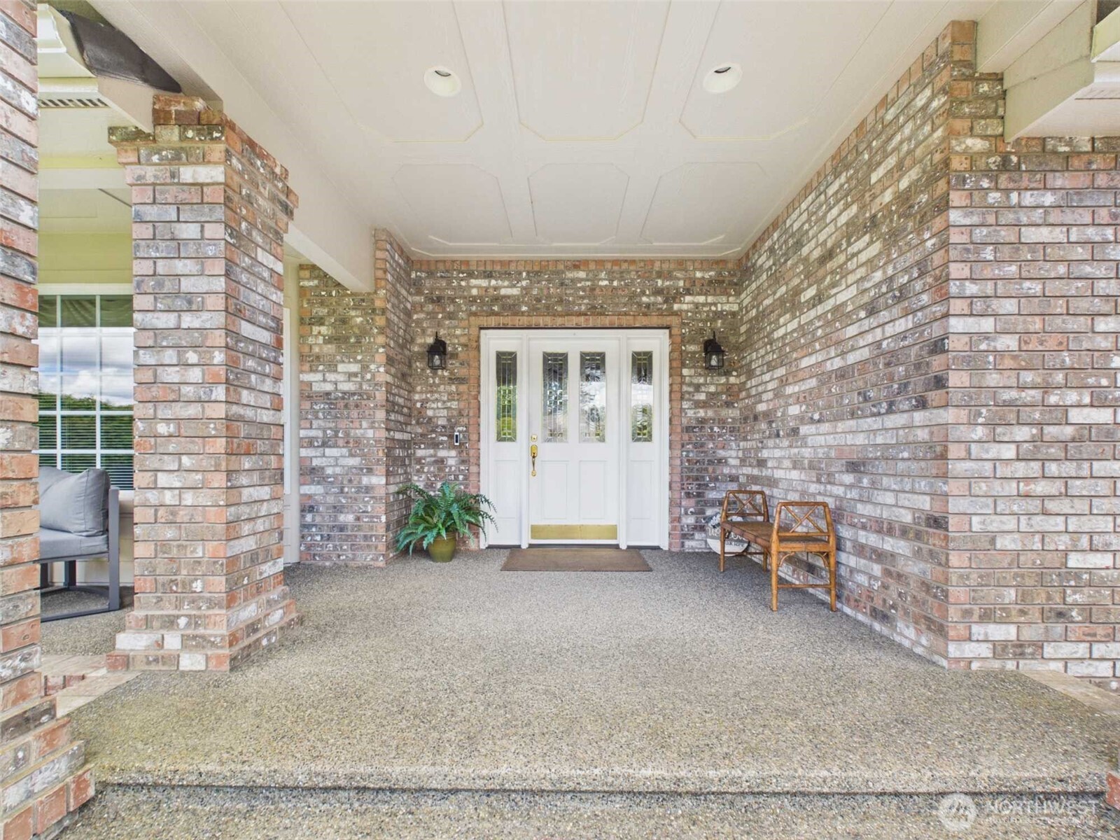
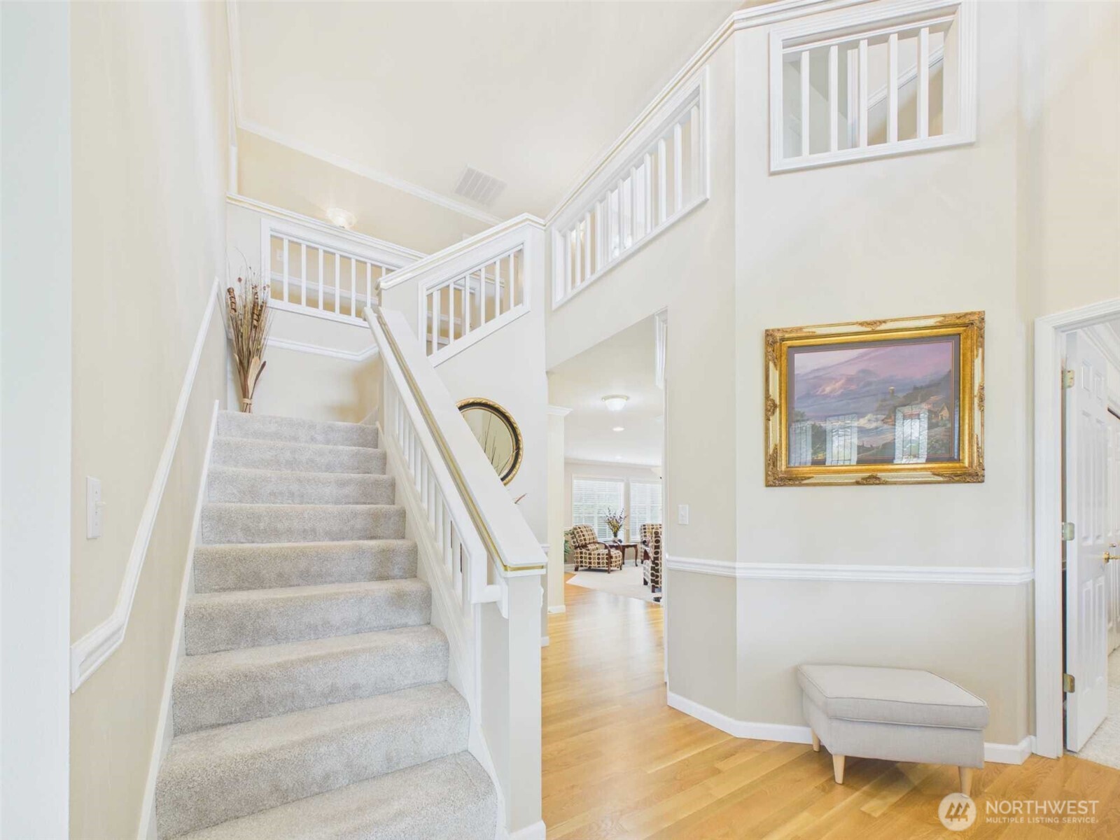
Perfectly positioned along the 13th fairway in the prestigious gated Indian Summer Golf & Country Club community, this beautifully maintained custom 2-story home offers 2,839 sq ft, 4 bedrooms, and 3 baths. Newly refinished hardwood floors and new carpet enhance the main level, while the open-concept floor plan is designed for comfortable living and entertaining. The chef's kitchen features custom cabinetry, granite countertops, new appliances, an oversized eat-in island, and sweeping golf course views, flowing effortlessly into the breakfast nook and updated family room with a custom built-in entertainment center. The Sony Bravia XR A80L 83-inch TV is included, creating the perfect gathering space around the cozy fireplace. A main-level office or guest bedroom is conveniently located adjacent to a 3/4 bath. Upstairs, the spacious primary suite offers a large walk-in closet and luxurious five-piece bath, along with two additional bedrooms. Enjoy exceptional privacy from the updated covered patio with an outdoor fireplace overlooking the 13th hole—an ideal setting for year-round outdoor living. Recent improvements include new attic, new gutters, and crawl space insulation, and new appliances with transferrable warranties. Smoke and pet free home. An oversized 3+ car garage provides ample space for vehicles, golf carts, storage, or hobbies. This exceptional home combines quality craftsmanship, thoughtful updates, and premier golf course living.
| 3 hours ago | Listing updated with changes from the MLS® | |
| 4 days ago | Status changed to Active | |
| 5 days ago | Listing first seen on site |
Listing courtesy of Geia Roberts of RE/MAX Parkside Affiliates

Listing information is provided by Participants of the Northwest MLS. IDX information is provided exclusively for personal, non-commercial use, and may not be used for any purpose other than to identify prospective properties consumers may be interested in purchasing. Information is deemed reliable but not guaranteed. Copyright 2026, Northwest MLS.
All data is obtained from various sources and may not have been verified by the broker or MLS Grid. Supplied open house information is subject to change without notice. All information should be independently reviewed and verified for accuracy. Properties may or may not be listed by the office/agent presenting the information.
Last checked: 2026-07-17 02:02 PM PDT