Save
Ask
Tour
Hide
Share
$1,295,000
9 Days On Site

1414 NW Hermit Ridge
Poulsbo, WA 98370

For Sale|Single Family Residence|Active
3
Beds
3
Total Baths
1
Full Bath
2
Partial Baths
2,760
SqFt
$469
/SqFt
2015
Built
Cumulative Days On Market:
9
Subdivision:
Poulsbo
County:
Kitsap
Courtesy of NWMLS
Listing courtesy of Amy L Allen of Windermere RE West Sound Inc.
Call Now: (360) 507-3775
Is this the listing for you? We can help make it yours.
(360) 507-3775
1414 NW Hermit Ridge1414 NW Hermit Ridge1414 NW Hermit Ridge1414 NW Hermit Ridge
Save
Ask
Tour
Hide
Share

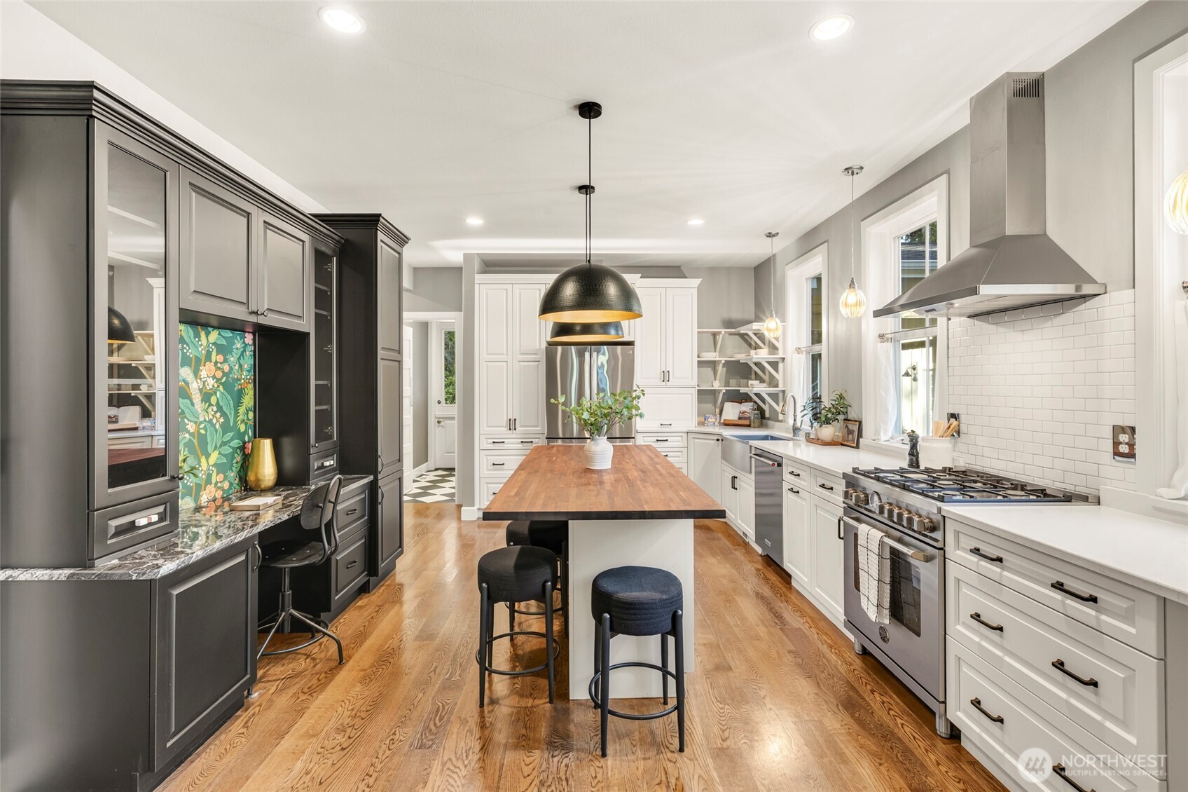
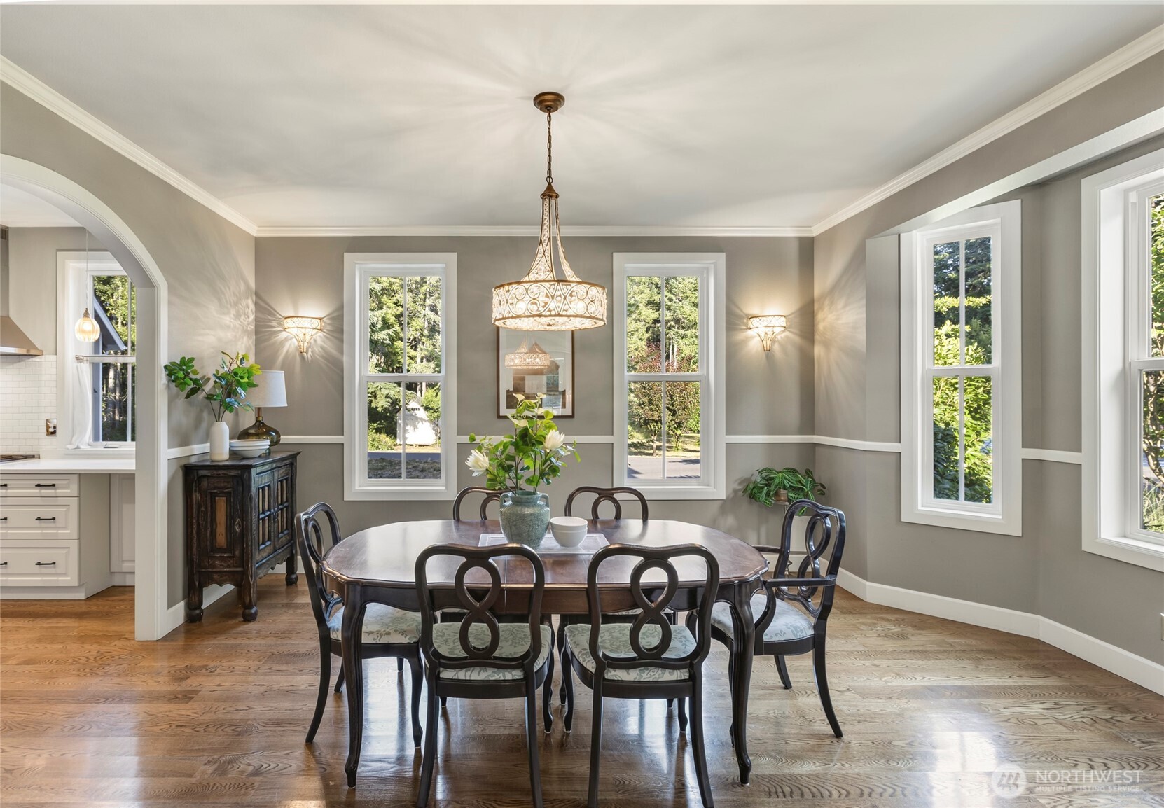
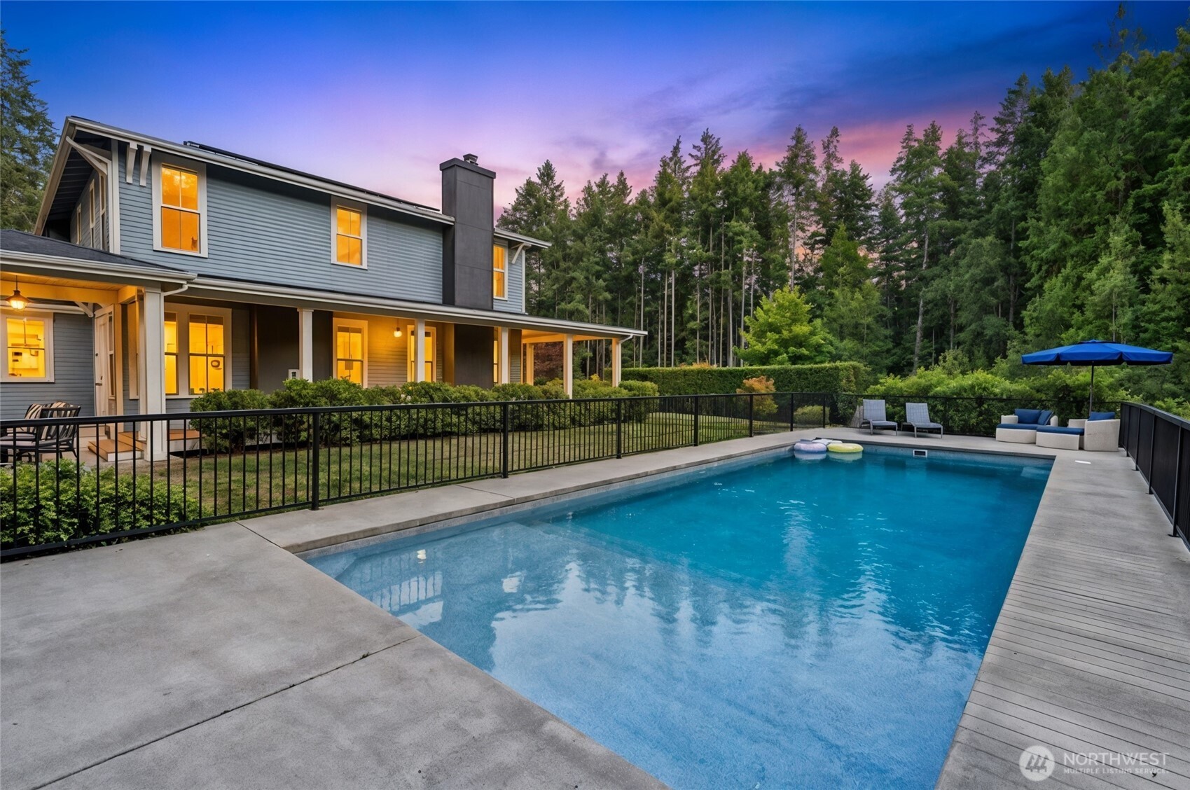
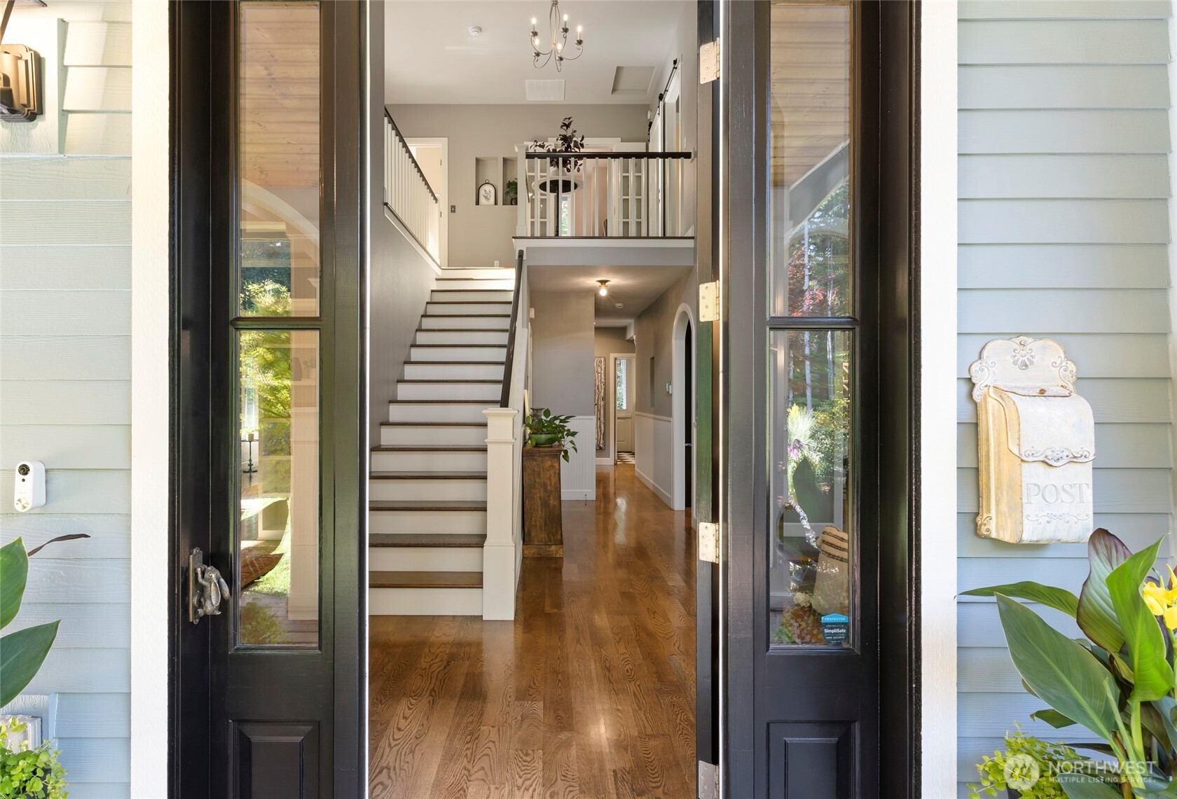
Resort-style living with acreage privacy, minutes to everything Poulsbo has to offer, and easy access to all points beyond. Custom built by Kitsap Trident Homes and finished with personality and chic style, from the wraparound covered deck to vintage Craftsman touches throughout. Set on 4.81 acres, this 3-bedroom, 3-bath home also offers a versatile den/gaming room.  A fireside sitting room flows into the family room, complemented by a gas fireplace and backyard access. The formal dining room, framed by wainscoting and wall sconces, sits just off the dreamy kitchen with quartz counters, walnut-stained butcher block island, subway tile backsplash, farmhouse sink, stainless appliances, soft-close cabinetry, appliance garage, and a built-in breakfast nook. The primary suite with walk-in closet, tiled shower, and soaking tub. Well positioned laundry/mudroom with two dutch doors, connects to the attached carport. Soaring ceilings, oak hardwoods, ceramic tile, and plush bedroom carpet carry the craftsmanship throughout. Trane heating/cooling, tankless water heater, and solar panels keep it efficient. Outside: a private regulation-size tennis court, in-ground pool, hot tub, and a detached barn/shop with an unfinished loft above, ready for a studio, gym, or hobby space. Two EV chargers included. The asphalt driveway wraps around the shop with plenty of room for RV or boat parking. Walking distance to Vinland Elementary. Dream home discovered...see it today!

Save
Ask
Tour
Hide
Share
Listing Snapshot
Price 
$1,295,000
Days On Site 
9 Days
Bedrooms 
3
Inside Area (SqFt) 
2,760 sqft
Total Baths 
3
Full Baths 
1
Partial Baths 
2
Lot Size 
4.81 Acres
Year Built 
2015
MLS® Number 
2554408
Status 
Active
Property Tax 
$8,090
HOA/Condo/Coop Fees 
$12.5 monthly
Sq Ft Source 
N/A
Friends & Family
Recent Activity
6 days agoListing updated with changes from the MLS®
a week agoListing first seen on site
General Features
Acres 
4.81
Direction Faces 
South
Garage 
Yes
Land Lease 
No
Levels 
Two
Parking 
Attached CarportDrivewayDetachedRV Access/Parking
Parking Spaces 
5
Property Sub Type 
Single Family Residence
Security 
Security System
Sewer 
Septic Tank
SqFt Total 
2760
Style 
Craftsman
Utilities 
Cable Available
Water Source 
WellPrivate
Interior Features
Appliances 
DishwasherDryerRefrigeratorTankless Water HeaterWasherWater Heater
Basement 
None
Cooling 
Heat Pump
Fireplace 
Yes
Fireplace Features 
ElectricGasWood BurningMaster Bedroom
Fireplaces 
3
Flooring 
Ceramic TileHardwoodCarpet
Heating 
ElectricPropaneForced AirHeat Pump
Interior 
Walk-In Closet(s)Vaulted Ceiling(s)
Spa 
Yes
Bathroom Full 
Level - Second
Bathroom Three Quarter 
Level - Second
Bedroom 
Level - Second
Den 
Level - Second
Dining Room 
Level - Main
Entry Hall 
Level - Main
Family Room 
Level - Main
Kitchen 
Level - Main
Living Room 
Level - Main
Master Bedroom 
Level - Second
Utility Room 
Level - Main
Save
Ask
Tour
Hide
Share
Exterior Features
Construction Details 
Cement SidingWood Siding
Exterior 
Garden
Lot Features 
LevelWooded
Other Structures 
Outbuilding
Patio And Porch 
Deck
Pool Features 
In Ground
Private Pool 
Yes
Roof 
Composition
Spa 
Yes
View 
Territorial
Waterview 
Territorial
Community Features
Association Dues 
150
Building Access 
Main
Financing Terms Available 
CashConventionalVA Loan
HOA Fee Frequency 
Annually
MLS Area 
165 - Finn Hill
School District 
North Kitsap #400
Schools
School District
North Kitsap #400
Elementary School
Vinland Elem
Middle School
Poulsbo Middle
High School
North Kitsap High
Courtesy of NWMLS
Listing courtesy of Amy L Allen of Windermere RE West Sound Inc.


Listing information is provided by Participants of the Northwest MLS. IDX information is provided exclusively for personal, non-commercial use, and may not be used for any purpose other than to identify prospective properties consumers may be interested in purchasing. Information is deemed reliable but not guaranteed. Copyright 2026, Northwest MLS.
All data is obtained from various sources and may not have been verified by the broker or MLS Grid. Supplied open house information is subject to change without notice. All information should be independently reviewed and verified for accuracy. Properties may or may not be listed by the office/agent presenting the information.
Last checked: 2026-07-25 11:35 AM PDT

Neighborhood & Commute
Source: Walkscore
Save
Ask
Tour
Hide
Share