


2426 Rosecrans StreetPort Townsend, WA 98368
Listing courtesy of Jasmine Danielle Teagarden of John L. Scott Vashon
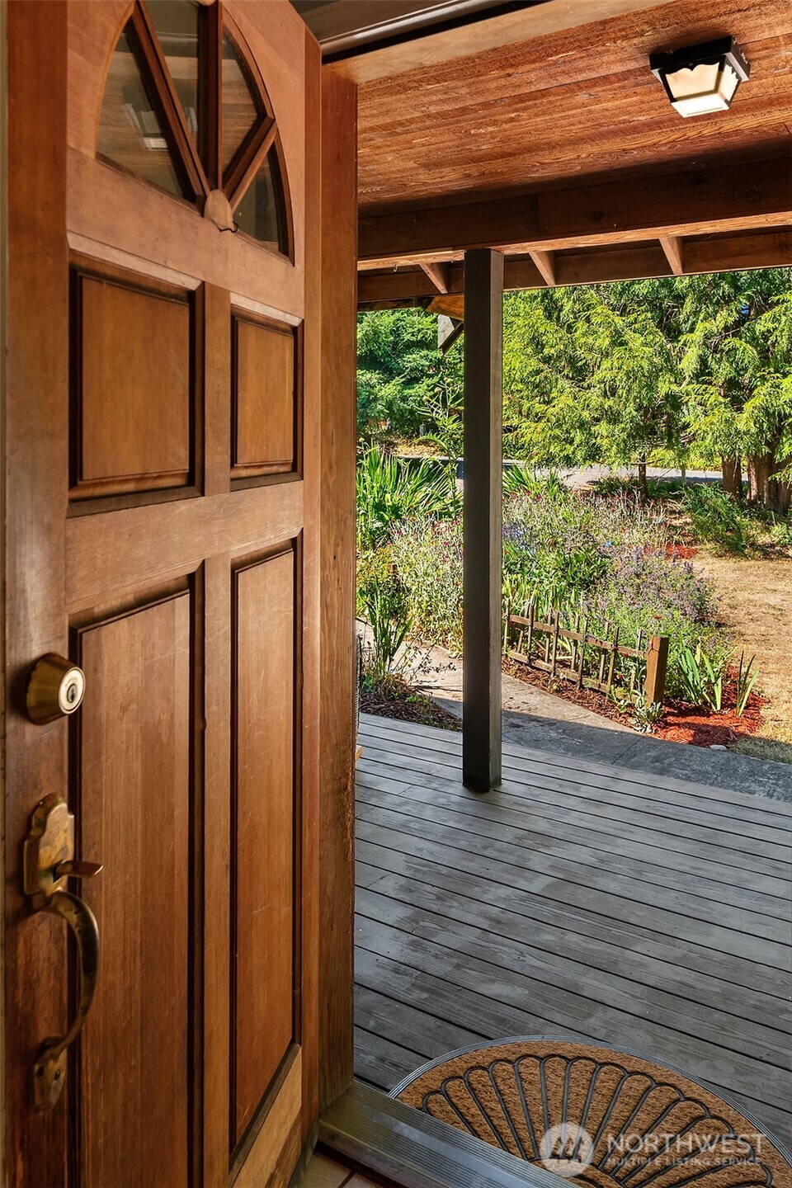
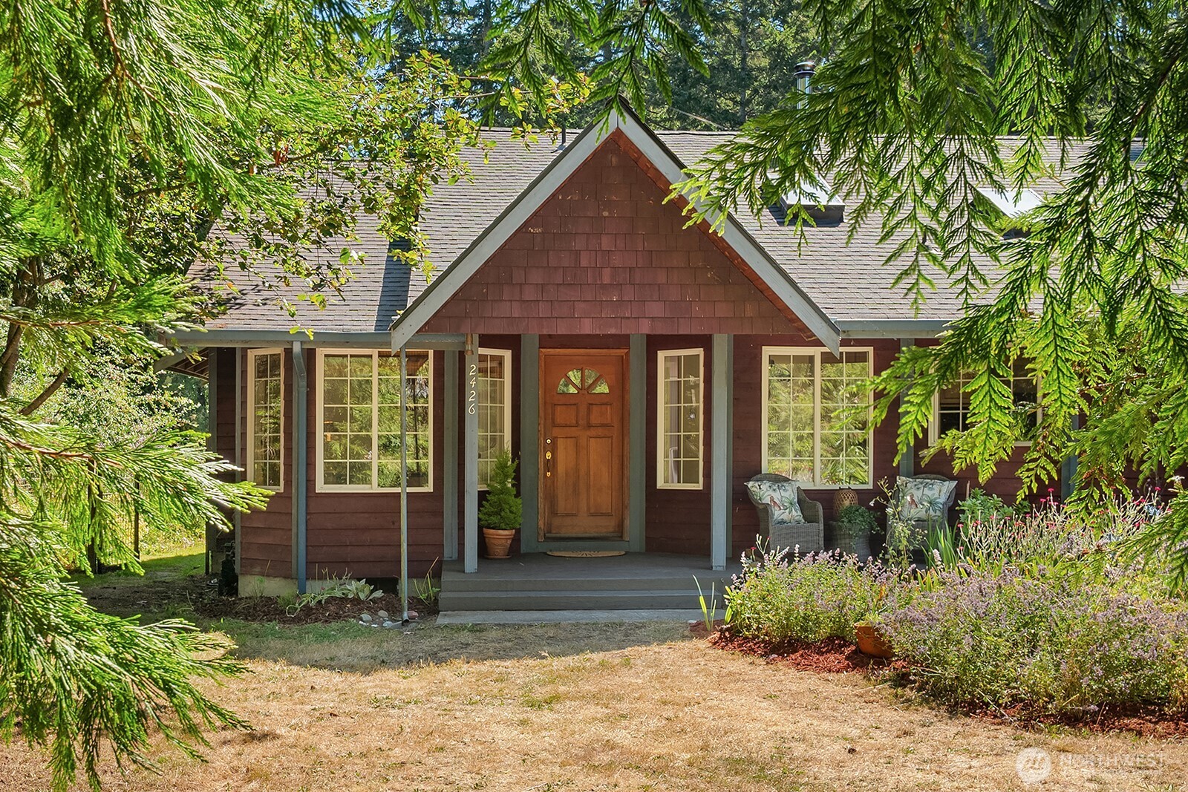
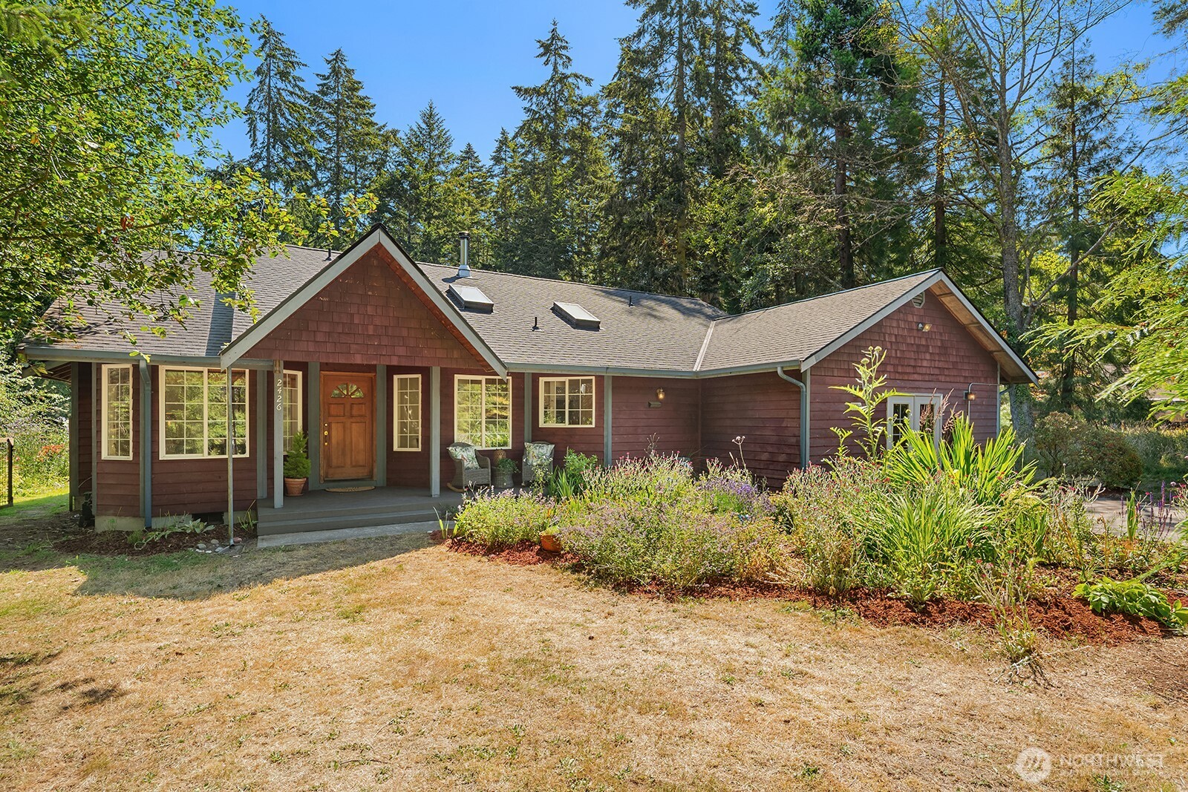
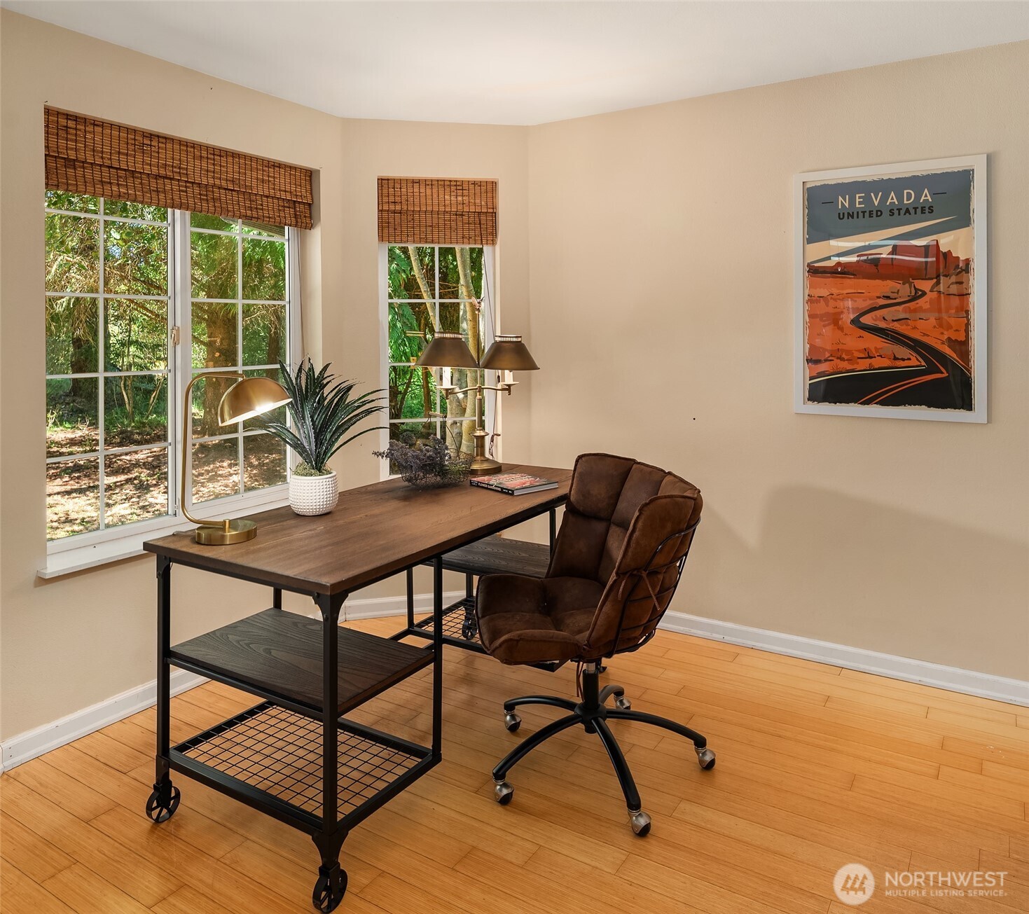
Imagine starting each morning with a cup of coffee or tea while soaking in the hot tub on your expansive new Trex deck, surrounded by the peaceful sounds of birds and the privacy of your own backyard retreat. Designed for both relaxation and entertaining, the deck extends from the living room and primary bedroom, creating seamless indoor-outdoor living.Inside, you'll find vaulted ceilings, skylights, and an abundance of natural light that give the home an open, airy feel. The well-appointed kitchen features a brand-new stainless steel refrigerator, Frigidaire convection range, and Bosch dishwasher, making everyday living and hosting effortless. New carpet in bedrooms and closets. As the seasons change, cozy up beside the wood-burning stove and enjoy the warmth and inviting atmosphere this home offers. A dedicated office provides the perfect work-from-home space, while the spacious bonus room is ideal for a home gym, media room, playroom, or game room.Outside, the sun-filled yard invites you to unwind on the welcoming front porch, where the scent of blooming lavender creates a peaceful setting to relax and enjoy the beauty of Port Townsend. This is more than a home, it's a lifestyle of comfort, tranquility, and year-round enjoyment.
| 7 hours ago | Listing updated with changes from the MLS® | |
| 7 hours ago | Status changed to Pending | |
| 4 days ago | Listing first seen on site |
Listing courtesy of Jasmine Danielle Teagarden of John L. Scott Vashon

Listing information is provided by Participants of the Northwest MLS. IDX information is provided exclusively for personal, non-commercial use, and may not be used for any purpose other than to identify prospective properties consumers may be interested in purchasing. Information is deemed reliable but not guaranteed. Copyright 2026, Northwest MLS.
All data is obtained from various sources and may not have been verified by the broker or MLS Grid. Supplied open house information is subject to change without notice. All information should be independently reviewed and verified for accuracy. Properties may or may not be listed by the office/agent presenting the information.
Last checked: 2026-07-20 04:26 AM PDT