


28 Shorthorn LaneOakville, WA 98568
Listing courtesy of Marti Baker of MVP Realty Group
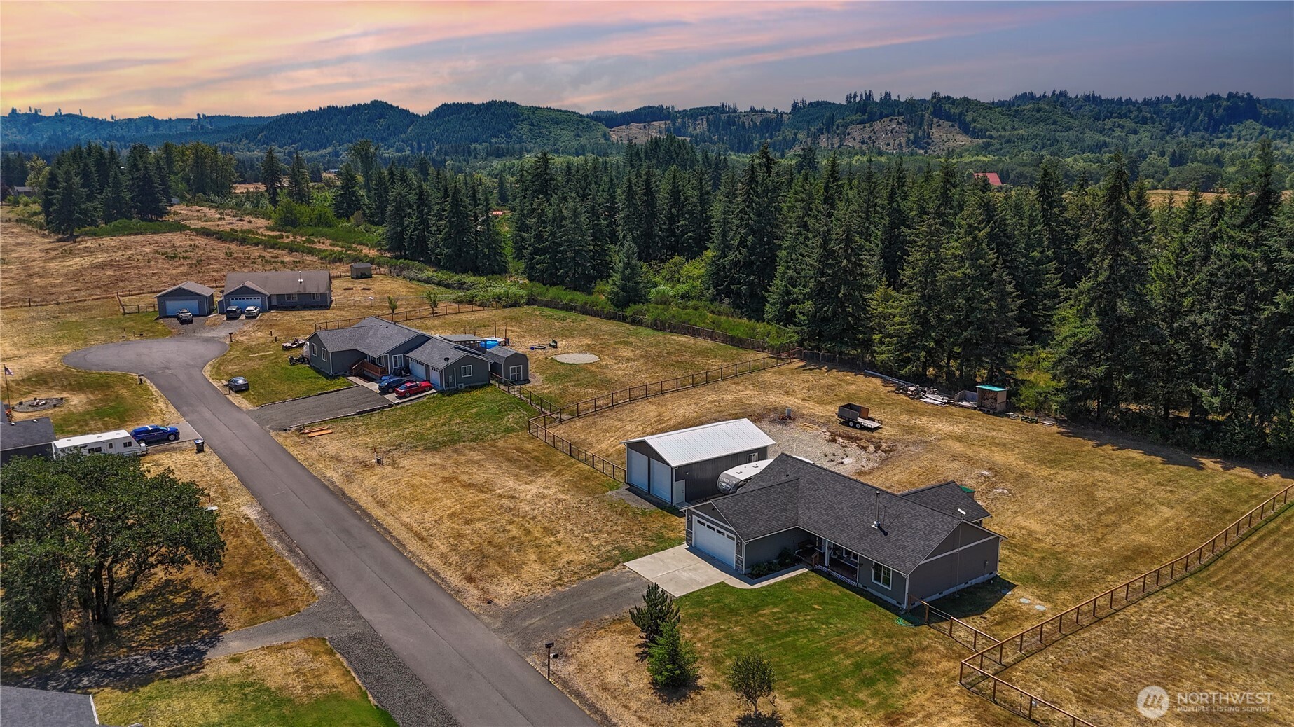
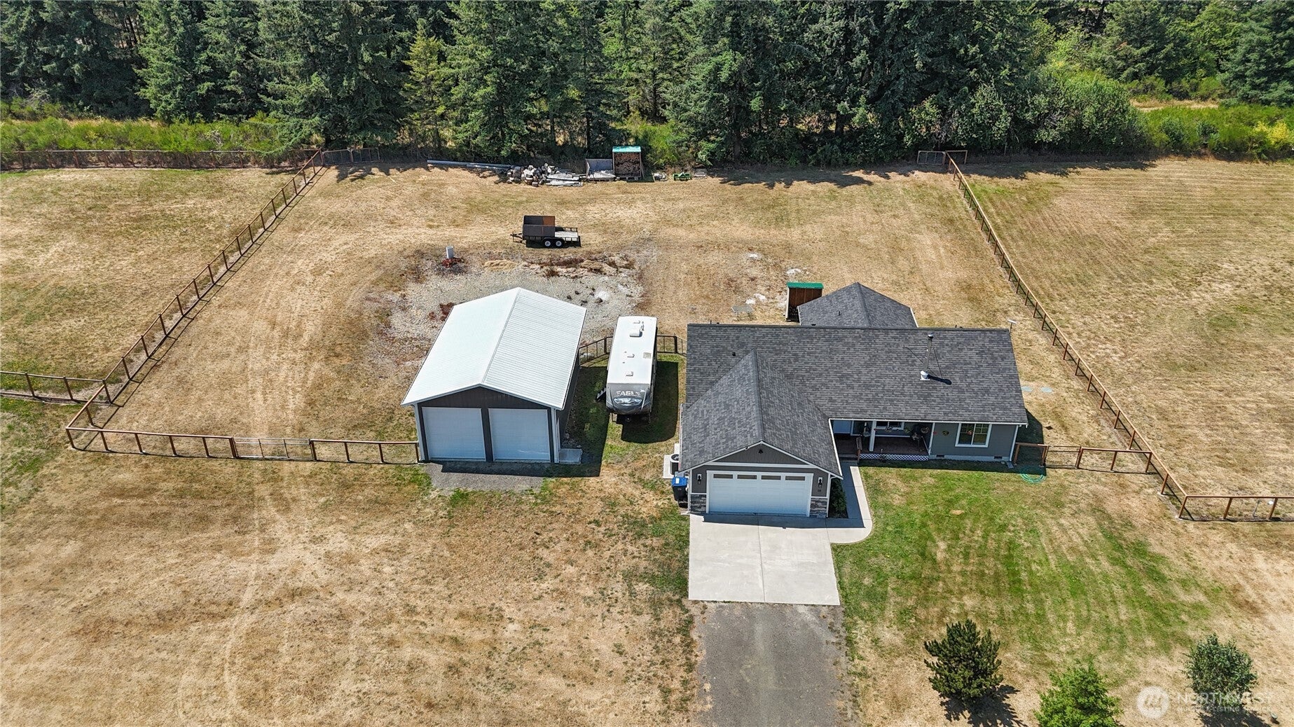
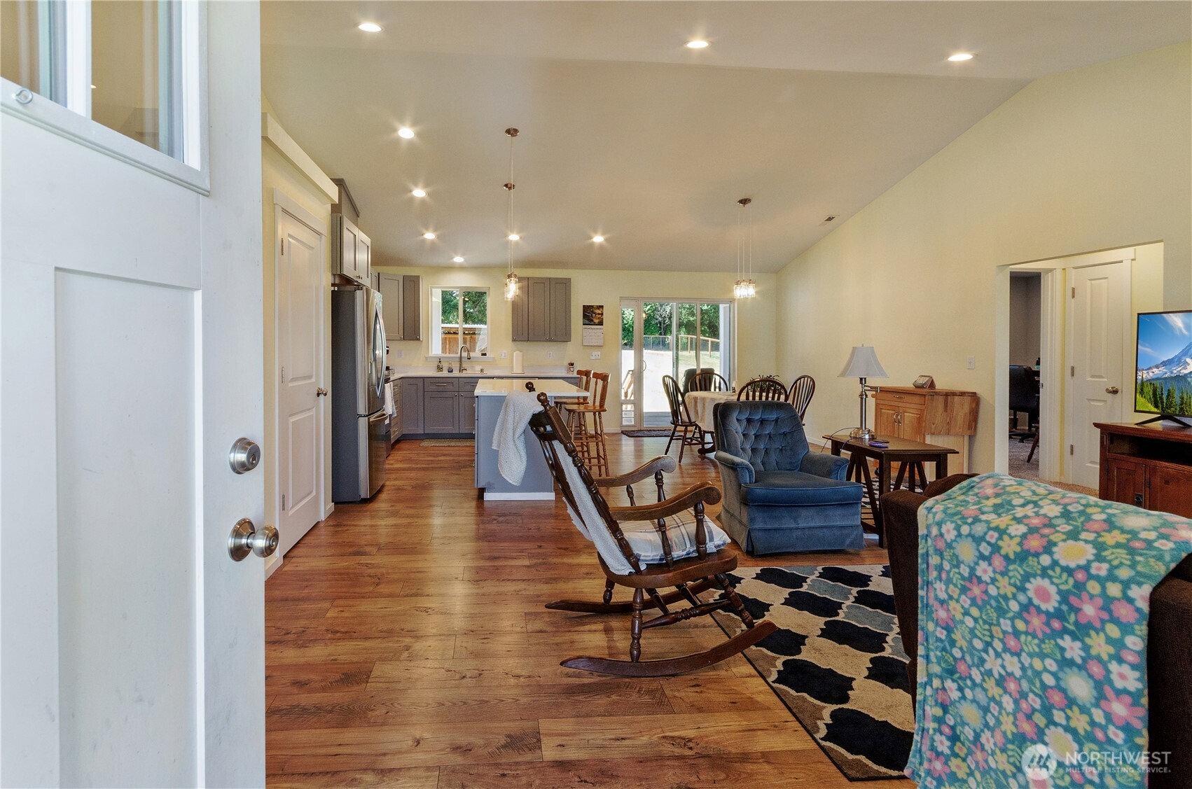
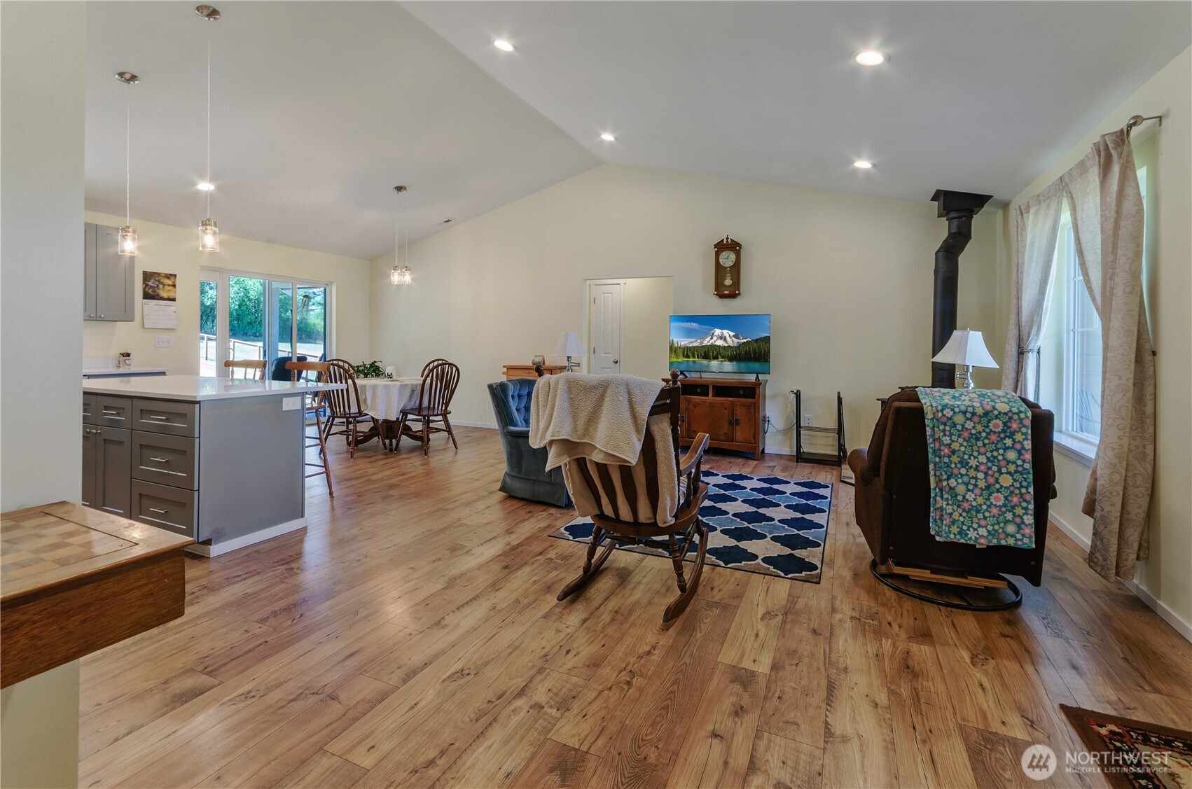
Better than new and thoughtfully designed, this 2019 rambler offers the perfect blend of comfort, functionality, and country living on a full acre! Enjoy views of the Black Hills from the welcoming front porch, while a line of mature trees along the back of the property provides added privacy. The desirable split-bedroom floorplan centers around a bright, open-concept living space featuring vaulted ceilings, a spacious dining area, and a cozy wood-burning stove that creates a warm gathering place during the cooler months. The well-appointed kitchen showcases slab Corian quartz countertops, soft-close cabinetry, matching stainless steel appliances, a pantry, and a large island with breakfast bar seating. Tucked away from the other bedrooms, the private primary suite features a walk-in closet, ceiling fan, and an ensuite bath with a dual-sink vanity. A generously sized laundry room with utility sink adds everyday convenience. Outside is where this property truly shines. In addition to the attached 2-car garage, you'll find an impressive 24' x 36' shop with two 11' bay doors ideal for hobbies, projects, extra vehicle parking, or storage. Two wood sheds provide help free up even more space. Efficient year-round comfort is provided by a high-efficiency heat pump for heating and cooling. Private well and septic complete this move-in ready property, offering the space, privacy, and versatility you've been looking for.
| 3 weeks ago | Listing updated with changes from the MLS® | |
| 3 weeks ago | Status changed to Pending | |
| a month ago | Listing first seen on site |
Listing courtesy of Marti Baker of MVP Realty Group

Listing information is provided by Participants of the Northwest MLS. IDX information is provided exclusively for personal, non-commercial use, and may not be used for any purpose other than to identify prospective properties consumers may be interested in purchasing. Information is deemed reliable but not guaranteed. Copyright 2026, Northwest MLS.
All data is obtained from various sources and may not have been verified by the broker or MLS Grid. Supplied open house information is subject to change without notice. All information should be independently reviewed and verified for accuracy. Properties may or may not be listed by the office/agent presenting the information.
Last checked: 2026-08-24 11:48 AM PDT