
Save
Ask
Tour
Hide
Share
$899,999
94 Days On Site

162 Mountain Crest Lane
Eatonville, WA 98328

For Sale|Single Family Residence|Active
3
Beds
3
Total Baths
2
Full Baths
1
Partial Bath
3,008
SqFt
$299
/SqFt
2021
Built
Cumulative Days On Market:
95
Subdivision:
Eatonville
County:
Pierce
Courtesy of NWMLS
Listing courtesy of Nikki Leske of Real Estate With Nik & Co
Call Now: (360) 507-3775
Is this the listing for you? We can help make it yours.
(360) 507-3775
162 Mountain Crest Lane162 Mountain Crest Lane162 Mountain Crest Lane162 Mountain Crest Lane
Save
Ask
Tour
Hide
Share

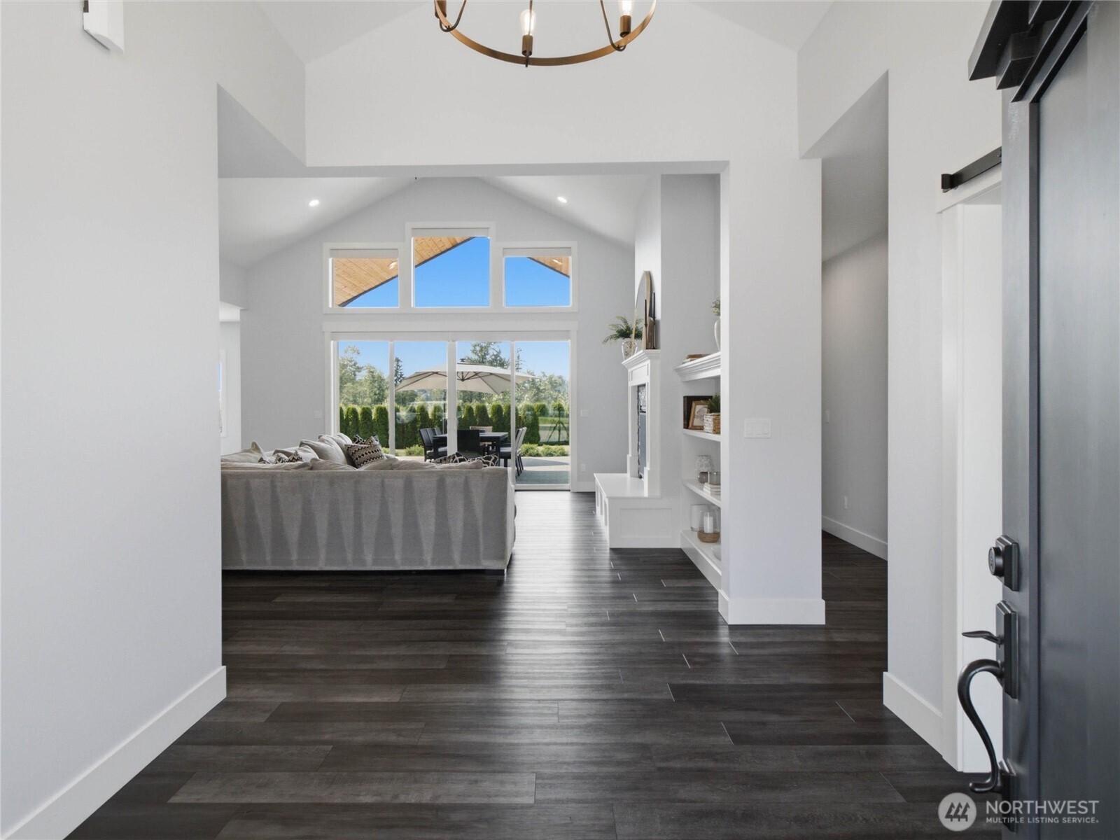
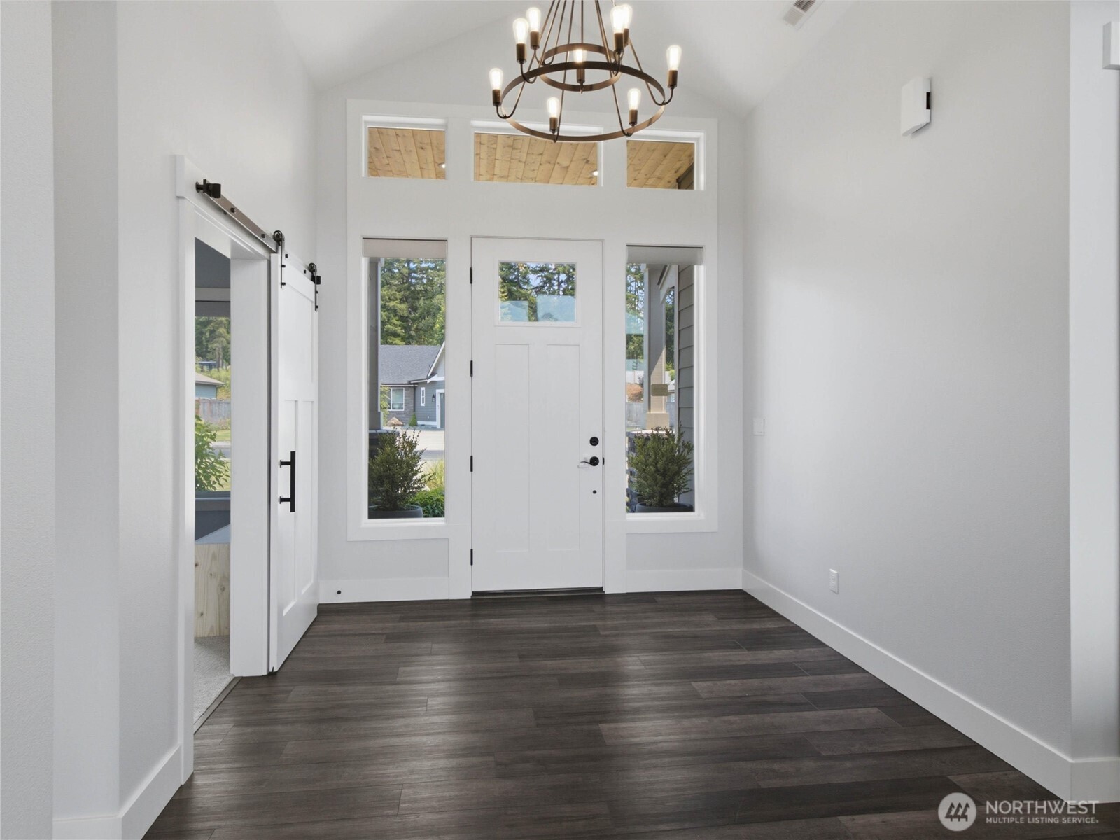
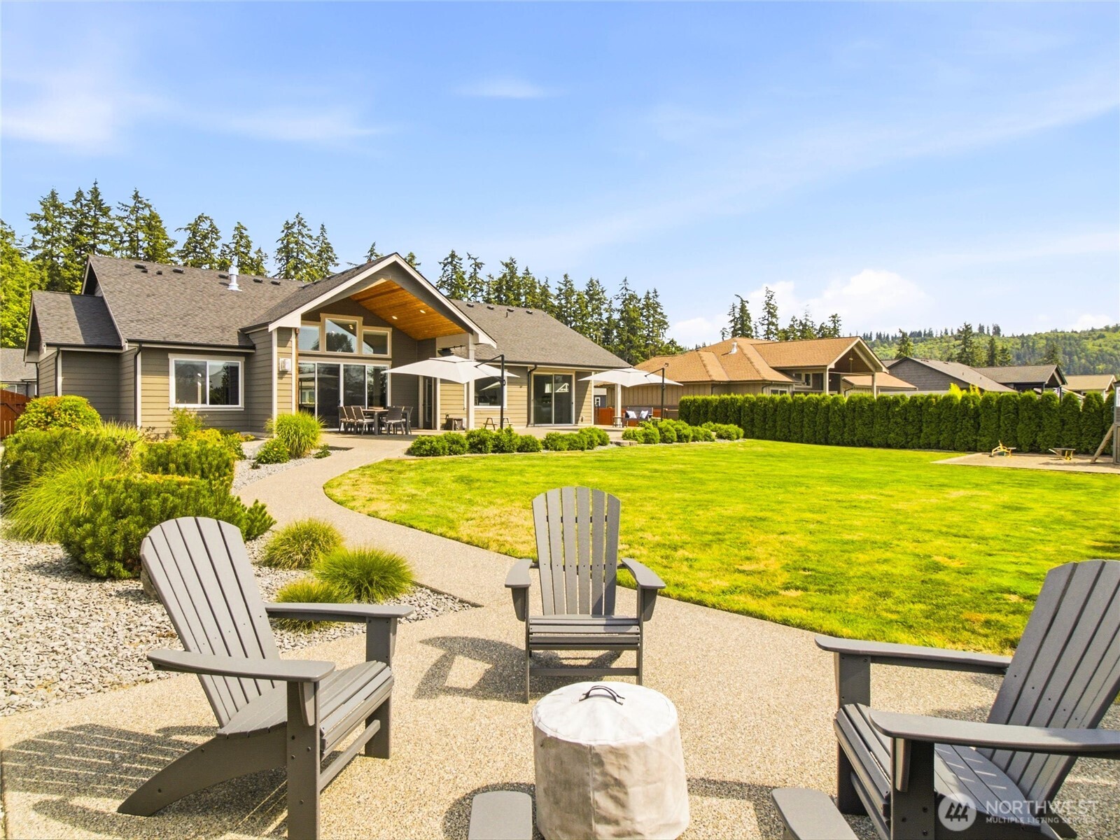
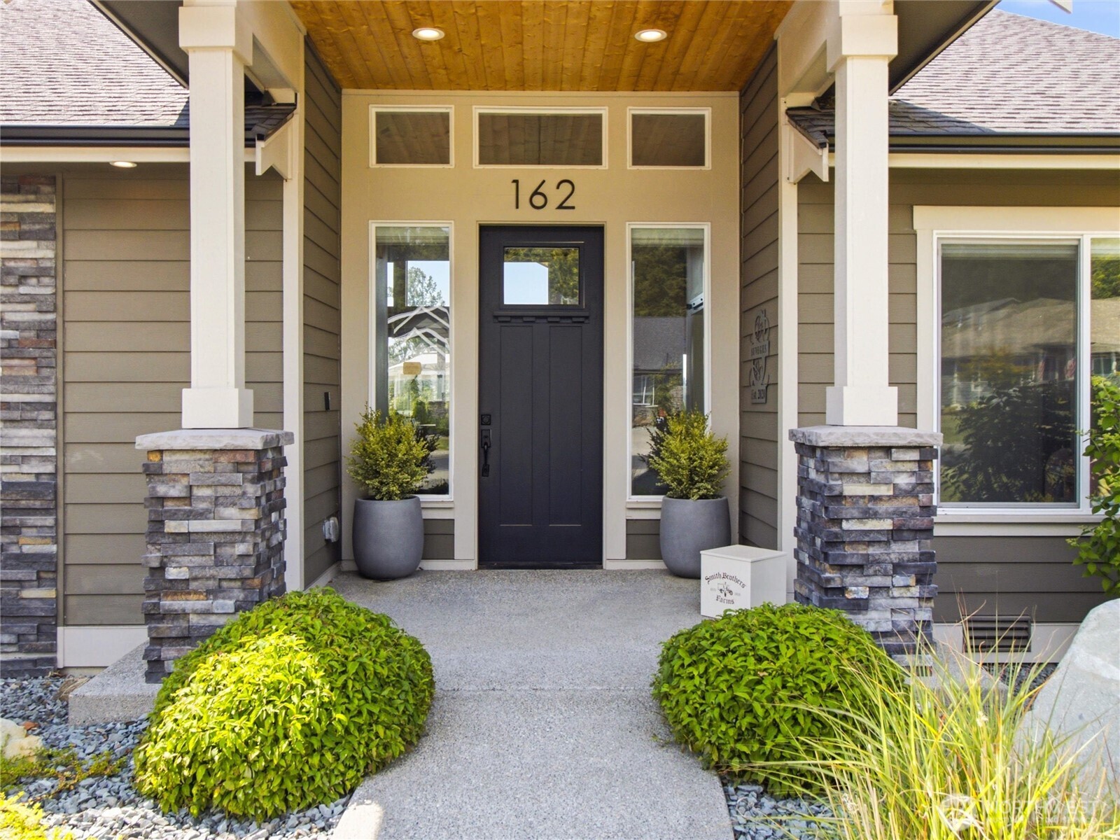
Beautifully maintained 3,008 sq ft rambler on nearly half an acre in sought-after Mountain Crest Estates, nestled in the foothills of Mt. Rainier and backing to private Swanson Air Park. Featuring 3 bedrooms, 2.75 baths, a spacious office/den that could easily serve as a 4th bedroom, plus a large bonus room above the garage. The upgraded kitchen is the heart of the home with a massive island, custom hood, stainless appliances, 72" refrigerator/freezer, beverage fridge and abundant workspace. Open-concept living features soaring vaulted ceilings and oversized windows filling the home with natural light. Step outside to a beautifully landscaped private backyard with covered patio and stunning stone fireplace. Additional upgrades include central A/C, smart blinds, integrated smart lighting and sprinkler system. Attached 4-car garage and oversized driveway provide exceptional storage and parking. A rare combination of space, quality and peaceful Pacific Northwest living!

Save
Ask
Tour
Hide
Share
Listing Snapshot
Price 
$899,999
Days On Site 
94 Days
Bedrooms 
3
Inside Area (SqFt) 
3,008 sqft
Total Baths 
3
Full Baths 
2
Partial Baths 
1
Lot Size 
0.4947 Acres
Year Built 
2021
MLS® Number 
2556090
Status 
Active
Property Tax 
$4,105
HOA/Condo/Coop Fees 
$66.67 monthly
Sq Ft Source 
N/A
Friends & Family
Recent Activity
3 weeks agoListing updated with changes from the MLS®
3 weeks agoPrice changed to $899,999
3 months agoListing first seen on site
General Features
Acres 
0.4947
Attached Garage 
Yes
Garage 
Yes
Land Lease 
No
Levels 
One
Parking 
Attached
Parking Spaces 
4
Property Sub Type 
Single Family Residence
SqFt Total 
3008
Utilities 
Sewer Connected
Water Source 
Public
Interior Features
Appliances 
DishwasherDryerMicrowaveRefrigeratorWasher
Basement 
None
Cooling 
Heat Pump
Fireplace 
Yes
Fireplace Features 
GasWood Burning
Fireplaces 
2
Flooring 
CarpetVinyl
Heating 
ElectricPropaneForced AirHeat Pump
Interior 
Walk-In Closet(s)PantryVaulted Ceiling(s)
Main Level Bedrooms 
3
Bathroom Full 
Level - Main
Bathroom Three Quarter 
Level - Main
Bedroom 
Level - Main
Bonus Room 
Level - Second
Den 
Level - Main
Dining Room 
Level - Main
Entry Hall 
Level - Main
Family Room 
Level - Main
Kitchen 
Level - Main
Master Bedroom 
Level - Main
Utility Room 
Level - Main
Save
Ask
Tour
Hide
Share
Exterior Features
Construction Details 
Cement Siding
Exterior 
Garden
Fencing 
Fenced
Lot Features 
LevelPaved
Patio And Porch 
Patio
Roof 
Composition
View 
See Remarks
Waterview 
See Remarks
Community Features
Association Fee 
$800.0
Association Fee Frequency 
Annually
MLS Area 
124 - Eatonville
School District 
Eatonville
Financing Terms Available 
CashConventionalFHAUSDA LoanVA Loan
Building Access 
Main
Schools
School District
Eatonville
Elementary School
Buyer To Verify
Middle School
Eatonville Mid
High School
Eatonville High
Courtesy of NWMLS
Listing courtesy of Nikki Leske of Real Estate With Nik & Co


Listing information is provided by Participants of the Northwest MLS. IDX information is provided exclusively for personal, non-commercial use, and may not be used for any purpose other than to identify prospective properties consumers may be interested in purchasing. Information is deemed reliable but not guaranteed. Copyright 2026, Northwest MLS.
All data is obtained from various sources and may not have been verified by the broker or MLS Grid. Supplied open house information is subject to change without notice. All information should be independently reviewed and verified for accuracy. Properties may or may not be listed by the office/agent presenting the information.
Last checked: 2026-10-19 12:16 AM PDT

Neighborhood & Commute
Source: Walkscore
Save
Ask
Tour
Hide
Share