


18625 11th Avenue Ct ESpanaway, WA 98387
Listing courtesy of Jennifer Ryan of Better Properties N. Proctor
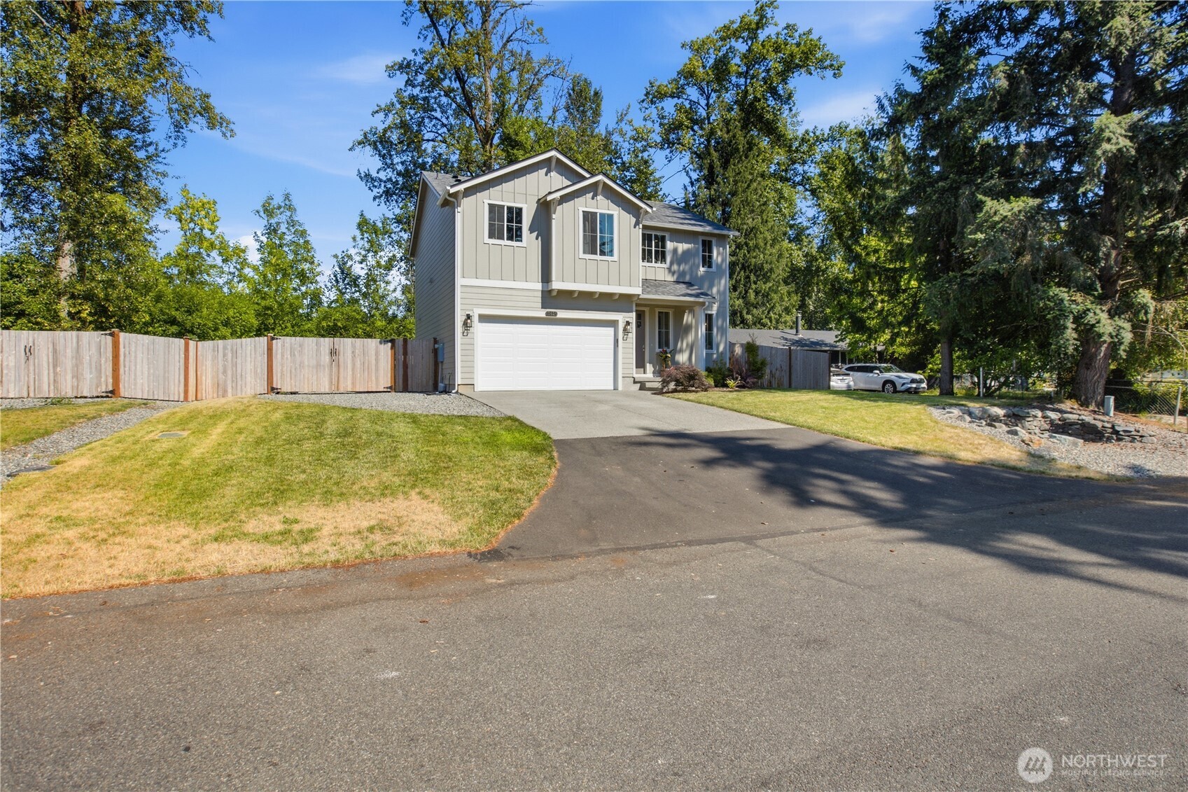
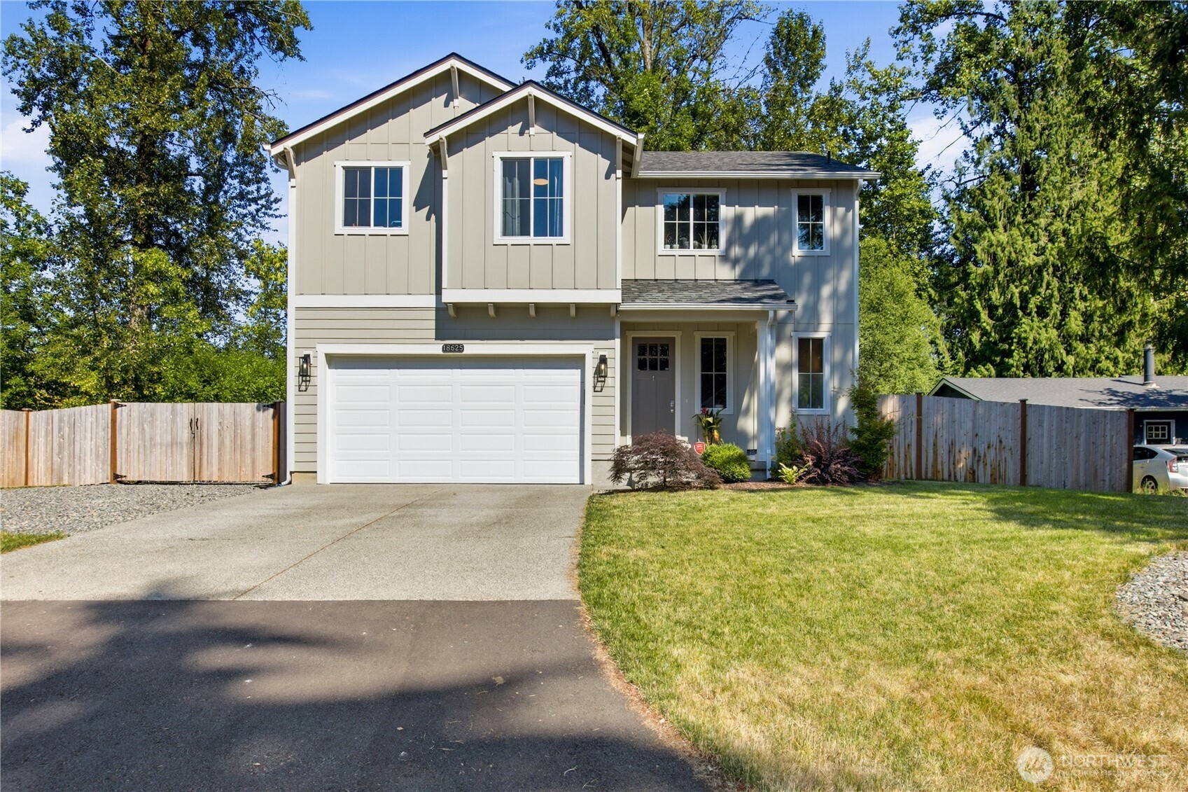
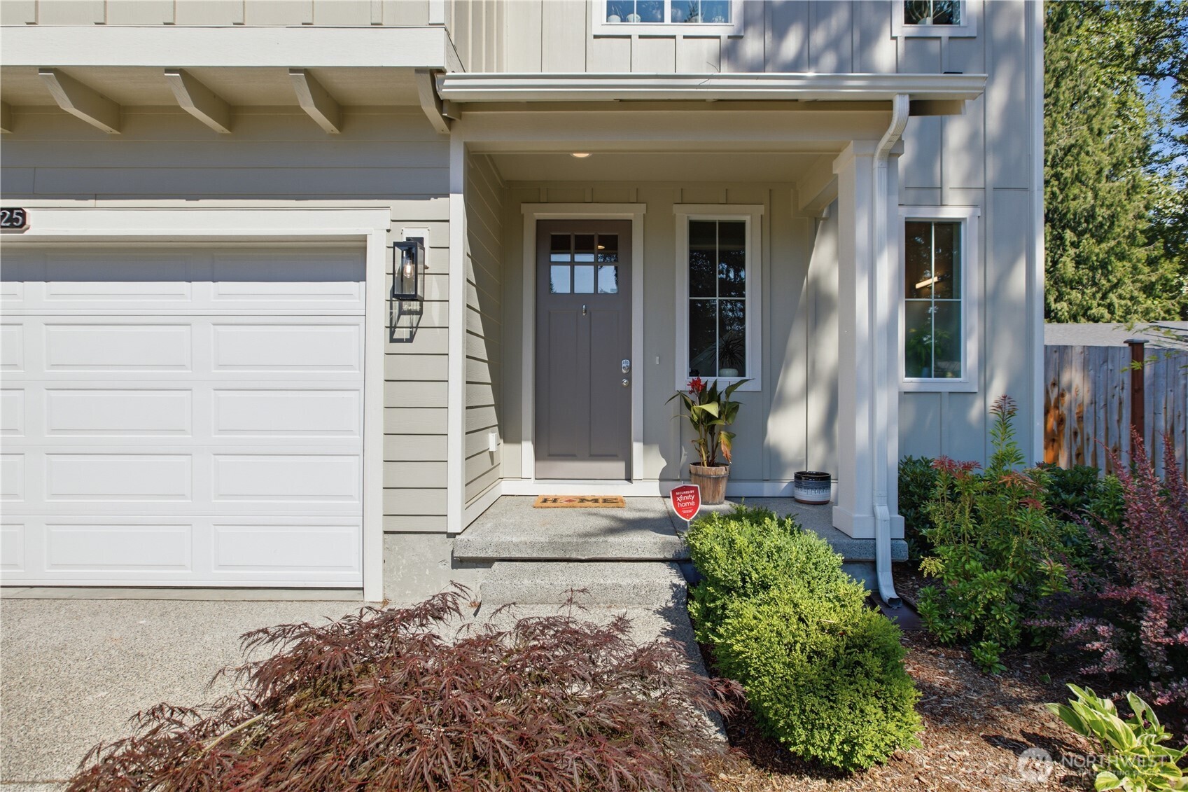
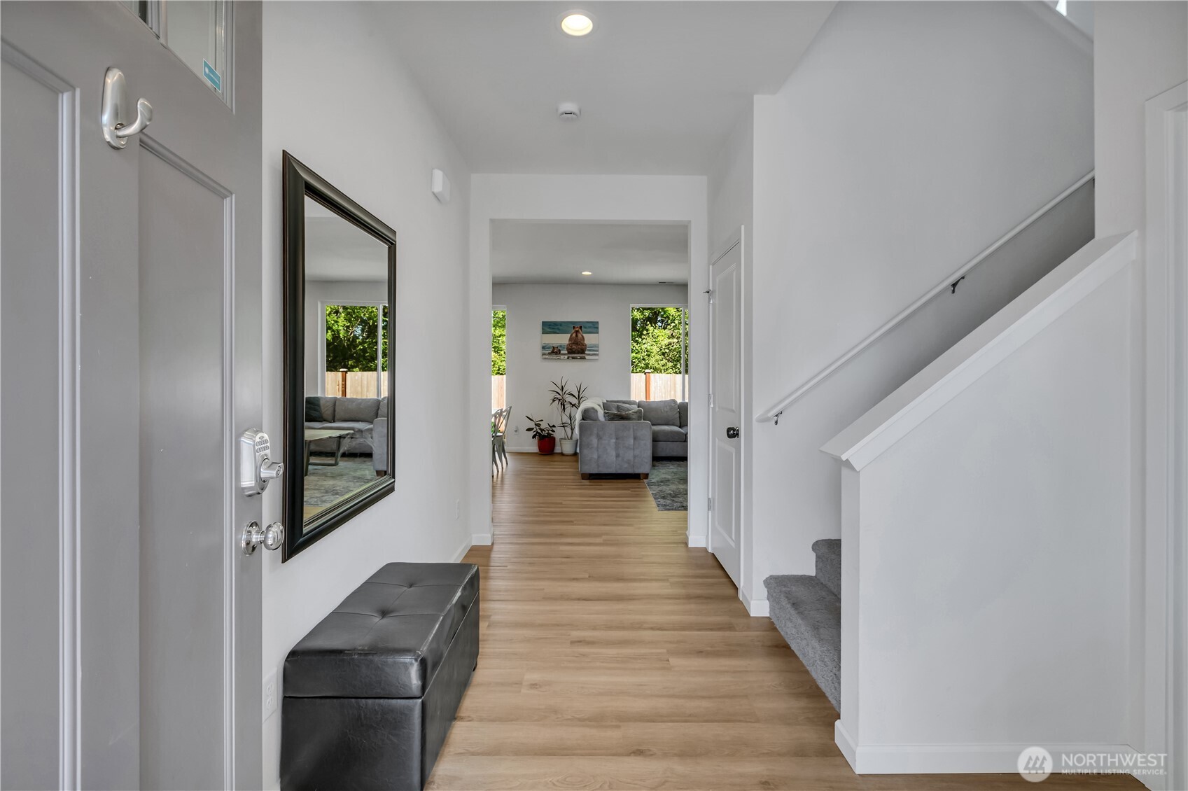
You can have nearly new construction without the hassle of an HOA! Bring your boat or RV to this energy-efficient, light-filled home. Thoughtfully designed for easy everyday living. This spacious 1865 SF home features 4 bedrooms and 2.5 baths. Additional flexible space on the 2nd floor is ideal for a home office, mini gym, guest area, or reading nook. An inviting kitchen with a center island and dining area is perfect for casual meals or gatherings. This fully fenced backyard includes a concrete patio, grassy area for playtime activities, and, behind the double privacy gate, ample RV and boat parking. The property extends past the back fence line, creating a shady, private greenbelt. A high-efficiency furnace and heat pump will keep you comfortable in all seasons. The laundry room is conveniently located on the 2nd floor. All appliances stay, including the washer and dryer. 20 Minute commute to JBLM. Lender incentives are available with seller's preferred lender. Remaining builder warranty will transfer to buyer!
| 7 days ago | Listing updated with changes from the MLS® | |
| 7 days ago | Status changed to Pending | |
| 2 months ago | Price changed to $580,000 | |
| 3 months ago | Listing first seen on site |
Listing courtesy of Jennifer Ryan of Better Properties N. Proctor

Listing information is provided by Participants of the Northwest MLS. IDX information is provided exclusively for personal, non-commercial use, and may not be used for any purpose other than to identify prospective properties consumers may be interested in purchasing. Information is deemed reliable but not guaranteed. Copyright 2026, Northwest MLS.
All data is obtained from various sources and may not have been verified by the broker or MLS Grid. Supplied open house information is subject to change without notice. All information should be independently reviewed and verified for accuracy. Properties may or may not be listed by the office/agent presenting the information.
Last checked: 2026-10-13 01:22 PM PDT