


8512 205th Street Ct ESpanaway, WA 98387
Listing Broker: Century 21 Van Dorm Realty; [email protected]; Diane Pust; (360) 791-8089
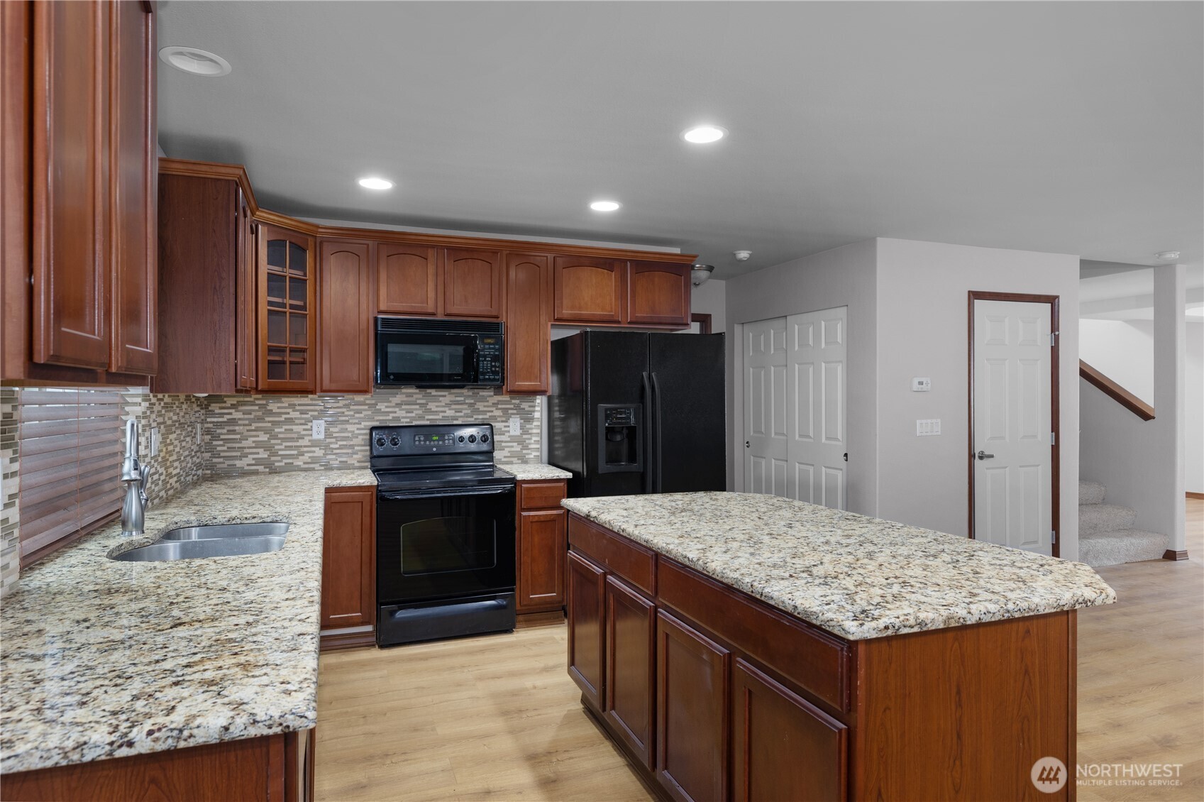
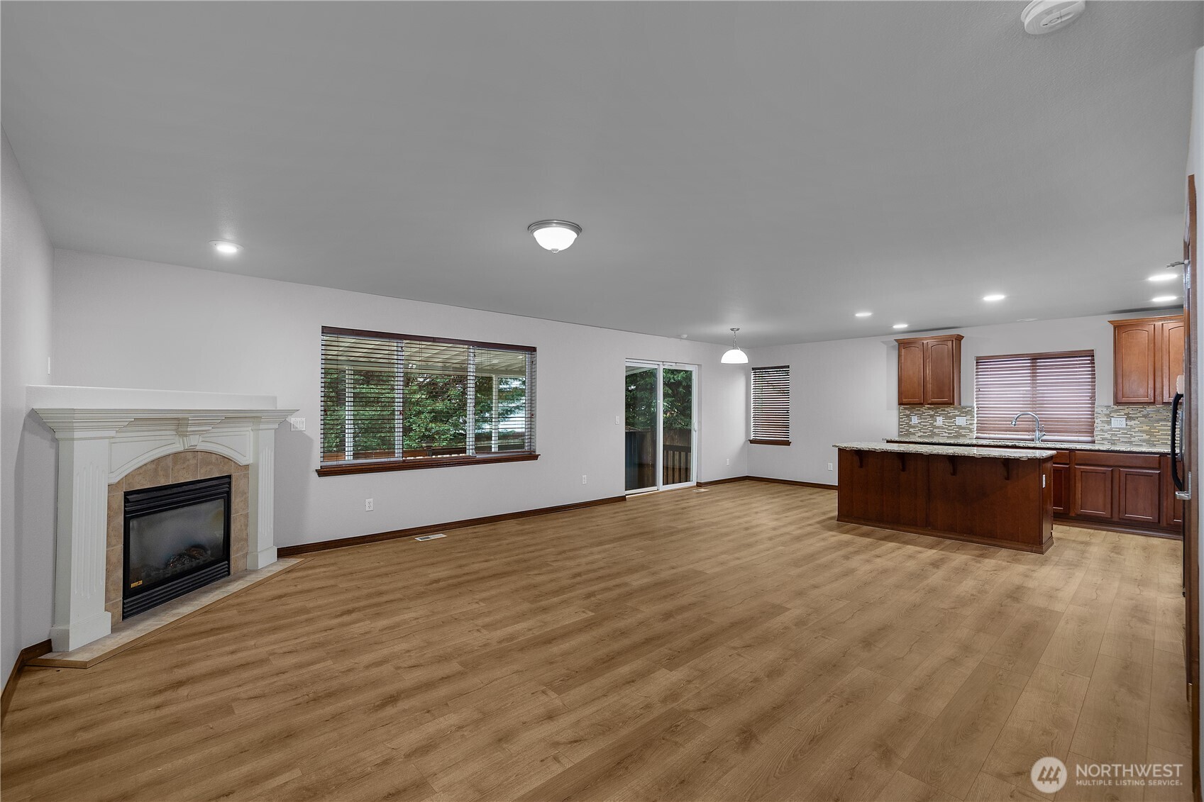
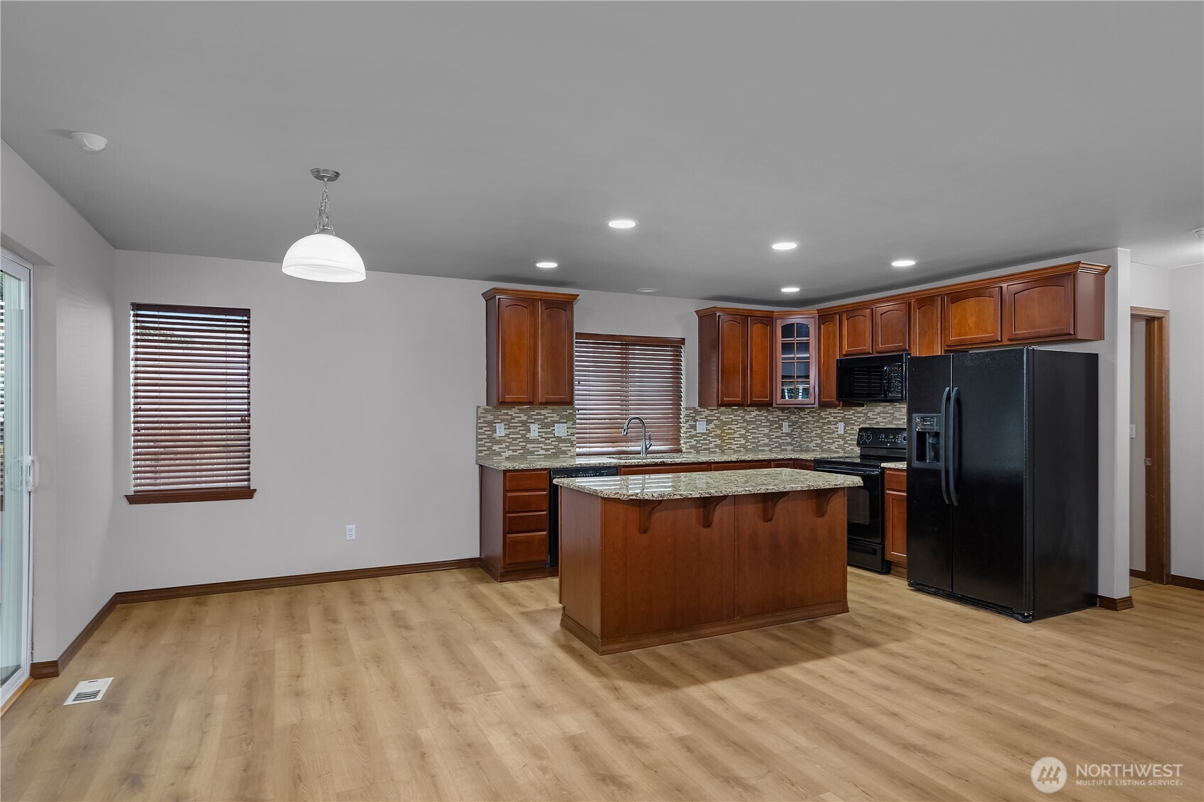
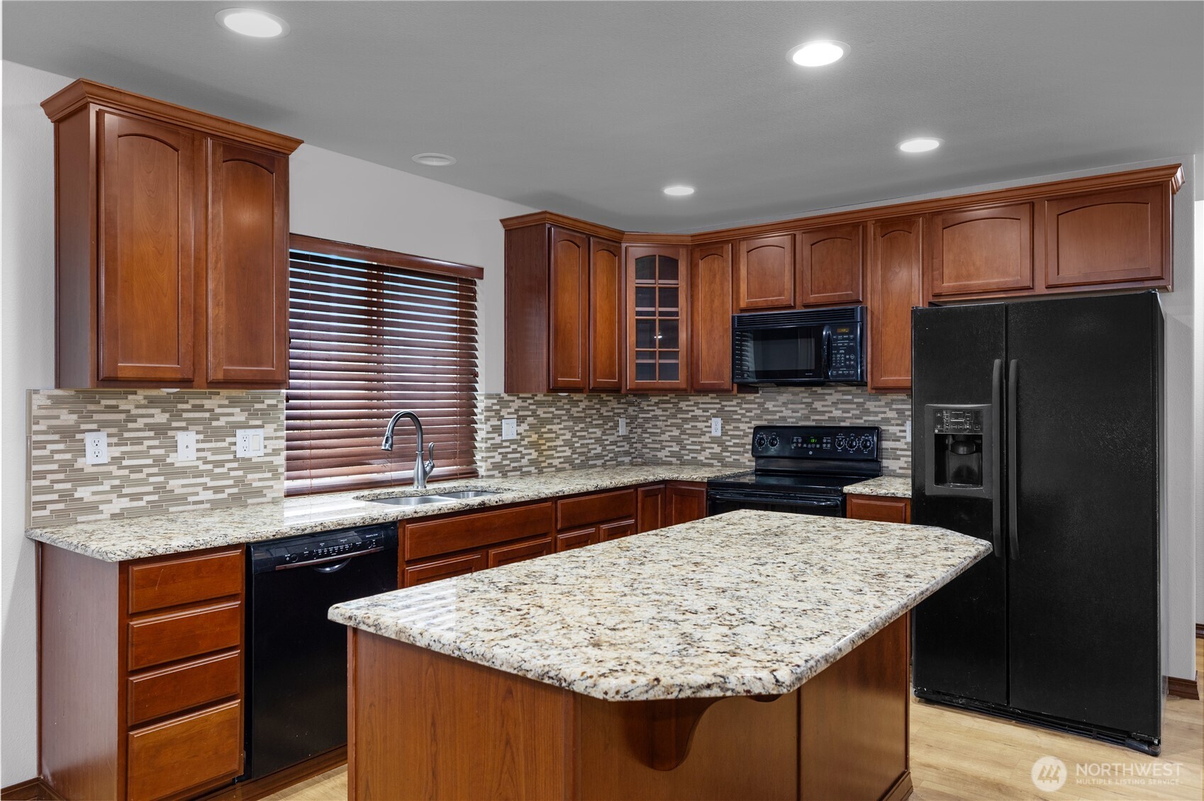
Welcome to this 4 bedroom, 2.5 bath one-owner home first time on market! Freshly updated with new roof, interior paint, new luxury vinyl plank (LVP) flooring, trim and new carpet, this move-in-ready home offers a bright, modern feel throughout. Upgraded floor plan lives LARGE and provides comfortable living spaces perfect for everyday living and entertaining. Kitchen with eat space opens to family room with gas fireplace. Generous Living and Dining Spaces. Upper level bedrooms with cool loft area makes for a great multi-flex space. HUGE primary suite with 5-piece bath and walk-in closet. Covered deck off Family Room great for year-round BBQ. Hot Tub. Trampoline Pad. 2 gar garage + add'l parking off-street (driveway) and on-street. Ideally situated in a convenient location to shopping, dining, commuter routes, JBLM and just blocks away from Pioneer Elementary & Liberty Middle School! This home combines comfort, quality, and accessibility ... nestled in the niche Chambray neighborhood with your own athletic court and park and no neighbor on your left. Don’t miss this opportunity to own a beautifully updated home that’s ready for you to move in and make it your own!
| 2 weeks ago | Listing updated with changes from the MLS | |
| 2 months ago | Price changed to $540,000 | |
| 4 months ago | Listing first seen on site |
Listing Broker: Century 21 Van Dorm Realty; [email protected]; Diane Pust; (360) 791-8089

Listing information is provided by Participants of the Northwest MLS. IDX information is provided exclusively for personal, non-commercial use, and may not be used for any purpose other than to identify prospective properties consumers may be interested in purchasing. Information is deemed reliable but not guaranteed. Copyright 2026, Northwest MLS.
All data is obtained from various sources and may not have been verified by the broker or MLS Grid. Supplied open house information is subject to change without notice. All information should be independently reviewed and verified for accuracy. Properties may or may not be listed by the office/agent presenting the information.
Last checked: 2026-11-11 03:48 AM PST