Save
Ask
Tour
Hide
Share
$874,500
103 Days On Site

232 E Libby Road W
Shelton, WA 98584

Single Family Residence|Pending Inspection
3
Beds
3
Total Baths
1
Full Bath
2
Partial Baths
1,780
SqFt
$491
/SqFt
1994
Built
Cumulative Days On Market:
103
Subdivision:
Shelton
County:
Mason
Courtesy of NWMLS
Listing Broker: Coldwell Banker Danforth; [email protected]; Heidi Gilbert; (360) 490-1682
Call Now: (360) 507-3775
Is this the listing for you? We can help make it yours.
(360) 507-3775
232 E Libby Road W232 E Libby Road W232 E Libby Road W232 E Libby Road W
Save
Ask
Tour
Hide
Share

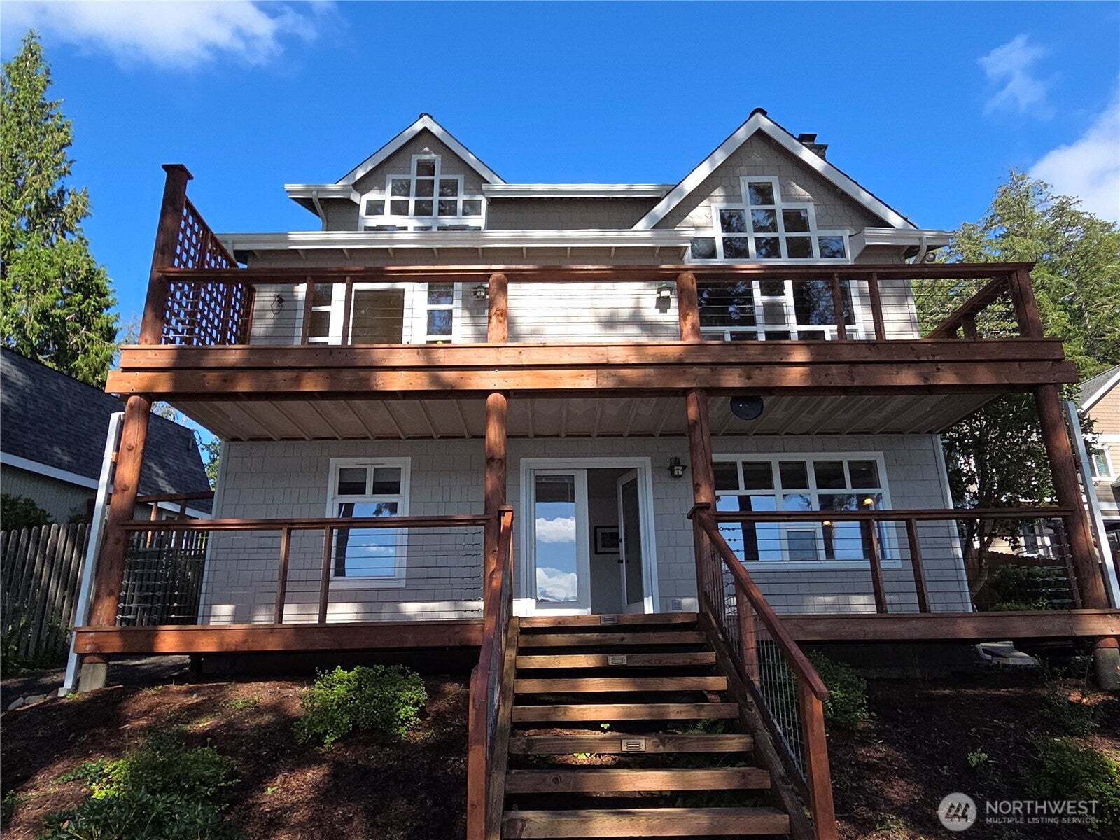
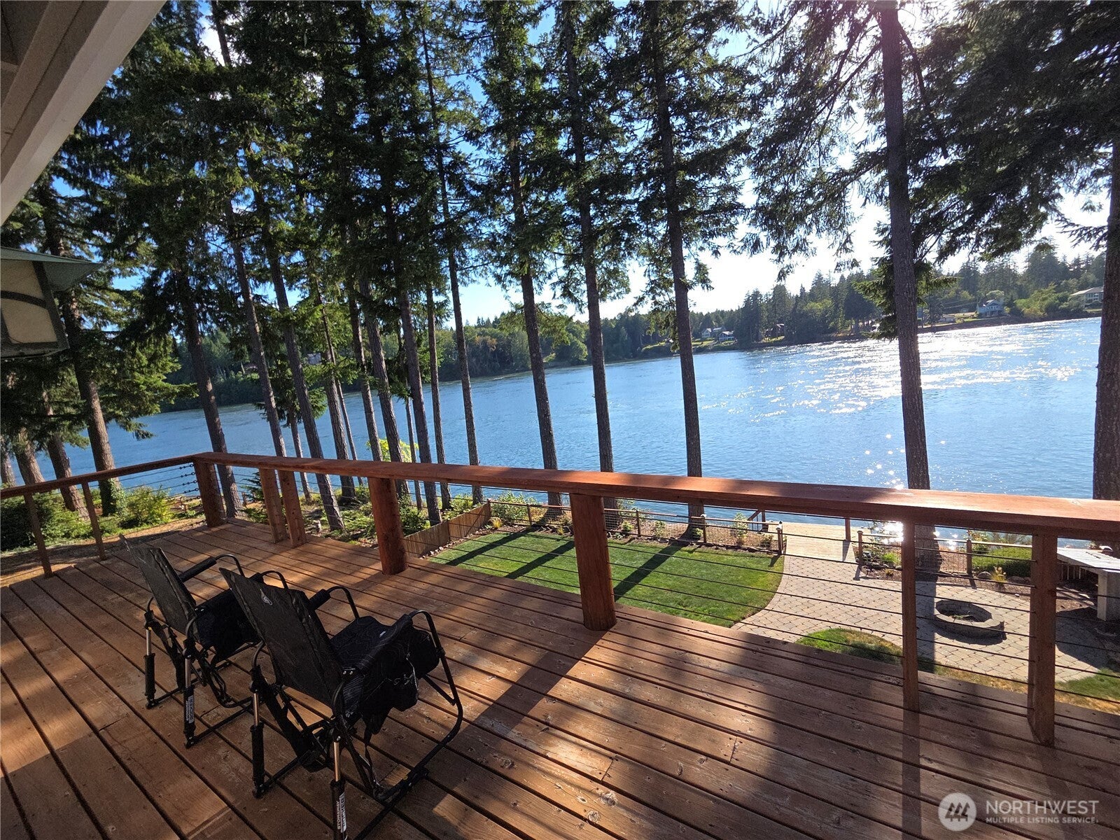
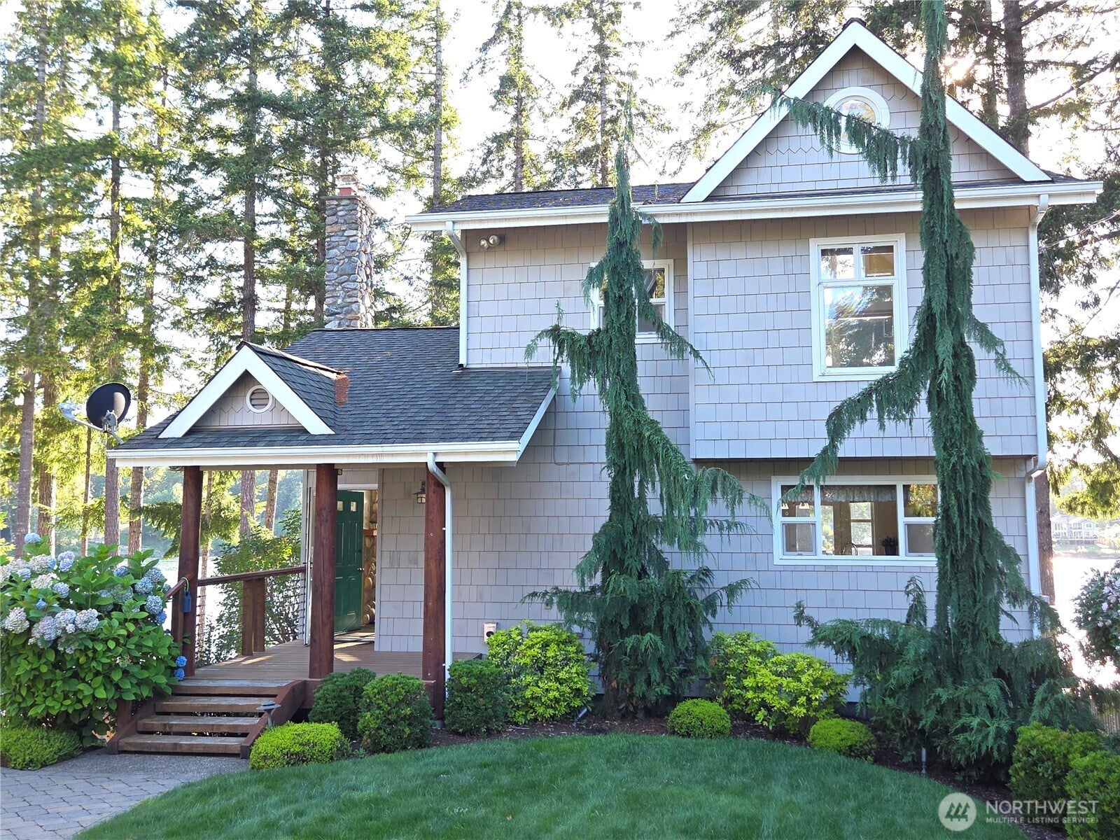
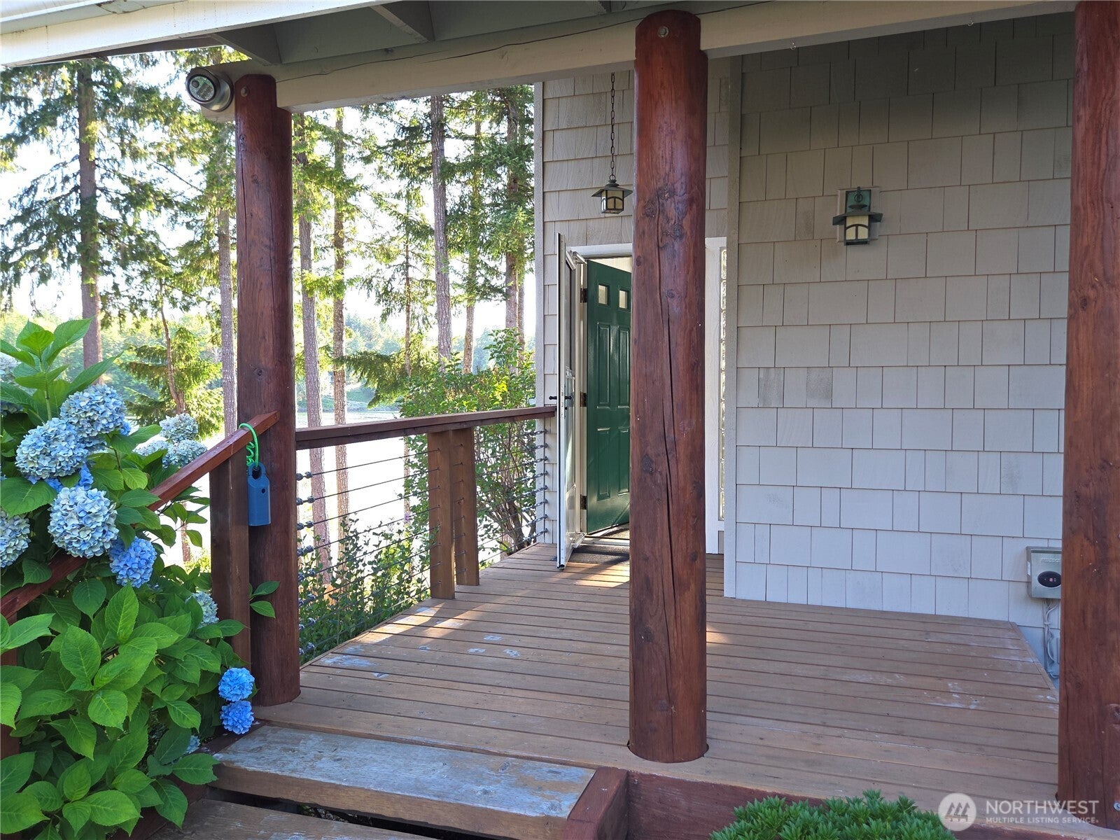
SOUTH-FACING WATERFRONT + PRIVATE DOCK/PIER W/Cleats + CRAFTSMAN STYLE + NO HOA. An exceptional opportunity to enjoy Pacific Northwest waterfront living. This light-filled Craftsman features Soaring Ceilings, Expansive Water-View windows, warm wood details and open living spaces that live comfortably and offer room to spread out. Updated kitchen with new Corian countertops plus refreshed primary bath. Multiple waterfront decks overlook the Beautifully improved, manicured grounds with lawn, mature landscaping, fire pit and Direct Shoreline Access. Private Dock/Pier makes it easy to launch a kayak, paddleboard or boat and enjoy the water from home. Newly completed 576 Sqft flex space above the detached garage features new flooring, lighting and its own heat pump—ideal for office, gym, media, recreation, hobby or creative space. Heat pumps provide year-round comfort with A/C in both the home and garage space. Enjoy spectacular water views, outdoor living and a special south-facing setting. Move-in ready and a beautiful Home!

Save
Ask
Tour
Hide
Share
Listing Snapshot
Price 
$874,500
Days On Site 
103 Days
Bedrooms 
3
Inside Area (SqFt) 
1,780 sqft
Total Baths 
3
Full Baths 
1
Partial Baths 
2
Lot Size 
0.26 Acres
Year Built 
1994
MLS Number 
2557189
Status 
Pending Inspection
Property Tax 
$5,908
HOA/Condo/Coop Fees 
N/A
Sq Ft Source 
N/A
Friends & Family
Recent Activity
a week agoListing updated with changes from the MLS
a week agoStatus changed to Pending
4 weeks agoPrice changed to $874,500
3 months agoListing first seen on site
General Features
Acres 
0.26
Direction Faces 
Southwest
Garage 
Yes
Land Lease 
No
Lease Term 
Short Term Lease
Levels 
Two
Parking 
DrivewayOff StreetDetachedRV Access/Parking
Parking Spaces 
4
Property Sub Type 
Single Family Residence
Security 
Security System
Sewer 
Septic Tank
SqFt Total 
1780
Style 
Craftsman
Utilities 
Cable Available
Water Source 
WellPrivate
Zoning 
RR5
Interior Features
Appliances 
DishwasherMicrowaveRefrigeratorElectric Water HeaterWater Heater
Basement 
Finished
Cooling 
Ceiling Fan(s)Ductless
Fireplace 
Yes
Fireplace Features 
Wood Burning
Fireplaces 
2
Flooring 
WoodCeramic TileHardwoodLaminateSlateSoftwoodVinylCarpet
Heating 
ElectricWoodDuctlessWall Furnace
Interior 
Walk-In Closet(s)Ceiling Fan(s)Vaulted Ceiling(s)
Bathroom Full 
Bathroom Half 
Level - Main
Bathroom Three Quarter 
Level - Lower
Bedroom 
Level - Lower
Den 
Dining Room 
Level - Main
Entry Hall 
Level - Main
Extra Fin Room 
Level - Lower
Great Room 
Kitchen 
Level - Main
Living Room 
Level - Main
Master Bedroom 
Utility Room 
Level - Main
Save
Ask
Tour
Hide
Share
Exterior Features
Exterior 
Garden
Fencing 
Partial
Lot Features 
LevelWaterfront
Other Structures 
Outbuilding
Patio And Porch 
DeckPatio
Roof 
Composition
View 
BayOceanSoundTerritorial
Waterfront 
Yes
Waterfront Features 
Waterfront
Waterview 
BayOceanSoundTerritorial
Community Features
MLS Area 
176 - Agate
School District 
Pioneer #402
Financing Terms Available 
CashConventionalVA Loan
Building Access 
Main
Schools
School District
Pioneer #402
Elementary School
Pioneer Primary Sch
Middle School
Pioneer Intermed/Mid
High School
Out of District
Courtesy of NWMLS
Listing Broker: Coldwell Banker Danforth; [email protected]; Heidi Gilbert; (360) 490-1682


Listing information is provided by Participants of the Northwest MLS. IDX information is provided exclusively for personal, non-commercial use, and may not be used for any purpose other than to identify prospective properties consumers may be interested in purchasing. Information is deemed reliable but not guaranteed. Copyright 2026, Northwest MLS.
All data is obtained from various sources and may not have been verified by the broker or MLS Grid. Supplied open house information is subject to change without notice. All information should be independently reviewed and verified for accuracy. Properties may or may not be listed by the office/agent presenting the information.
Last checked: 2026-11-09 06:18 PM PST

Neighborhood & Commute
Source: Walkscore
Save
Ask
Tour
Hide
Share