


119 Shady LanePackwood, WA 98361
Listing courtesy of Elise P. Jennings of Four-U Realty Inc
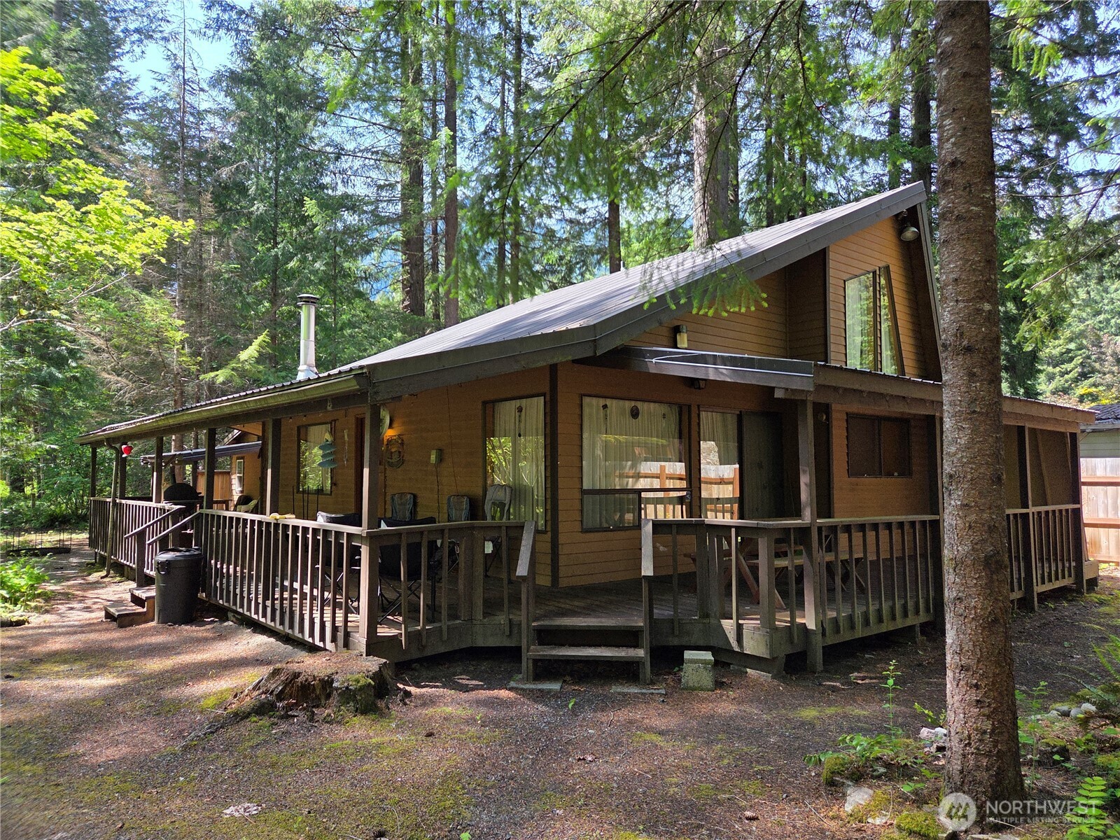
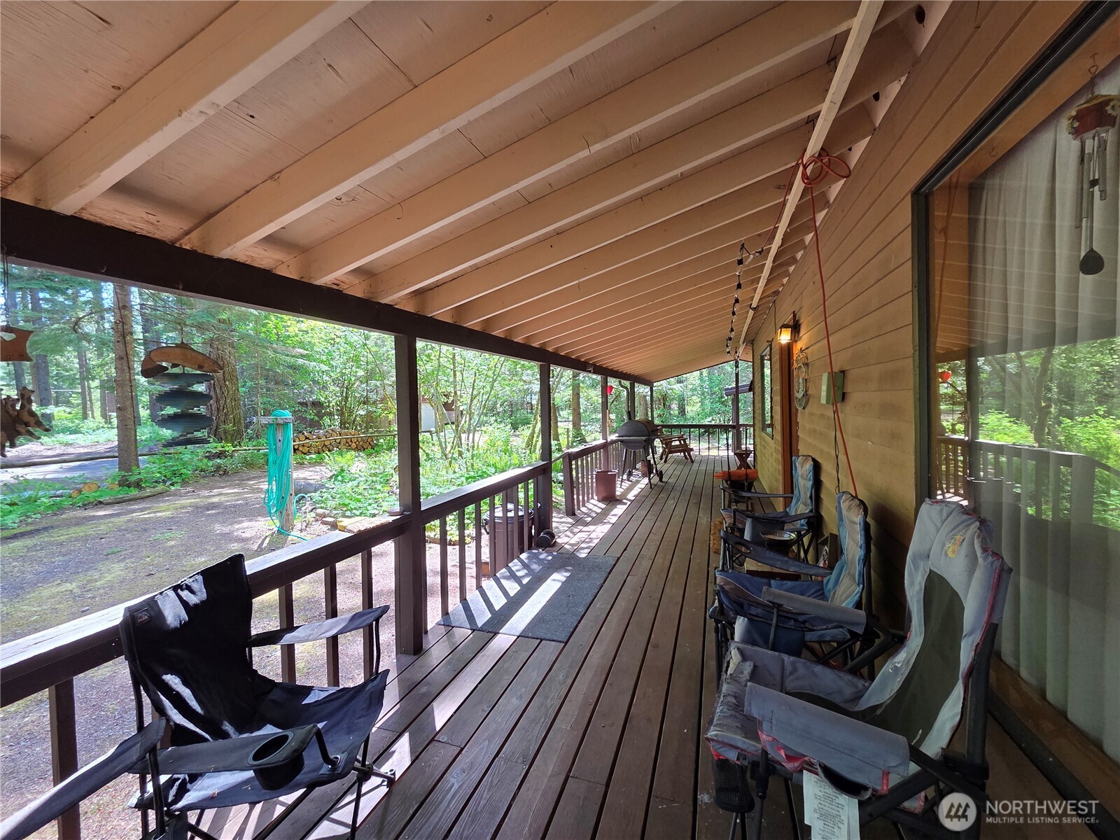
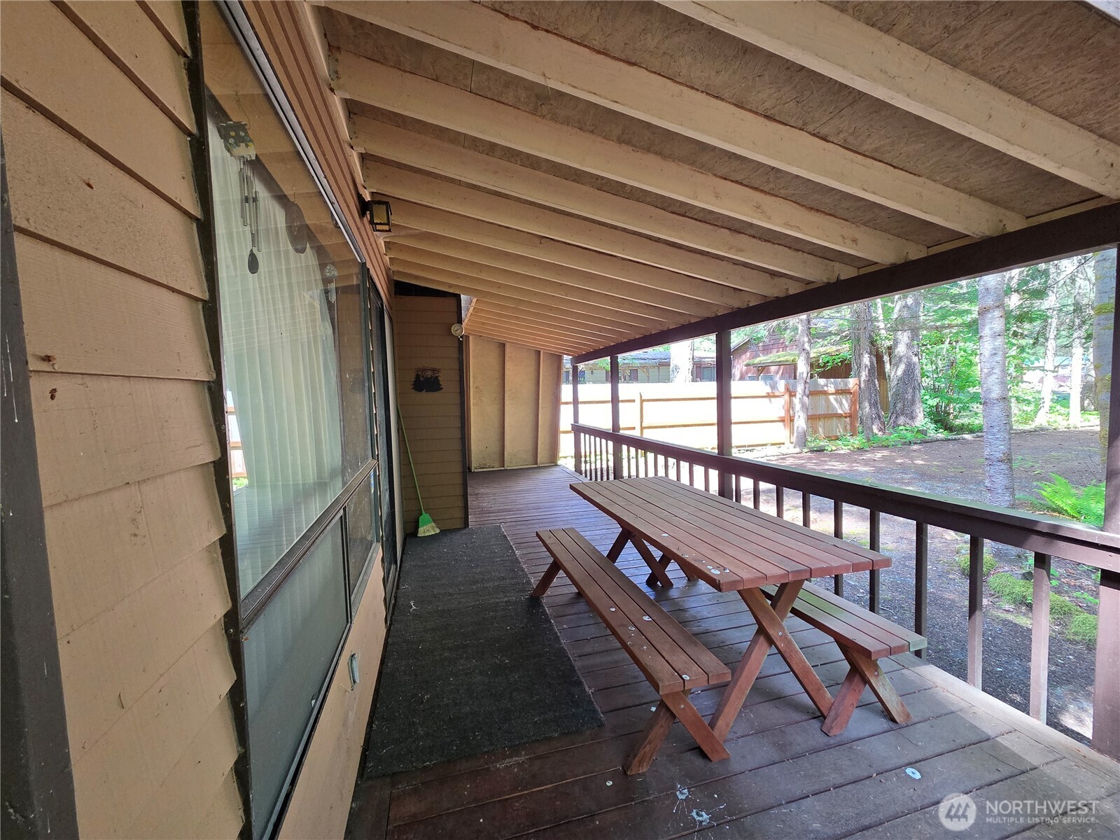
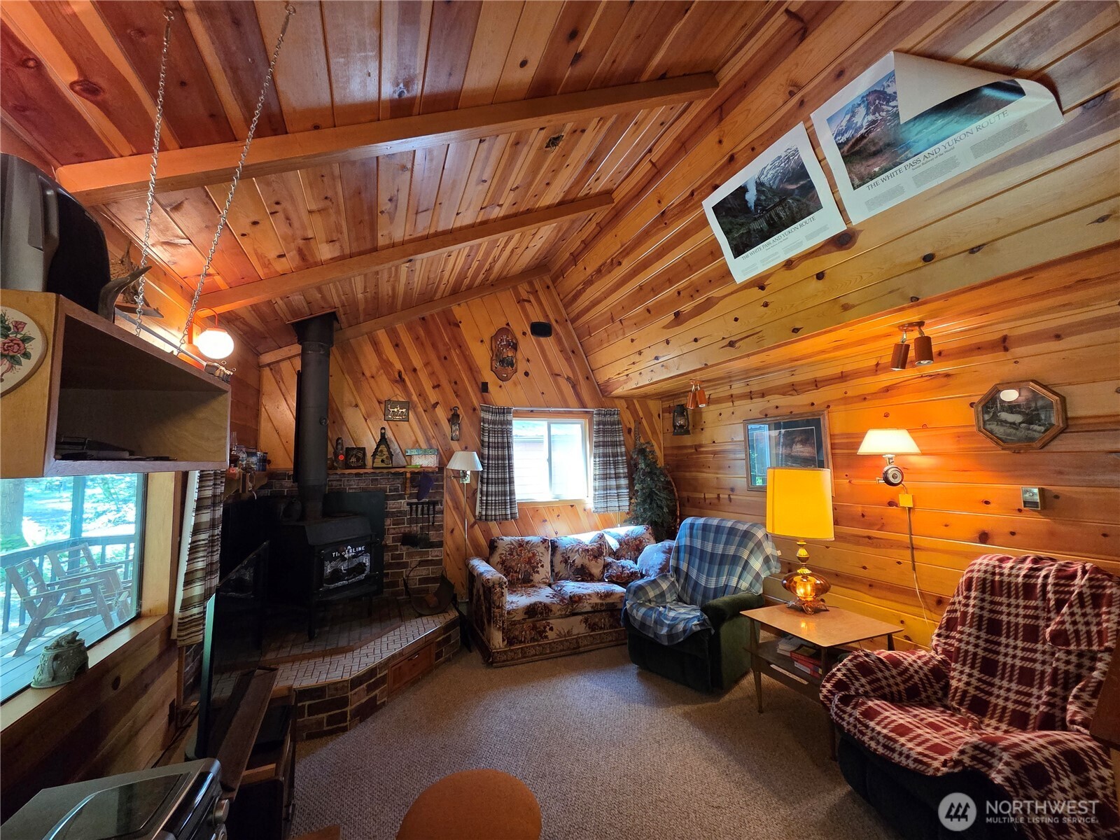
Escape to the mountains with this authentic Pacific Northwest cabin tucked beneath towering evergreens in Packwood's desirable High Valley community. Designed for weekends of adventure and cozy evenings by the fire, the warm cedar interior, soaring vaulted ceilings, expansive windows, and wood stove create the classic mountain retreat buyers seek. The open-concept living area flows into a functional kitchen, while multiple sleeping spaces—including a spacious split loft—offer flexibility for hosting friends or vacation guests. Outside, the generous wraparound deck becomes a second living space for morning coffee, après-ski gatherings, wildlife watching, or relaxing beneath the trees. A detached bonus cabin adds valuable versatility for guest overflow, recreation space, storage, or your next creative vision. Just minutes from White Pass Ski Area, Mount Rainier National Park, the Cowlitz River, hiking, fishing, and endless year-round recreation, this property is well-positioned as a personal mountain escape, second home, or potential short-term rental investment. Whether you're seeking adventure, relaxation, or an opportunity to own a quintessential Packwood cabin, this High Valley retreat offers the mountain lifestyle you've been looking for.
| a month ago | Listing updated with changes from the MLS® | |
| 2 months ago | Listing first seen on site |
Listing courtesy of Elise P. Jennings of Four-U Realty Inc

Listing information is provided by Participants of the Northwest MLS. IDX information is provided exclusively for personal, non-commercial use, and may not be used for any purpose other than to identify prospective properties consumers may be interested in purchasing. Information is deemed reliable but not guaranteed. Copyright 2026, Northwest MLS.
All data is obtained from various sources and may not have been verified by the broker or MLS Grid. Supplied open house information is subject to change without notice. All information should be independently reviewed and verified for accuracy. Properties may or may not be listed by the office/agent presenting the information.
Last checked: 2026-09-13 11:13 AM PDT