


113 Karen CourtChehalis, WA 98532
Listing courtesy of LauraLee Zuber Titus of John L. Scott CNT
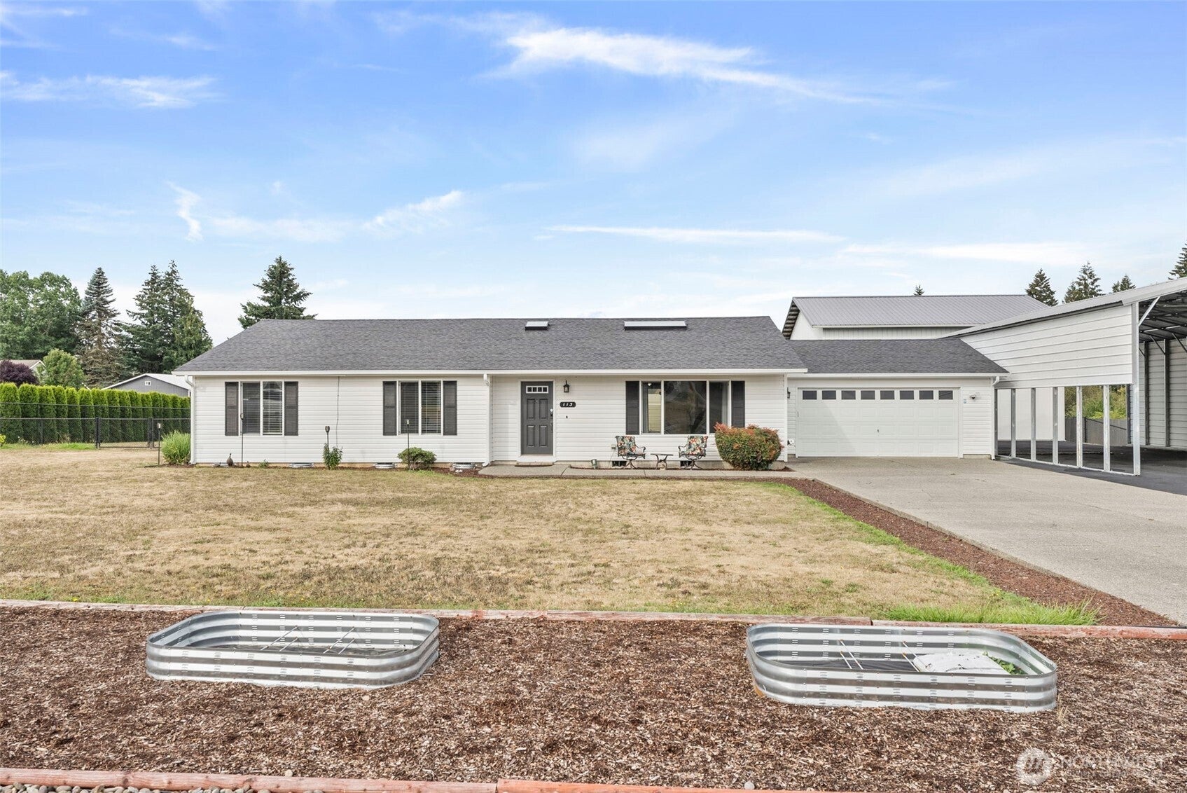
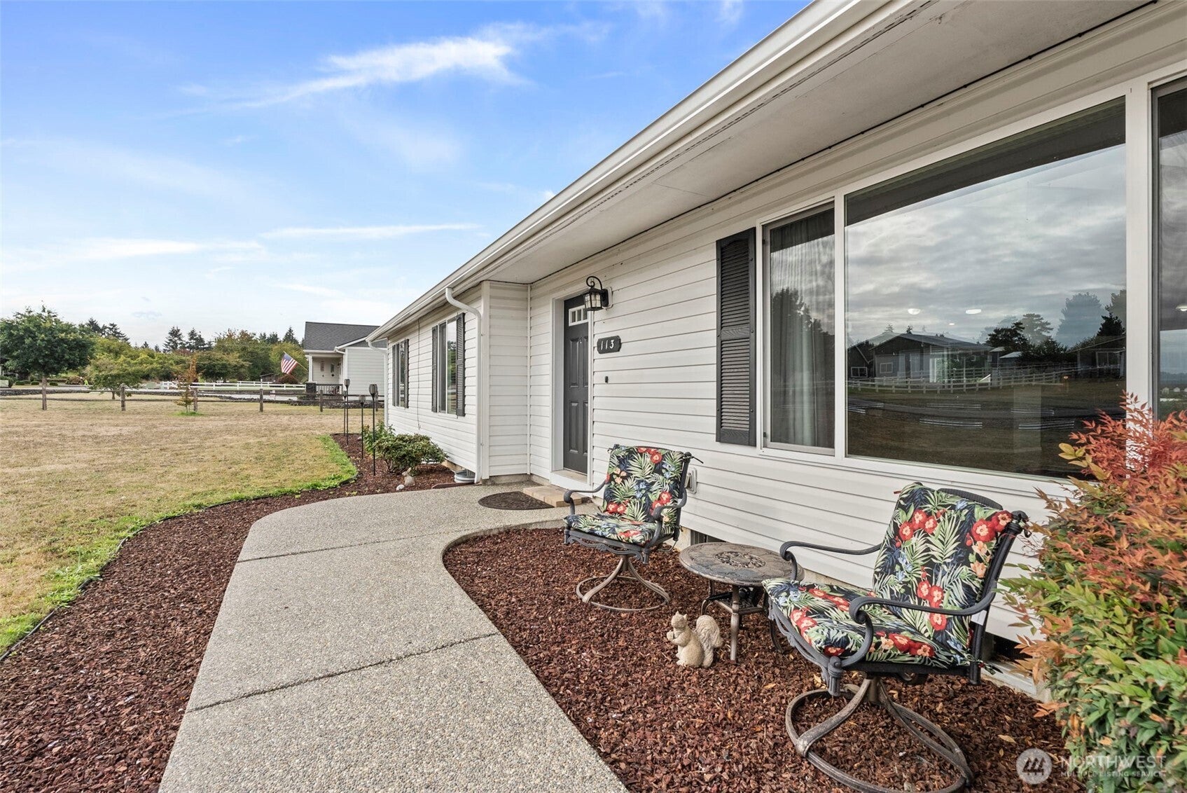
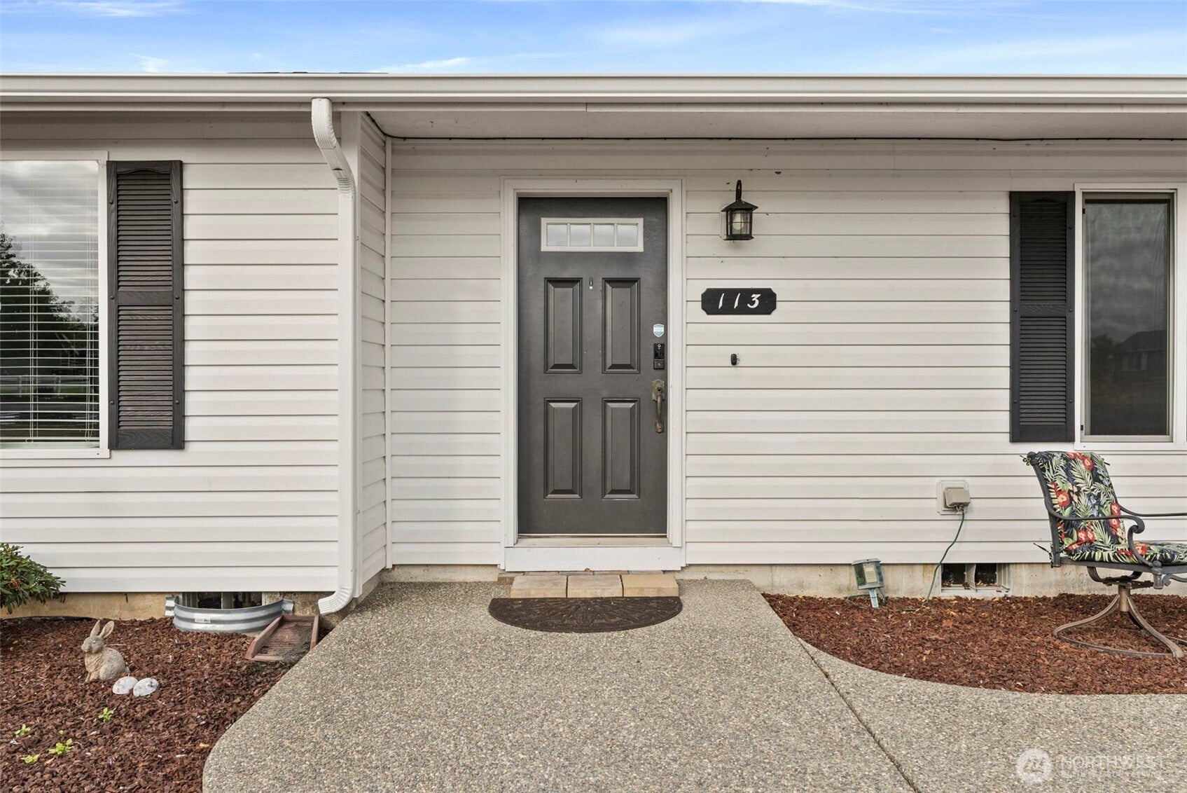
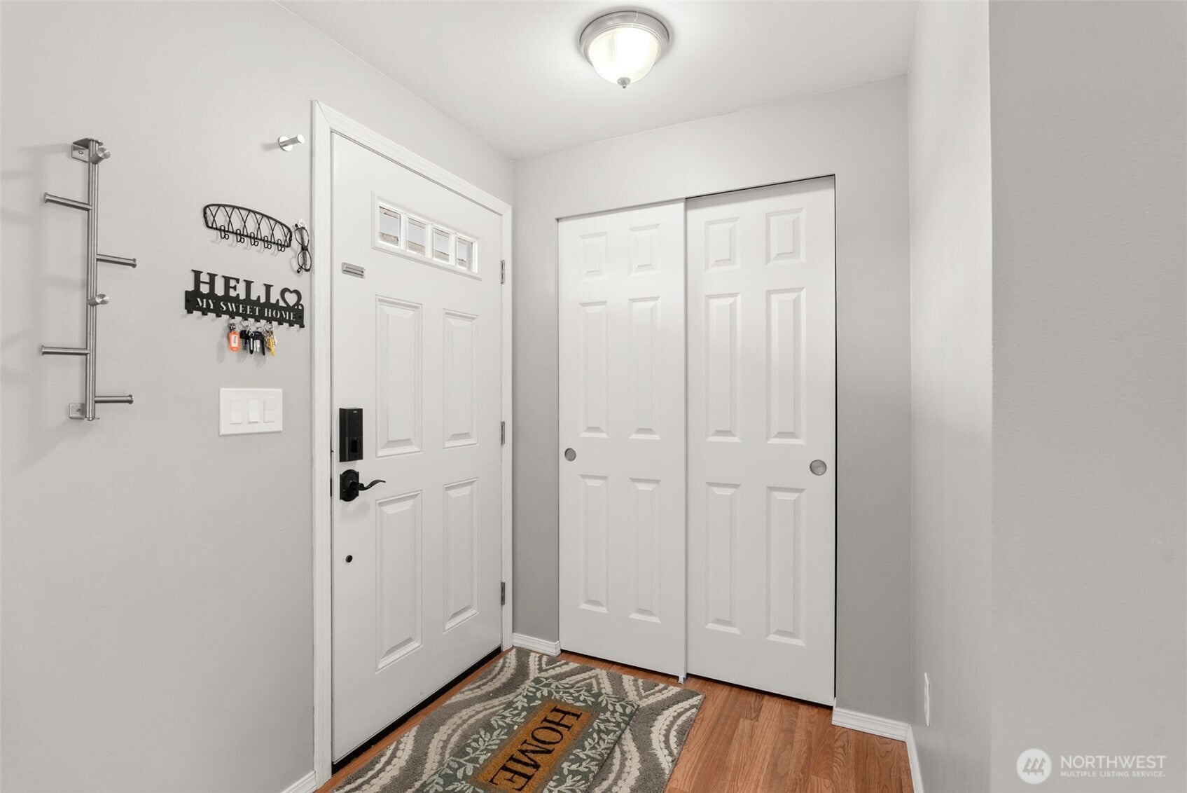
This 3 bedroom 2 bath home with over 1715 sq.ft. of living is move in ready. The property shines with newer interior and exterior paint, newer carpet, updated flooring, remodeled bathrooms, and a beautifully refreshed kitchen featuring new quartz countertops, new fixtures, and newer appliances. Enjoy a bright and airy open floor plan with vaulted ceilings, sun-drenched skylights, and a spacious primary suite with a private bath. Stay comfortable year round with A/C, and take advantage of the large attached 2-car garage for everyday convenience. Come look Outside, the possibilities are endless! New roof (just shy of 2 years old) The fully fenced backyard offers a fire pit and fresh landscaping, while the expansive paved driveway provides more than adequate parking. A side drive with swing gate leads to a MASSIVE custom-built 3-car detached shop, fully wired and insulated; complete with a 10,000 lb automotive lift that stays! Additional features include a 28x50 canopy cover for extra storage or your RV with electric ready for its connection. and additional outbuilding's. Perfect for running a home-based business, car enthusiasts, hobbyists, or anyone who needs room for all the toys, this property truly has it all!
| 6 days ago | Listing updated with changes from the MLS® | |
| 2 weeks ago | Listing first seen on site |
Listing courtesy of LauraLee Zuber Titus of John L. Scott CNT

Listing information is provided by Participants of the Northwest MLS. IDX information is provided exclusively for personal, non-commercial use, and may not be used for any purpose other than to identify prospective properties consumers may be interested in purchasing. Information is deemed reliable but not guaranteed. Copyright 2026, Northwest MLS.
All data is obtained from various sources and may not have been verified by the broker or MLS Grid. Supplied open house information is subject to change without notice. All information should be independently reviewed and verified for accuracy. Properties may or may not be listed by the office/agent presenting the information.
Last checked: 2026-10-01 05:34 PM PDT