Save
Ask
Tour
Hide
Share
$2,150,000
20 Days On Site

3188 Hinkley Road SE
Port Orchard, WA 98366

For Sale|Single Family Residence|Active
4
Beds
3
Total Baths
1
Full Bath
2
Partial Baths
4,780
SqFt
$450
/SqFt
1990
Built
Cumulative Days On Market:
136
Subdivision:
Port Orchard
County:
Kitsap
Courtesy of NWMLS
Listing courtesy of Sheryl Wingate of Redfin
Call Now: (360) 507-3775
Is this the listing for you? We can help make it yours.
(360) 507-3775
Upcoming Open Houses
Sun, Aug 16, 2:00 PM - 4:00 PM
3188 Hinkley Road SE3188 Hinkley Road SE3188 Hinkley Road SE3188 Hinkley Road SE
Save
Ask
Tour
Hide
Share

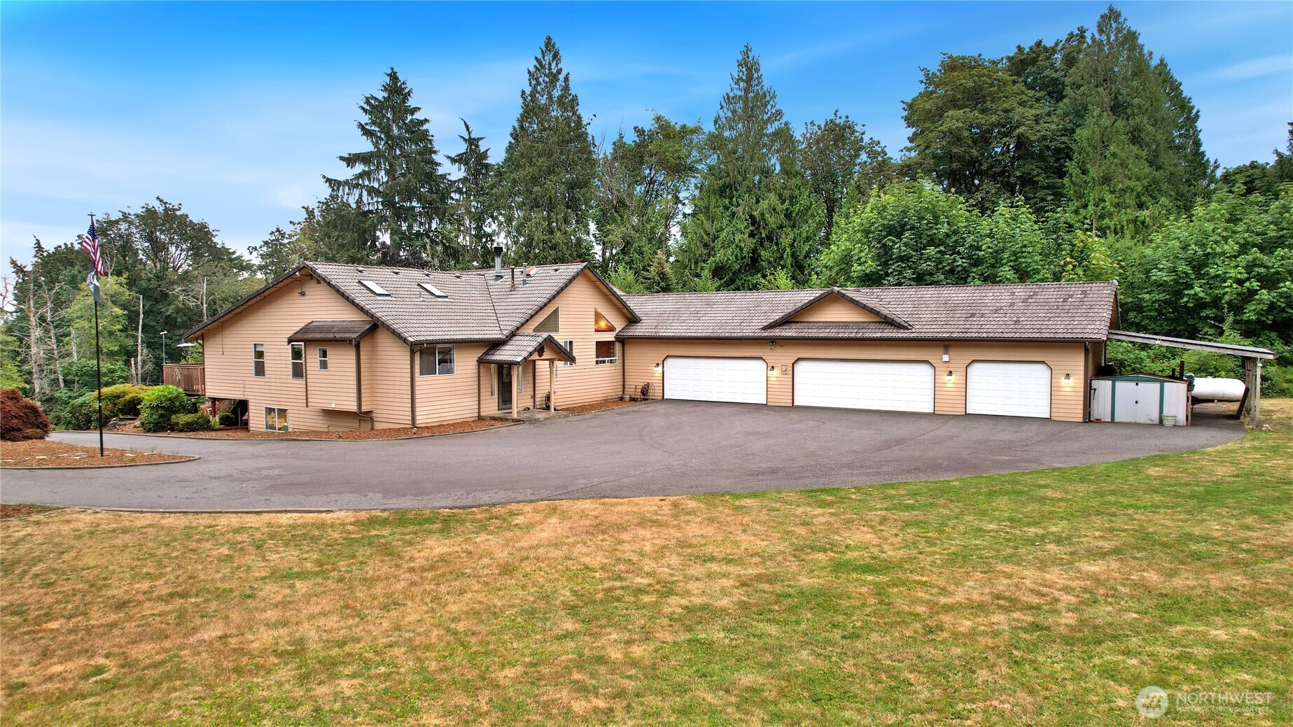
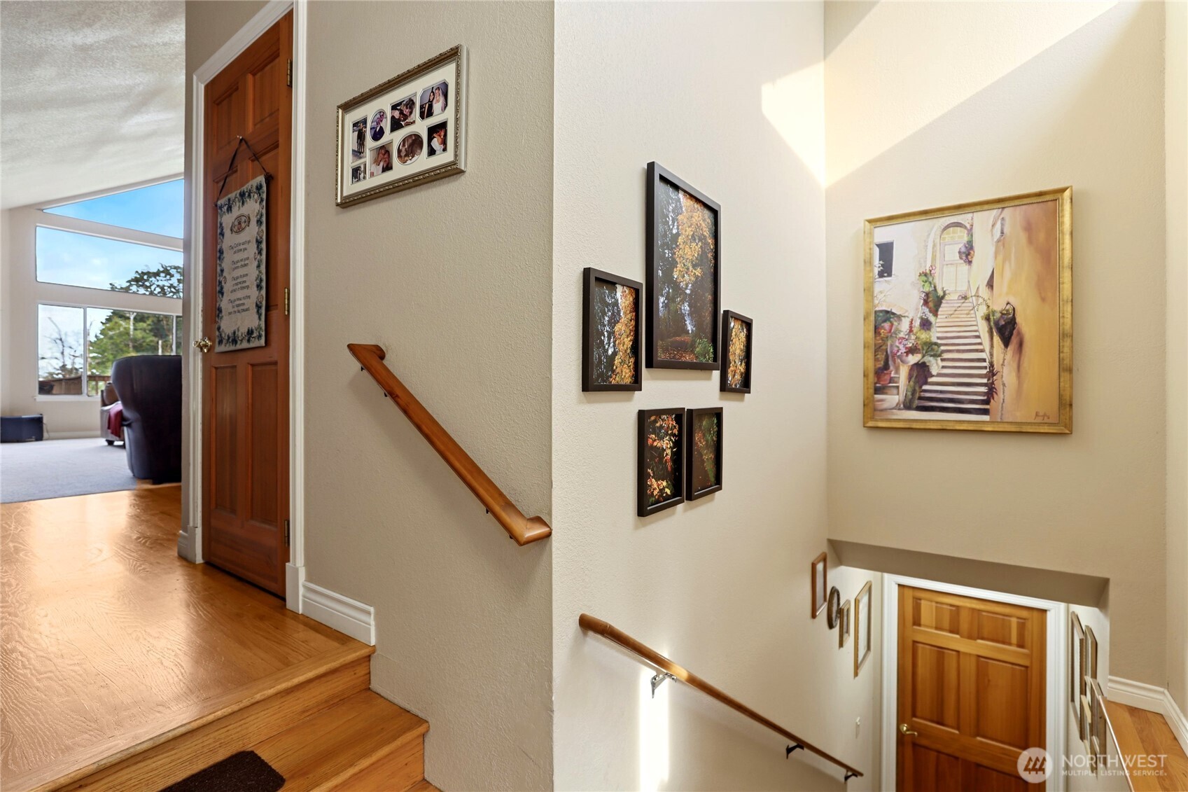
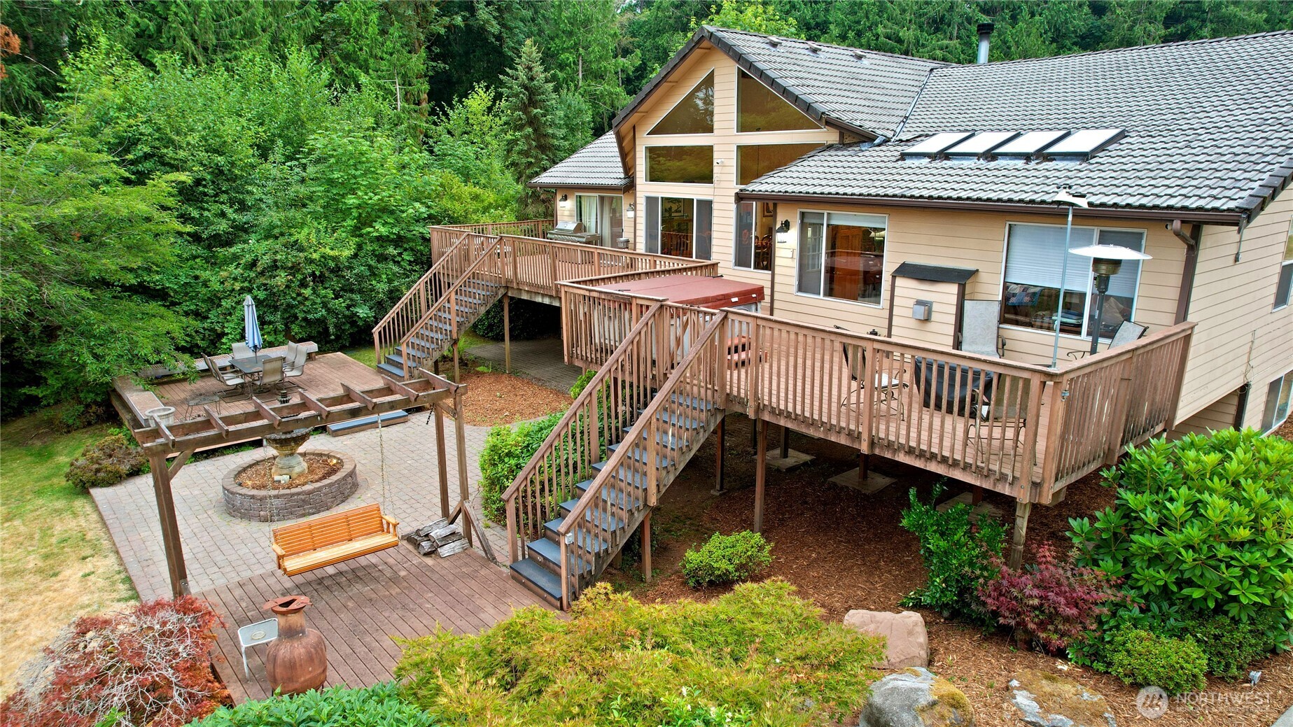
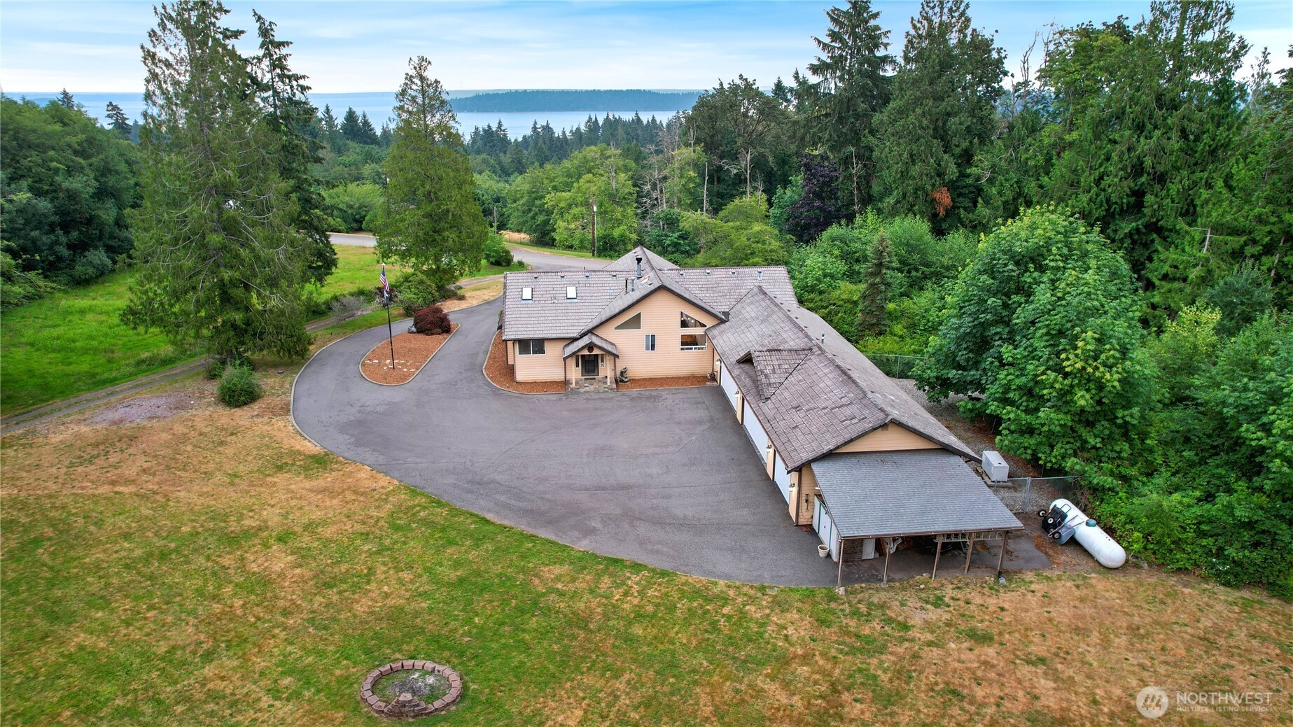
Experience high-end comfort and elevated living in this custom 4,780 sq ft estate on 4.81 private, secluded acres. A soaring 18-ft ceiling and wall of windows in the great room frame breathtaking views of Puget Sound, the Seattle skyline, and the Cascade Mountains. The gourmet kitchen features Grade 6 granite countertops, premium cabinetry, a walk-in pantry, and elite appliances from Sub-Zero, DCS, and Fisher & Paykel. Enjoy rich hardwood floors, dual fireplaces (including one in the primary suite), high-efficiency multi-stage furnaces with heat pump cooling, and a hot water recirculating pump for total luxury. An ideal setup for hobbyists or home businesses, the property boasts a 1,784 sq ft insulated 5-stall garage and shop with its own furnace, tile floors, electric/pneumatic reels, an 18'x30' dog run, parking for 15+ cars, and tech wiring ready for high-demand business use or generator backup. Mortgage savings may be available for buyers of this listing.

Save
Ask
Tour
Hide
Share
Listing Snapshot
Price 
$2,150,000
Days On Site 
20 Days
Bedrooms 
4
Inside Area (SqFt) 
4,780 sqft
Total Baths 
3
Full Baths 
1
Partial Baths 
2
Lot Size 
4.81 Acres
Year Built 
1990
MLS® Number 
2558865
Status 
Active
Property Tax 
$1,885
HOA/Condo/Coop Fees 
N/A
Sq Ft Source 
N/A
Friends & Family
Recent Activity
2 days agoListing updated with changes from the MLS®
3 weeks agoListing first seen on site
General Features
Acres 
4.81
Attached Garage 
Yes
Direction Faces 
East
Foundation 
Slab
Garage 
Yes
Land Lease 
No
Levels 
One
Parking 
Attached CarportDrivewayOff StreetAttachedRV Access/Parking
Parking Spaces 
20
Property Sub Type 
Single Family Residence
Security 
Security System
Sewer 
Septic Tank
SqFt Total 
4780
Style 
Contemporary
Utilities 
Cable Available
Water Source 
WellPrivate
Interior Features
Appliances 
DishwasherDryerMicrowaveRefrigeratorTrash CompactorWasher
Basement 
DaylightFinished
Cooling 
Ceiling Fan(s)Heat Pump
Fireplace 
Yes
Fireplace Features 
ElectricWood BurningMaster Bedroom
Fireplaces 
2
Flooring 
Ceramic TileGraniteHardwoodCarpet
Heating 
ElectricPropaneWoodForced AirHeat Pump
Interior 
Walk-In Closet(s)Ceiling Fan(s)PantryVaulted Ceiling(s)
Main Level Bedrooms 
3
Spa 
Yes
Window Features 
Skylight(s)
Bathroom Full 
Level - Main
Bathroom Three Quarter 
Level - Main
Bedroom 
Level - Lower
Bonus Room 
Level - Lower
Dining Room 
Level - Main
Entry Hall 
Level - Main
Family Room 
Level - Lower
Kitchen 
Level - Main
Living Room 
Level - Main
Master Bedroom 
Level - Main
Rec Room 
Level - Lower
Utility Room 
Level - Main
Save
Ask
Tour
Hide
Share
Exterior Features
Construction Details 
Wood Siding
Exterior 
Garden
Lot Features 
WoodedPaved
Other Structures 
Outbuilding
Patio And Porch 
DeckPatio
Roof 
Tile
Spa 
Yes
View 
CityMountain(s)Sound
Waterview 
CityMountain(s)Sound
Windows/Doors 
Skylight(s)
Community Features
Building Access 
Main
Financing Terms Available 
CashConventional
MLS Area 
142 - S Kitsap E of Hwy 16
School District 
South Kitsap
Schools
School District
South Kitsap
Elementary School
Buyer To Verify
Middle School
Buyer To Verify
High School
Buyer To Verify
Courtesy of NWMLS
Listing courtesy of Sheryl Wingate of Redfin


Listing information is provided by Participants of the Northwest MLS. IDX information is provided exclusively for personal, non-commercial use, and may not be used for any purpose other than to identify prospective properties consumers may be interested in purchasing. Information is deemed reliable but not guaranteed. Copyright 2026, Northwest MLS.
All data is obtained from various sources and may not have been verified by the broker or MLS Grid. Supplied open house information is subject to change without notice. All information should be independently reviewed and verified for accuracy. Properties may or may not be listed by the office/agent presenting the information.
Last checked: 2026-08-14 02:09 PM PDT

Neighborhood & Commute
Source: Walkscore
Save
Ask
Tour
Hide
Share