Save
Ask
Tour
Hide
Share
$645,000
63 Days On Site

4327 Dudley Drive NE
Lacey, WA 98516

For Sale|Single Family Residence|Active
5
Beds
3
Total Baths
2
Full Baths
1
Partial Bath
2,710
SqFt
$238
/SqFt
2020
Built
Cumulative Days On Market:
64
Subdivision:
Meridian Campus
County:
Thurston
Courtesy of NWMLS
Listing courtesy of Ramon Cayanan of Havium Inc.
Call Now: (360) 507-3775
Is this the listing for you? We can help make it yours.
(360) 507-3775
4327 Dudley Drive NE4327 Dudley Drive NE4327 Dudley Drive NE4327 Dudley Drive NE
Save
Ask
Tour
Hide
Share

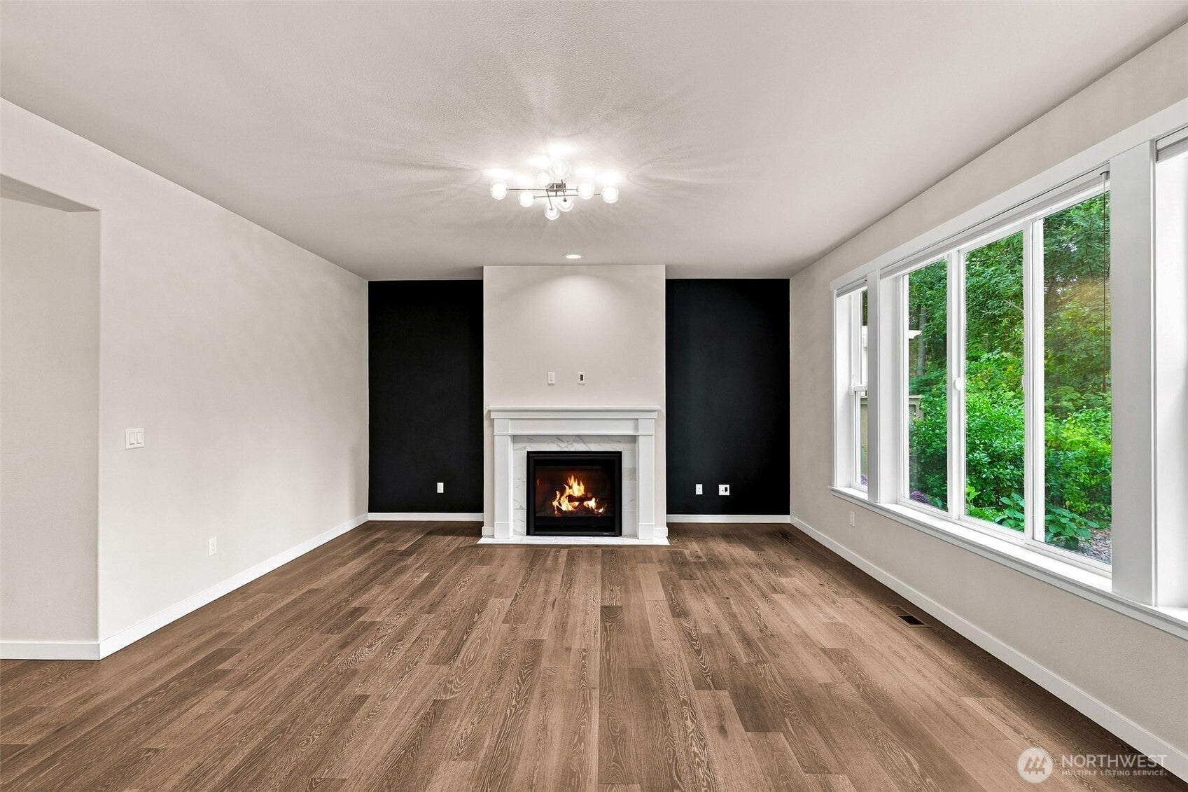
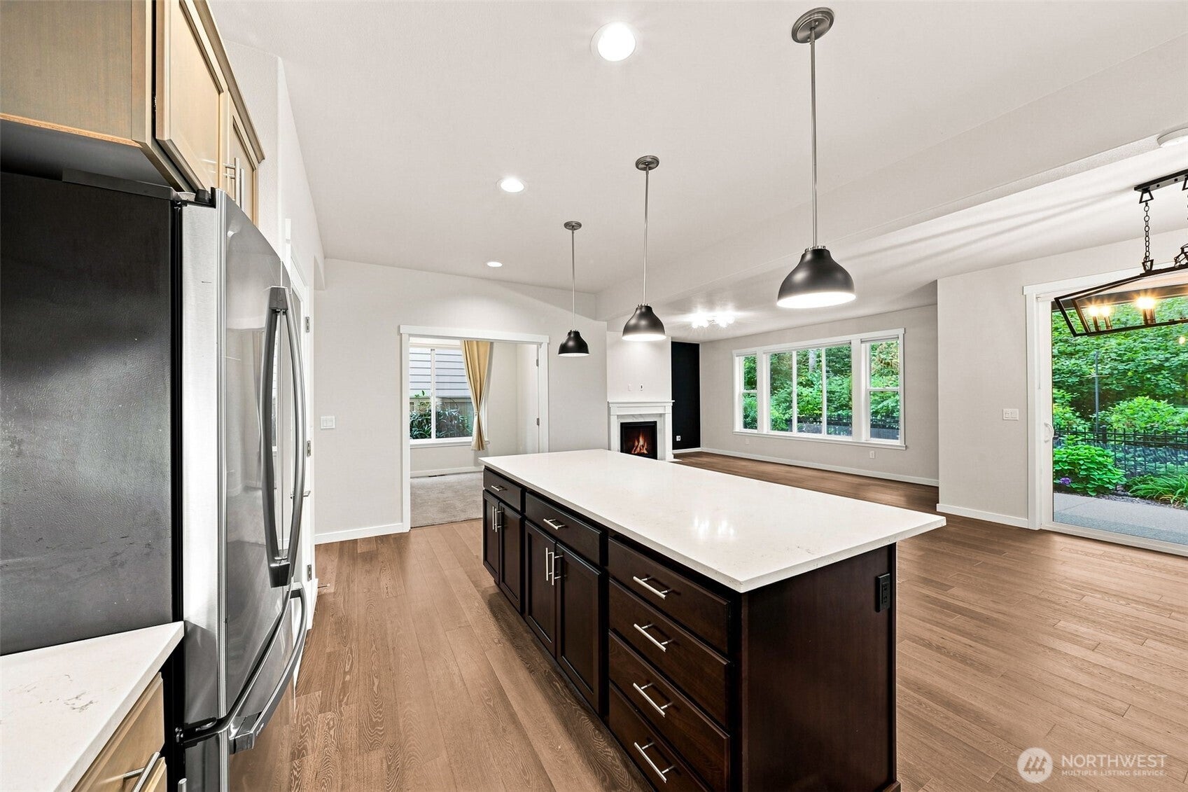
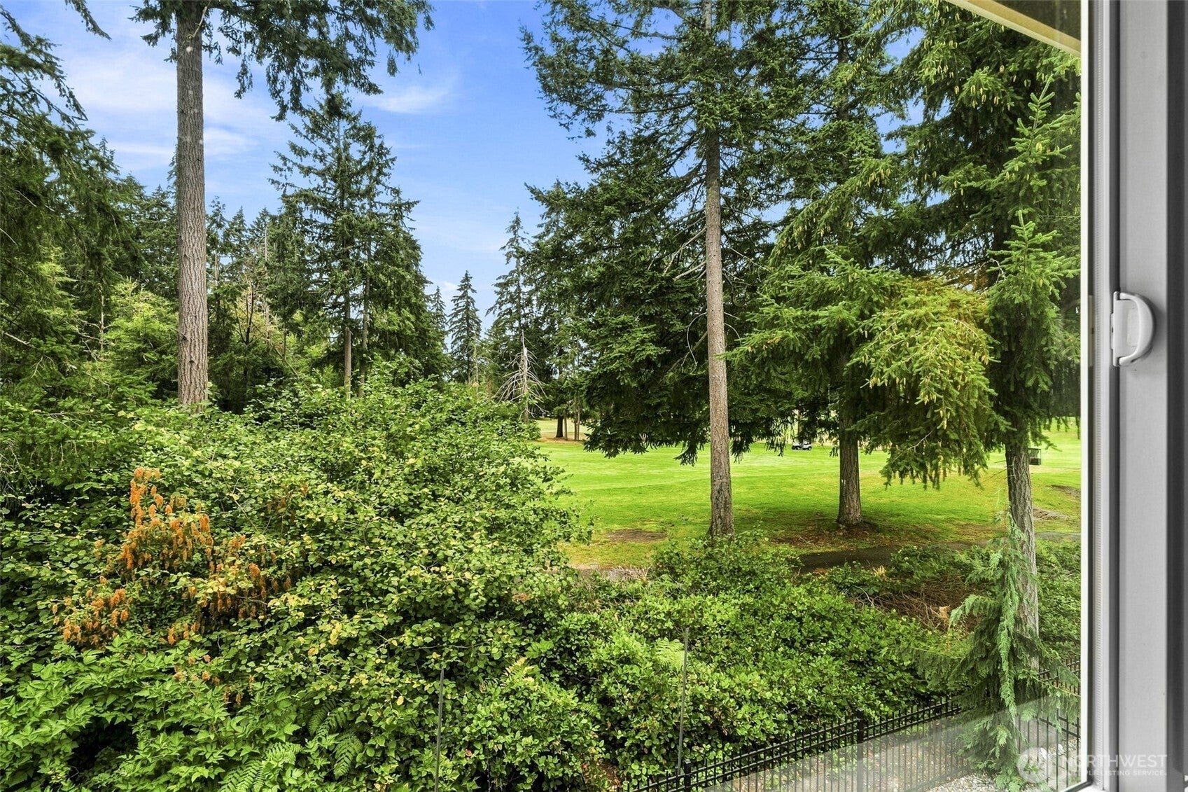
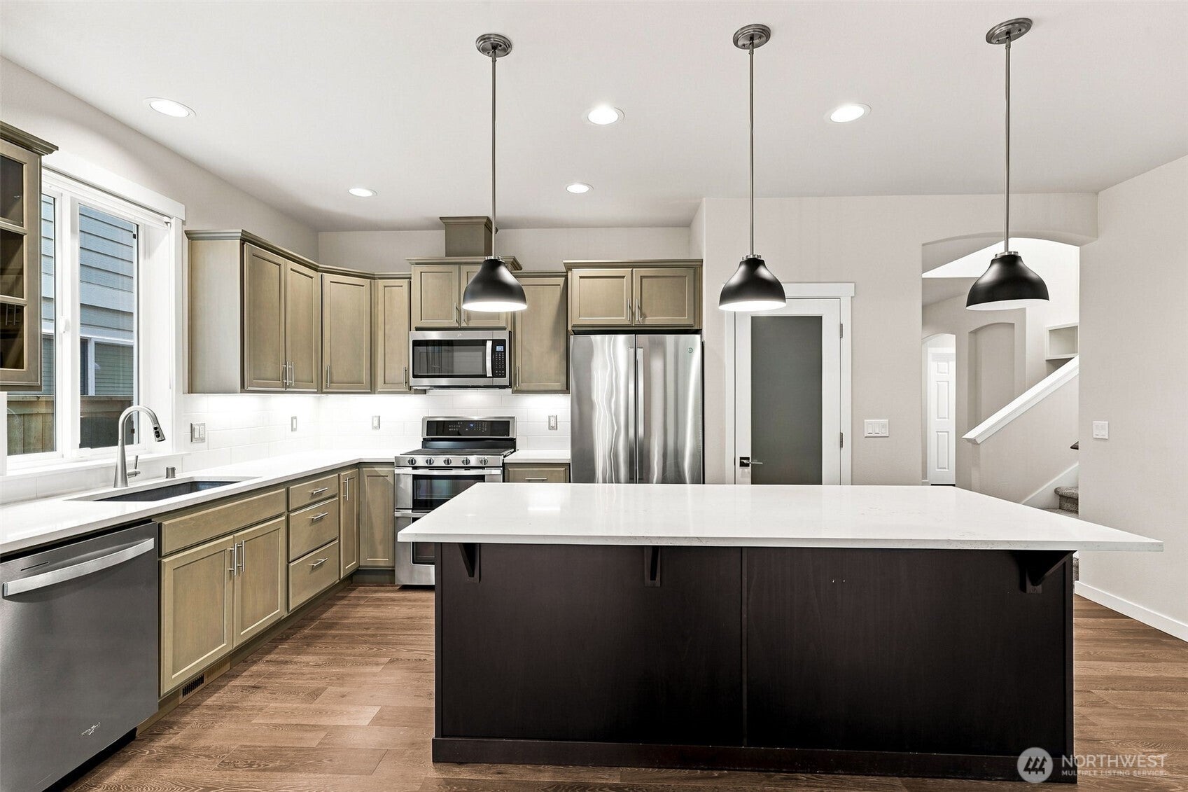
Wake up to fairway views in this beautifully upgraded 5-bedroom home overlooking the 1st fairway of Hawks Prairie Golf Course. Built in 2020 and offering 2,710 sq ft, the home combines a flexible layout with thoughtful upgrades and a peaceful, beautifully landscaped setting.The main level features rich hardwood floors, a dedicated den, custom built-ins, upgraded lighting and an open kitchen and living area designed for gathering. The two-tone kitchen is a standout with quartz countertops, an oversized island with seating, double oven/gas range, under-cabinet lighting and Silgranit sink. Upstairs, the spacious primary suite includes a walk-in closet and upgraded bath with full-tile shower, soaking tub and tile finishes. Four additional bedrooms provide exceptional flexibility, including an oversized fifth bedroom that works beautifully as a bonus, media or guest room. Outside, enjoy an oversized patio, professional landscaping and a fully fenced backyard overlooking mature evergreens and the golf course. With five bedrooms plus a den, generous living space, extensive upgrades and a move-in-ready golf-course setting, this home offers something increasingly hard to find.

Save
Ask
Tour
Hide
Share
Listing Snapshot
Price 
$645,000
Days On Site 
63 Days
Bedrooms 
5
Inside Area (SqFt) 
2,710 sqft
Total Baths 
3
Full Baths 
2
Partial Baths 
1
Lot Size 
0.0879 Acres
Year Built 
2020
MLS® Number 
2559489
Status 
Active
Property Tax 
$7,090
HOA/Condo/Coop Fees 
$70.29 monthly
Sq Ft Source 
N/A
Friends & Family
Recent Activity
2 days agoListing updated with changes from the MLS®
2 days agoPrice changed to $645,000
2 months agoListing first seen on site
General Features
Acres 
0.0879
Attached Garage 
Yes
Garage 
Yes
Land Lease 
No
Levels 
Two
Parking 
Attached
Parking Spaces 
2
Property Sub Type 
Single Family Residence
Security 
Security System
SqFt Total 
2710
Style 
Contemporary
Utilities 
Cable AvailableSewer Connected
Water Source 
Public
Interior Features
Appliances 
DishwasherDouble OvenMicrowaveRefrigeratorDisposalGas Water HeaterTankless Water HeaterWater Heater
Basement 
None
Cooling 
Ceiling Fan(s)
Fireplace 
Yes
Fireplace Features 
Gas
Fireplaces 
1
Flooring 
Ceramic TileHardwoodVinylCarpet
Heating 
ElectricNatural GasForced Air
Interior 
Walk-In Closet(s)Ceiling Fan(s)Pantry
Bathroom Full 
Level - Second
Bathroom Half 
Level - Main
Bedroom 
Level - Second
Den 
Level - Main
Dining Room 
Level - Main
Entry Hall 
Level - Main
Kitchen 
Level - Main
Living Room 
Level - Main
Master Bedroom 
Level - Second
Utility Room 
Level - Second
Save
Ask
Tour
Hide
Share
Exterior Features
Construction Details 
Cement SidingStone
Fencing 
Fenced
Lot Features 
LevelPaved
Patio And Porch 
Patio
Roof 
Composition
View 
Golf Course
Waterview 
Golf Course
Windows/Doors 
French Doors
Community Features
Association Fee 
$210.88
Association Fee Frequency 
Quarterly
MLS Area 
446 - Thurston Ne
School District 
North Thurston
Financing Terms Available 
CashConventionalFHAVA Loan
Building Access 
Main
Schools
School District
North Thurston
Elementary School
Buyer To Verify
Middle School
Buyer To Verify
High School
Buyer To Verify
Courtesy of NWMLS
Listing courtesy of Ramon Cayanan of Havium Inc.


Listing information is provided by Participants of the Northwest MLS. IDX information is provided exclusively for personal, non-commercial use, and may not be used for any purpose other than to identify prospective properties consumers may be interested in purchasing. Information is deemed reliable but not guaranteed. Copyright 2026, Northwest MLS.
All data is obtained from various sources and may not have been verified by the broker or MLS Grid. Supplied open house information is subject to change without notice. All information should be independently reviewed and verified for accuracy. Properties may or may not be listed by the office/agent presenting the information.
Last checked: 2026-10-14 04:06 AM PDT

Neighborhood & Commute
Source: Walkscore
Save
Ask
Tour
Hide
Share