


1404 NW Kerron StWinlock, WA 98596
Listing courtesy of Amy Langlois of Cascade Hasson Sotheby's Int'l
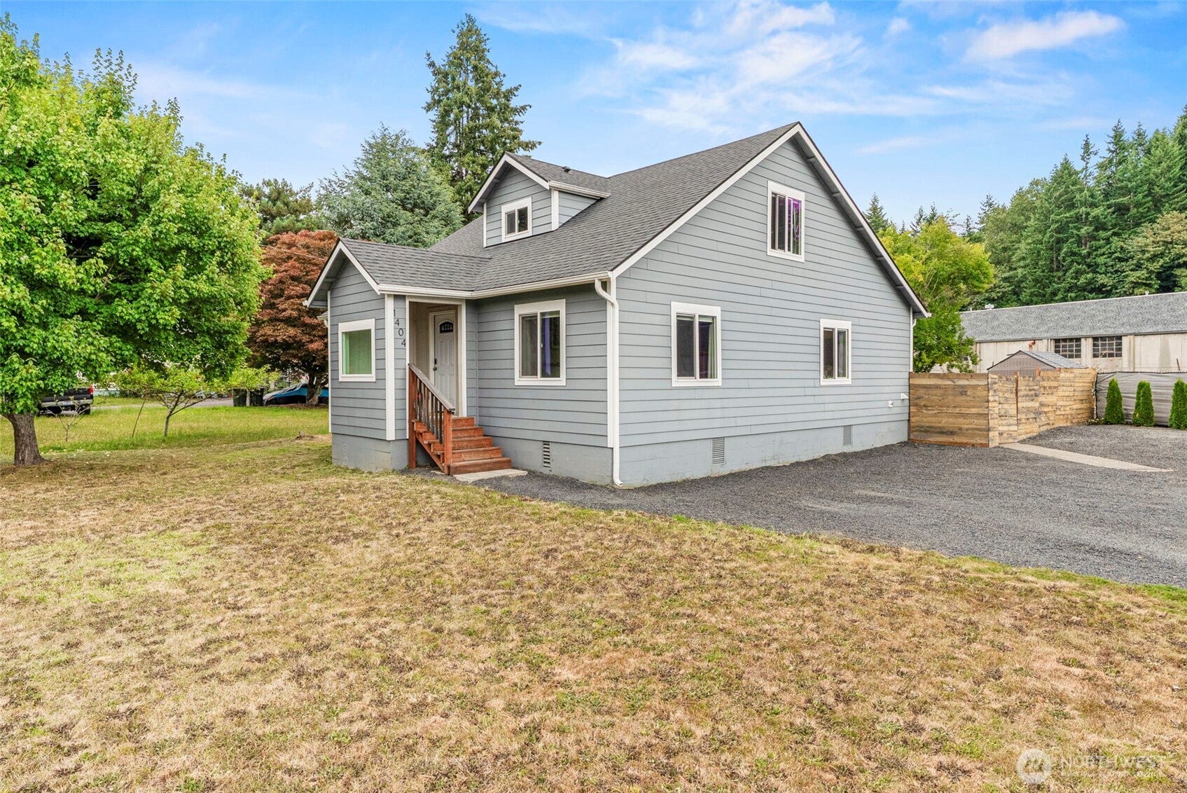
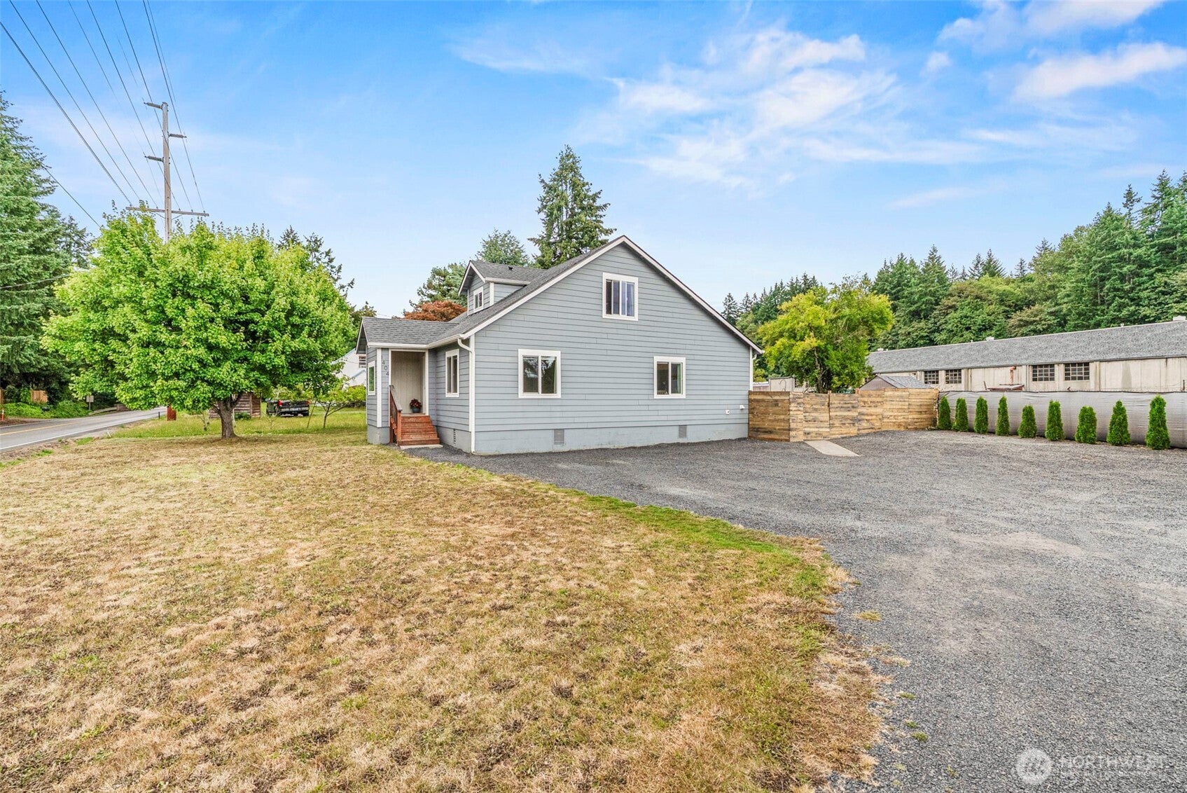
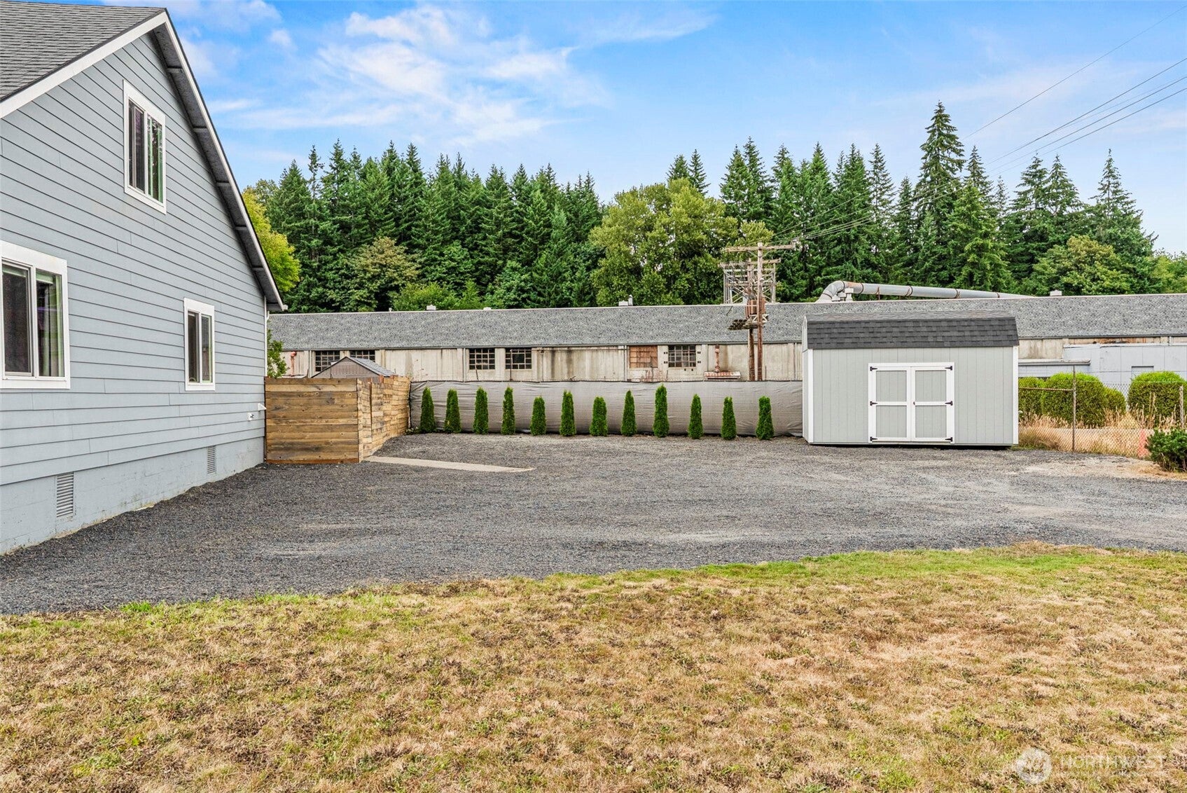
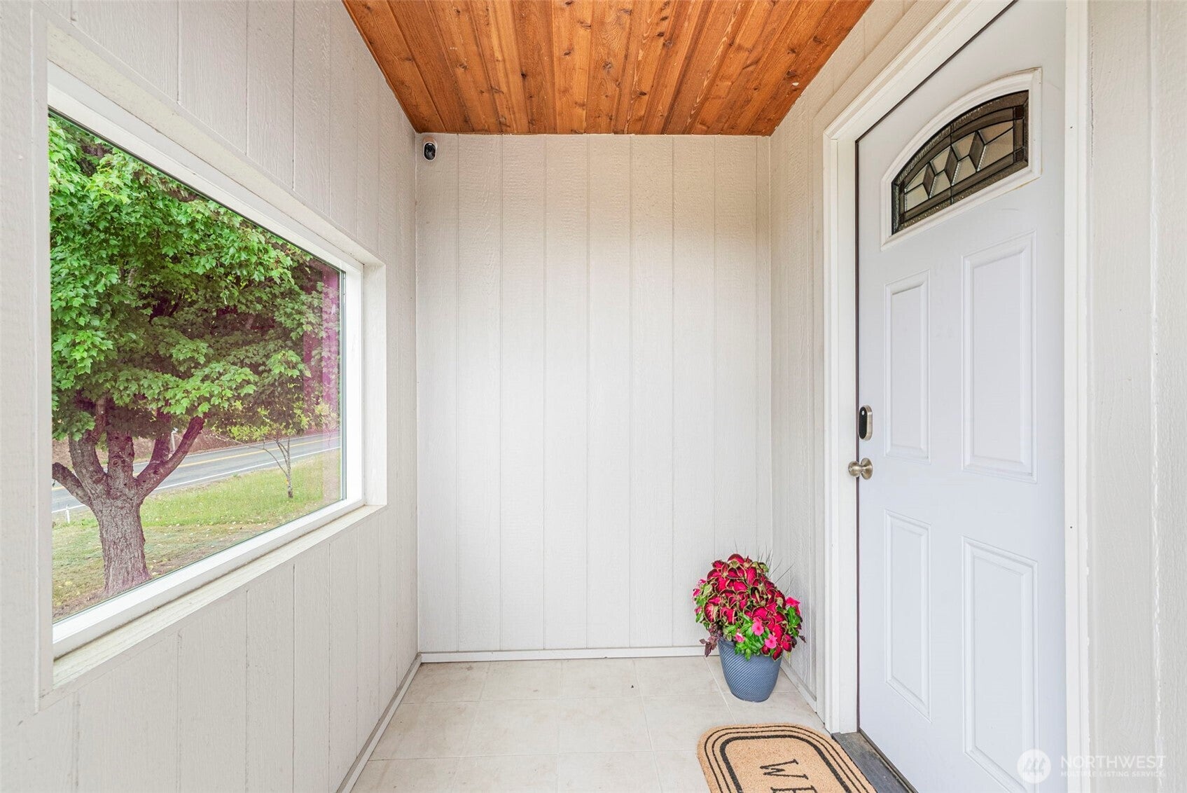
Welcome to this charming craftsman home that exudes warmth and character. Step onto the cozyfront porch and feel instantly at home. The thoughtful floor plan features four comfortablebedrooms and 1.75 well-appointed bathrooms, providing plenty of space for everyone. The spaciousliving room invites relaxation and features new vinyl plank laminate flooring that enhances thehome’s aesthetic. The updated kitchen, equipped with modern white cabinets and stainless steelappliances, opens into a delightful dining area, perfect for entertaining. Major updates includea new roof, siding, and windows installed in 2021, along with updated plumbing, a partiallyupdated electrical system, and a new electric panel box. Both bathrooms have been updated foradded convenience. Enjoy outdoor living in the fenced backyard, complete with a cement patioideal for entertaining or quiet relaxation. With an excellent location just minutes fromdowntown shopping, schools, and easy access to I-5, this home offers a convenient lifestylecentrally situated between Seattle and Portland. Don’t miss your chance to make this beautifulresidence your own!
| 2 months ago | Listing updated with changes from the MLS® | |
| 2 months ago | Listing first seen on site |
Listing courtesy of Amy Langlois of Cascade Hasson Sotheby's Int'l

Listing information is provided by Participants of the Northwest MLS. IDX information is provided exclusively for personal, non-commercial use, and may not be used for any purpose other than to identify prospective properties consumers may be interested in purchasing. Information is deemed reliable but not guaranteed. Copyright 2026, Northwest MLS.
All data is obtained from various sources and may not have been verified by the broker or MLS Grid. Supplied open house information is subject to change without notice. All information should be independently reviewed and verified for accuracy. Properties may or may not be listed by the office/agent presenting the information.
Last checked: 2026-09-21 01:02 AM PDT