Save
Ask
Tour
Hide
Share
$724,950
54 Days On Site

2412 NE Boulderstone Court
Poulsbo, WA 98370

For Sale|Single Family Residence|Active
4
Beds
3
Total Baths
2
Full Baths
1
Partial Bath
2,431
SqFt
$298
/SqFt
2017
Built
Cumulative Days On Market:
55
Subdivision:
Poulsbo
County:
Kitsap
Courtesy of NWMLS
Listing courtesy of Waichak Luk of Kelly Right RE of Seattle LLC
Call Now: (360) 507-3775
Is this the listing for you? We can help make it yours.
(360) 507-3775
2412 NE Boulderstone Court2412 NE Boulderstone Court2412 NE Boulderstone Court2412 NE Boulderstone Court
Save
Ask
Tour
Hide
Share

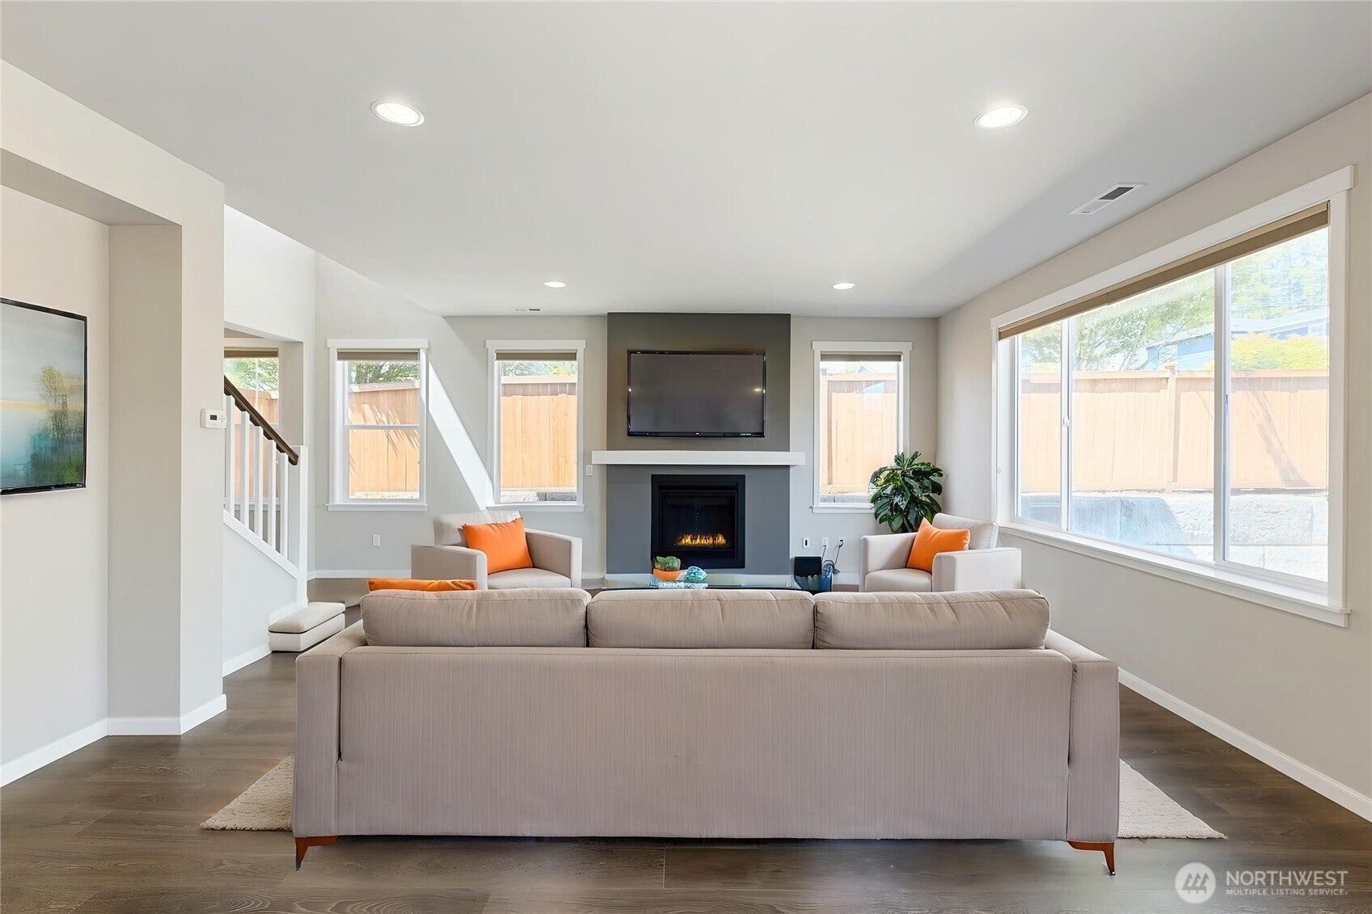
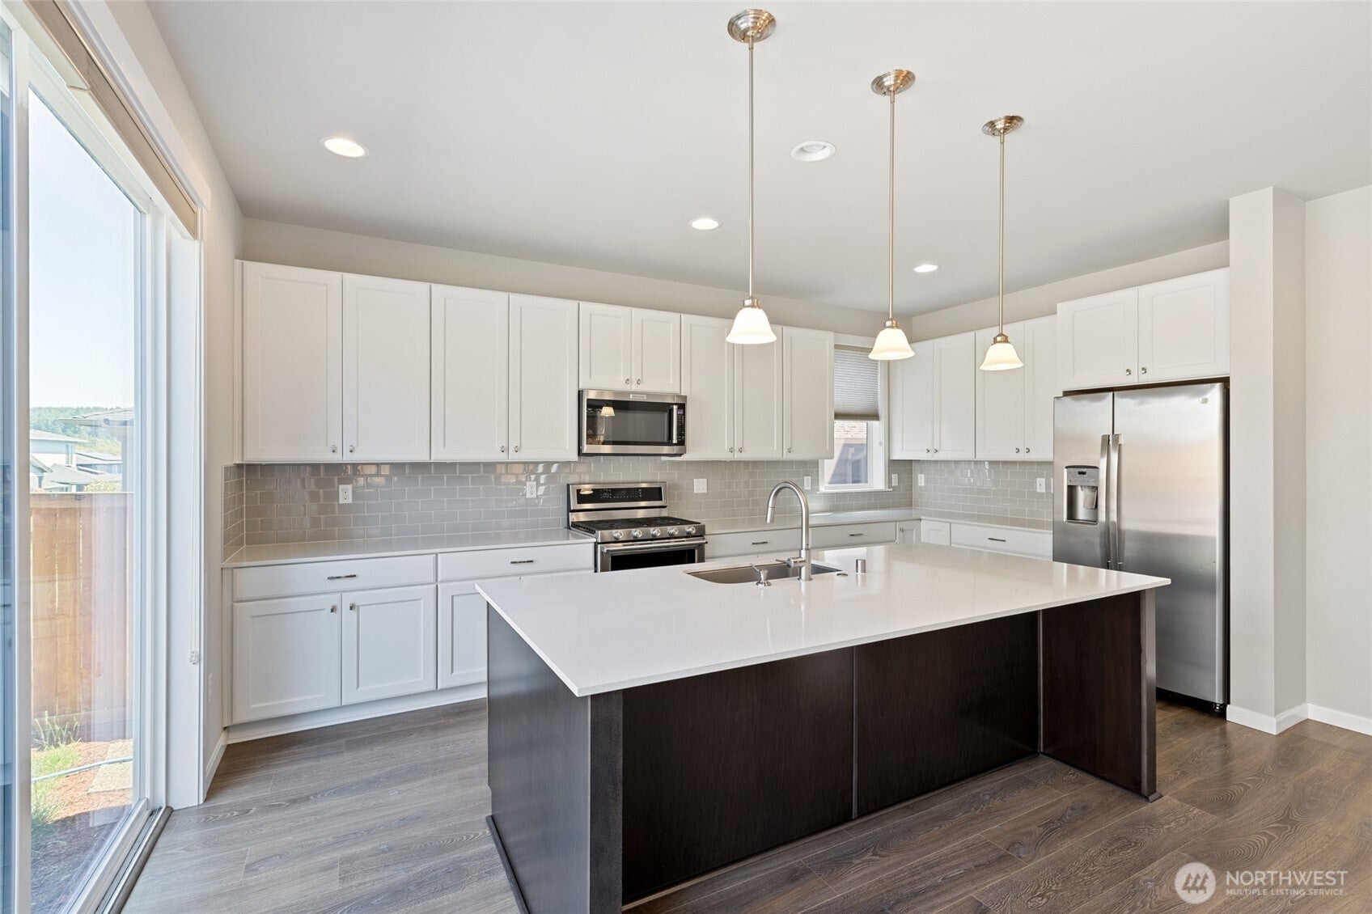
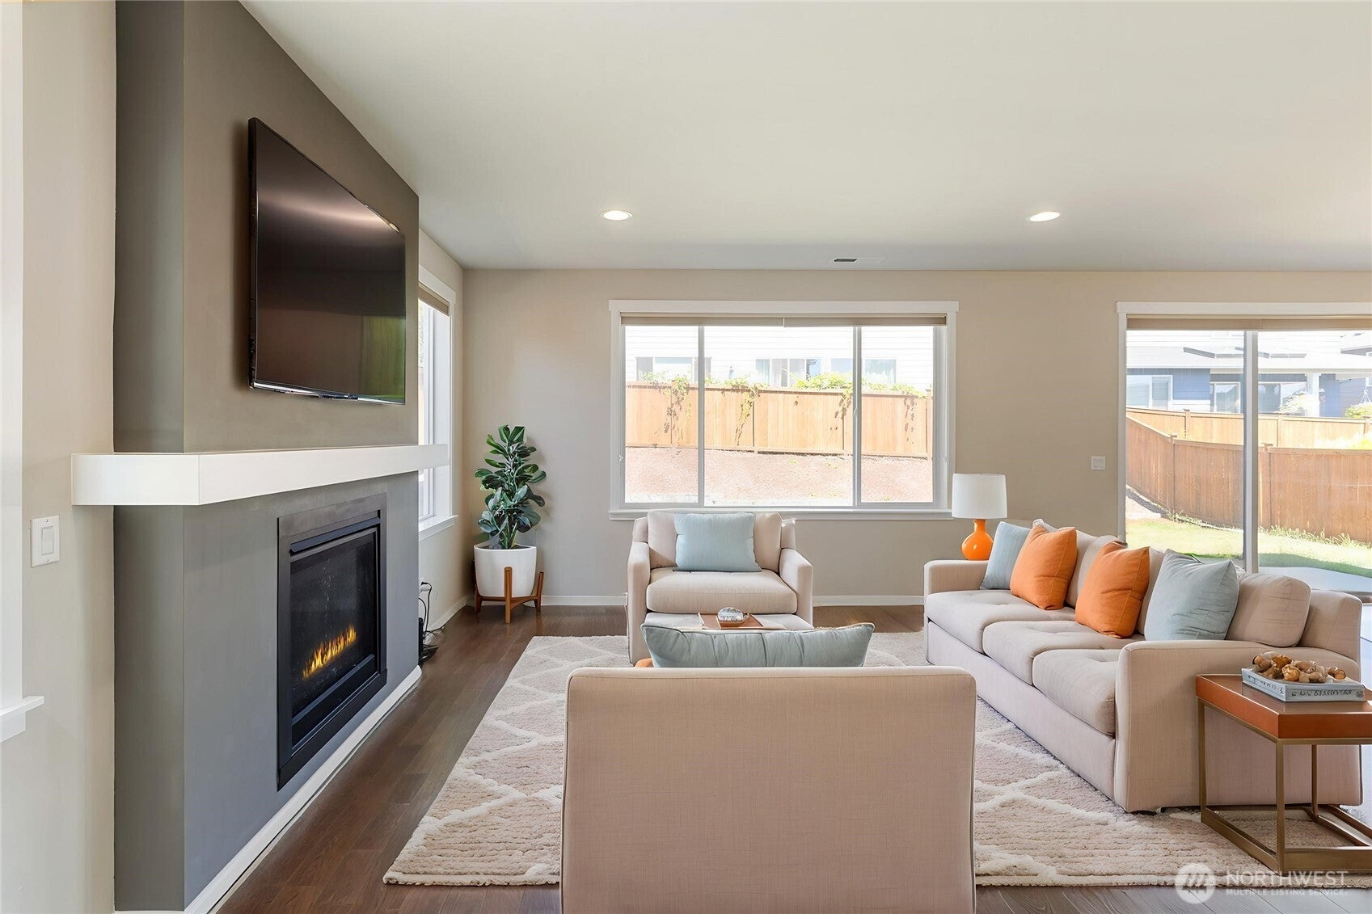
10K SELLER CLOSING CREDIT! Inquire to find out more! Stunning two-story Poulsbo home with soaring tall ceilings and a grand living room that impresses the moment you walk in. A majestic stairwell anchors the space with elegant style, while the luxurious master bathroom offers a spa-like escape with a tiled walk-in shower and a spacious walk-in closet. The open-concept layout flows into a beautiful kitchen featuring white shaker cabinets, quartz counters, a subway-tile backsplash, stainless appliances, and a large center island with pendant lighting. Enjoy wide-plank floors, a sleek gas fireplace, and a wall of sliding doors leading to a nice, spacious fenced backyard with a concrete patio—perfect for entertaining. This well-kept home features updated paint and BRAND new carpet. You will love being served by the highly rated North Kitsap School District, known for its strong graduation rates and excellent neighborhood schools. Minutes to charming downtown Poulsbo, waterfront, parks, and ferry access to Seattle. Move-in ready and waiting for you—don't miss this one!

Save
Ask
Tour
Hide
Share
Listing Snapshot
Price 
$724,950
Days On Site 
54 Days
Bedrooms 
4
Inside Area (SqFt) 
2,431 sqft
Total Baths 
3
Full Baths 
2
Partial Baths 
1
Lot Size 
0.12 Acres
Year Built 
2017
MLS® Number 
2560557
Status 
Active
Property Tax 
$5,586.18
HOA/Condo/Coop Fees 
$71 monthly
Sq Ft Source 
N/A
Friends & Family
Recent Activity
4 days agoListing updated with changes from the MLS®
6 days agoPrice changed to $724,950
2 months agoListing first seen on site
General Features
Acres 
0.12
Attached Garage 
Yes
Direction Faces 
South
Foundation 
Pillar/Post/Pier
Garage 
Yes
Land Lease 
No
Levels 
Two
Parking 
Attached
Parking Spaces 
2
Property Sub Type 
Single Family Residence
SqFt Total 
2431
Utilities 
Sewer Available
Water Source 
Public
Interior Features
Appliances 
DishwasherDouble OvenDryerMicrowaveRefrigeratorDisposalWasherWater Heater
Basement 
None
Fireplace 
Yes
Fireplace Features 
Gas
Fireplaces 
1
Flooring 
CarpetVinyl
Heating 
ElectricNatural GasForced Air
Interior 
Walk-In Closet(s)Vaulted Ceiling(s)
Main Level Bedrooms 
2
Bathroom Full 
Level - Second
Bathroom Three Quarter 
Level - Main
Bedroom 
Level - Second
Dining Room 
Level - Main
Entry Hall 
Level - Main
Kitchen 
Level - Main
Living Room 
Level - Main
Master Bedroom 
Level - Main
Save
Ask
Tour
Hide
Share
Exterior Features
Construction Details 
Cement Siding
Exterior 
Garden
Fencing 
Fenced
Lot Features 
Corner Lot
Patio And Porch 
Patio
Roof 
Composition
View 
Mountain(s)
Waterview 
Mountain(s)
Windows/Doors 
French Doors
Community Features
Accessibility Features 
Therapeutic Whirlpool
Association Fee 
$71.0
Association Fee Frequency 
Monthly
MLS Area 
166 - Poulsbo
School District 
North Kitsap #400
Financing Terms Available 
CashConventional
Building Access 
Main
Schools
School District
North Kitsap #400
Elementary School
Poulsbo Elem
Middle School
Poulsbo Middle
High School
North Kitsap High
Courtesy of NWMLS
Listing courtesy of Waichak Luk of Kelly Right RE of Seattle LLC


Listing information is provided by Participants of the Northwest MLS. IDX information is provided exclusively for personal, non-commercial use, and may not be used for any purpose other than to identify prospective properties consumers may be interested in purchasing. Information is deemed reliable but not guaranteed. Copyright 2026, Northwest MLS.
All data is obtained from various sources and may not have been verified by the broker or MLS Grid. Supplied open house information is subject to change without notice. All information should be independently reviewed and verified for accuracy. Properties may or may not be listed by the office/agent presenting the information.
Last checked: 2026-09-22 11:58 PM PDT

Neighborhood & Commute
Source: Walkscore
Save
Ask
Tour
Hide
Share