
Save
Ask
Tour
Hide
Share
$899,000
64 Days On Site

30 SE Dawnview Crest
Shelton, WA 98584

For Sale|Single Family Residence|Active
3
Beds
3
Total Baths
2
Full Baths
1
Partial Bath
2,574
SqFt
$349
/SqFt
1995
Built
Cumulative Days On Market:
64
Subdivision:
Totten Shores
County:
Mason
Courtesy of NWMLS
Listing courtesy of Jerry Obendorf of Keller Williams South Sound
Call Now: (360) 507-3775
Is this the listing for you? We can help make it yours.
(360) 507-3775
30 SE Dawnview Crest30 SE Dawnview Crest30 SE Dawnview Crest30 SE Dawnview Crest
Save
Ask
Tour
Hide
Share

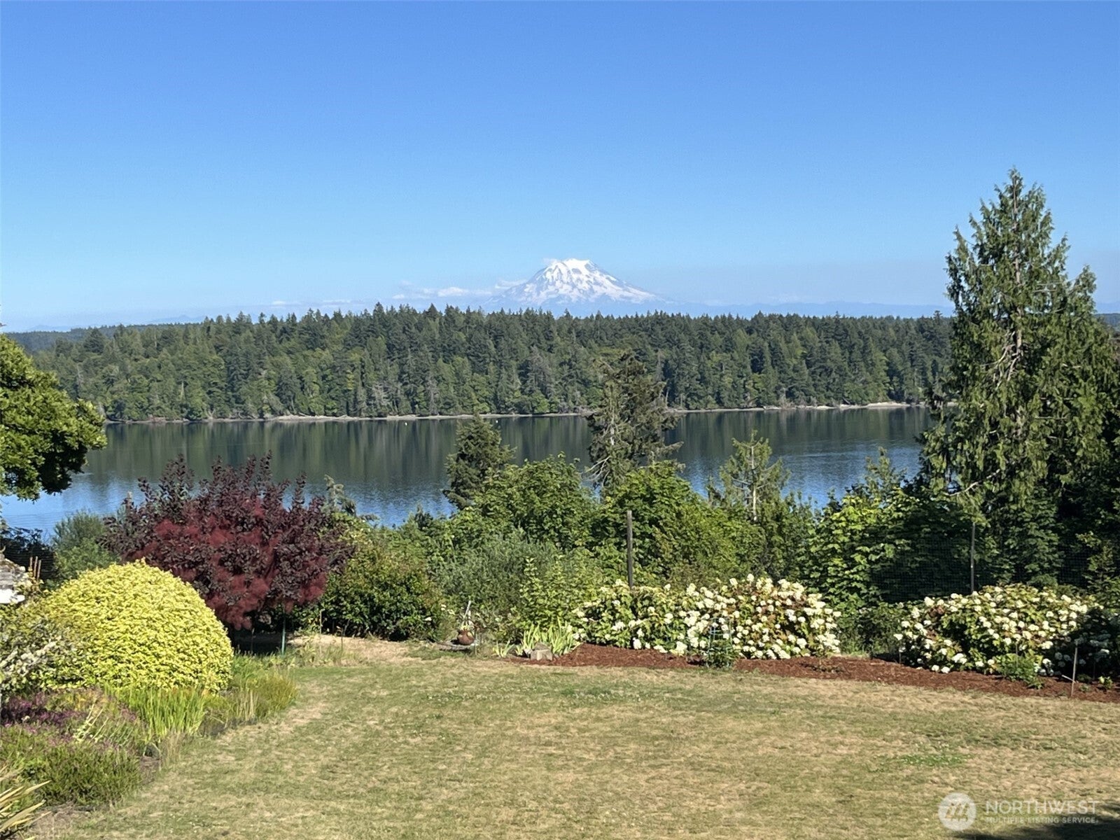
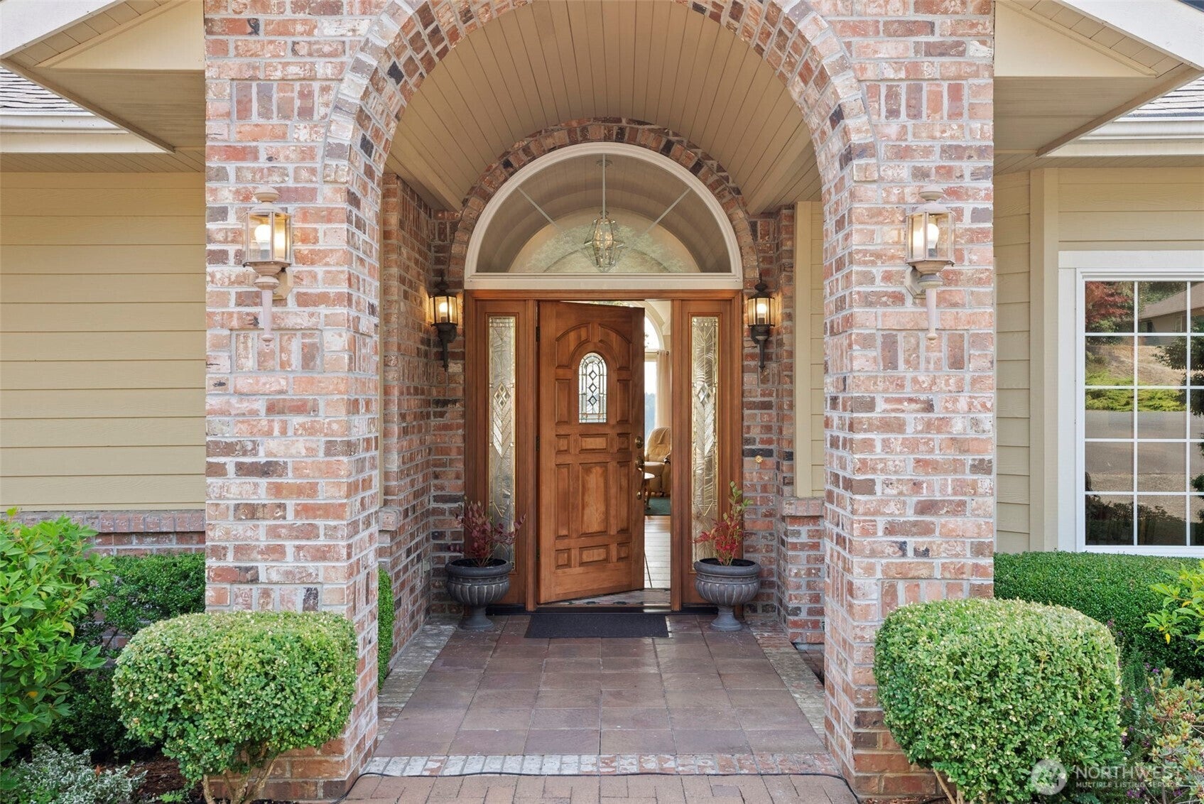
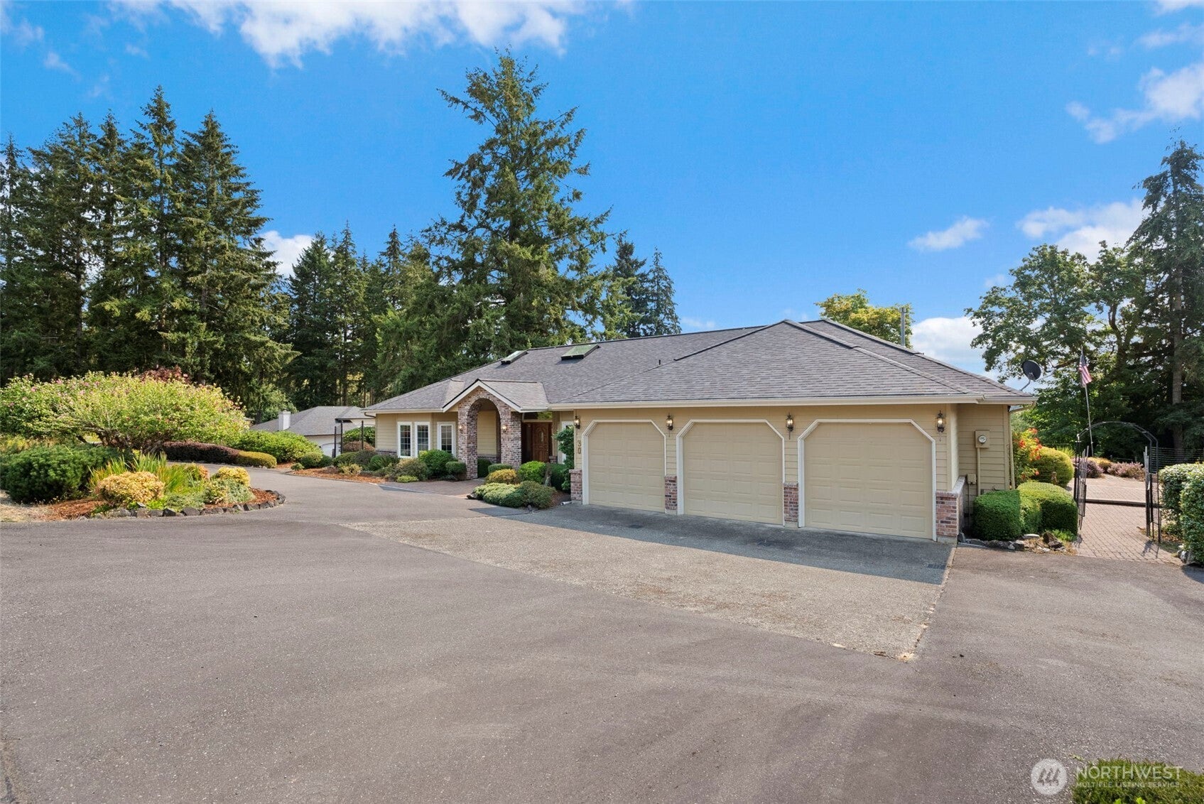
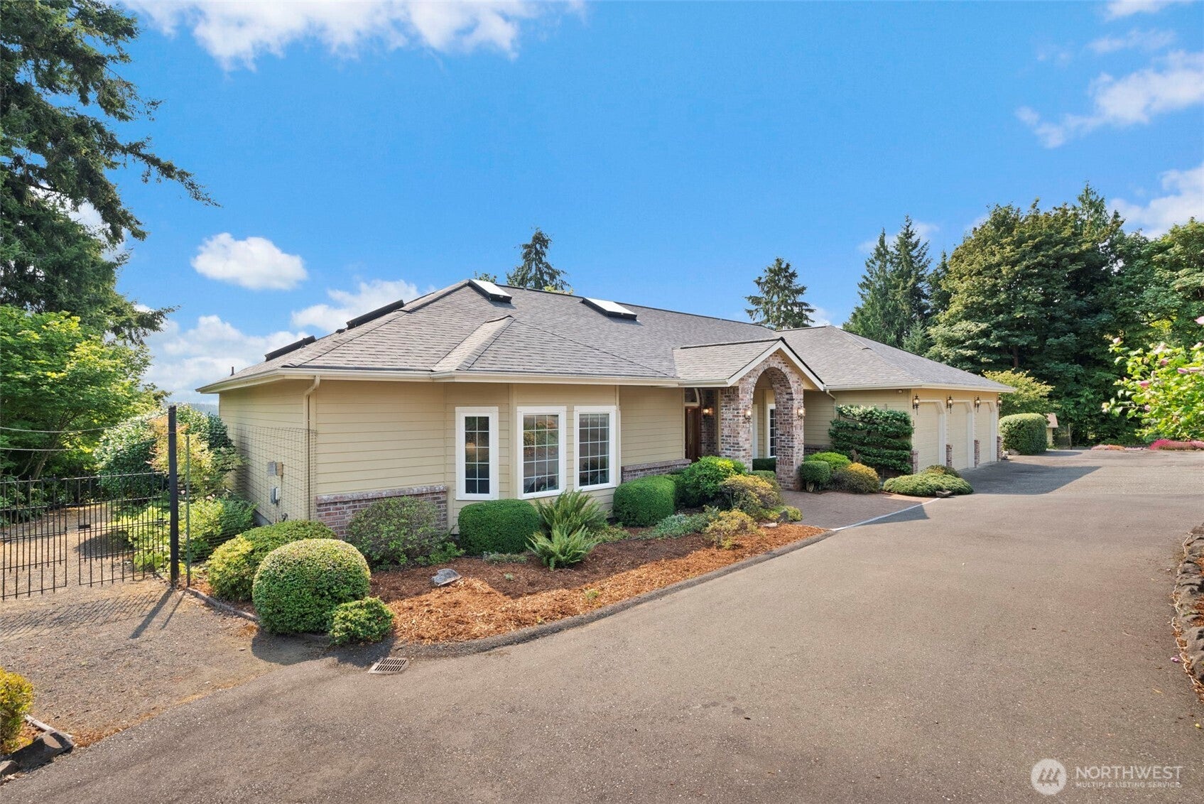
Dawnview community, a beautifully appointed home where privacy, craftsmanship, and spectacular views come together. A gently curved, shaded drive creates a welcoming approach and opens to sweeping views of Mount Rainier and Totten Inlet. Inside, a grand entrance with an elegant arched hallway sets the tone for the home. The spacious kitchen and great room are designed for both everyday living and entertaining, with expansive views that bring the beauty of the Pacific Northwest indoors. Eastern exposure fills the living spaces with warm morning sunshine. The luxurious primary suite provides a peaceful retreat, featuring a jetted tub and oversized walk-in shower, complemented by quality fixtures throughout the home. Comfort is thoughtfully engineered with a geothermal heat pump providing both heating and cooling, offering efficient year-round climate control. The entire crawl space has approximately 5 feet of clearance, creating an exceptional amount of accessible storage. Car enthusiasts, hobbyists, and craftsmen will appreciate the oversized three-car garage, complete with dedicated His and Hers workshop spaces. Outside, a convenient 10' x 12' garden shop provides ample room for the lawnmower and other yard equipment. Mature landscaping creates a private, established setting, complemented by deer-resistant fencing to help protect the grounds. Boat launch at Arcadia Point is less than a mile away. Easy access to Hwy 101 going north or south.

Save
Ask
Tour
Hide
Share
Listing Snapshot
Price 
$899,000
Days On Site 
64 Days
Bedrooms 
3
Inside Area (SqFt) 
2,574 sqft
Total Baths 
3
Full Baths 
2
Partial Baths 
1
Lot Size 
1.42 Acres
Year Built 
1995
MLS Number 
2561226
Status 
Active
Property Tax 
$7,389
HOA/Condo/Coop Fees 
$116.67 monthly
Sq Ft Source 
N/A
Friends & Family
Recent Activity
yesterdayListing updated with changes from the MLS
2 months agoStatus changed to Active
2 months agoListing first seen on site
General Features
Acres 
1.42
Attached Garage 
Yes
Direction Faces 
Southeast
Garage 
Yes
Land Lease 
No
Levels 
One
Parking 
DrivewayAttached
Parking Spaces 
6
Property Sub Type 
Single Family Residence
Sewer 
Septic Tank
SqFt Total 
2974
Style 
Traditional
Utilities 
Cable Available
Water Source 
Shared Well
Interior Features
Appliances 
DishwasherDryerMicrowaveRefrigeratorDisposalElectric Water HeaterWasherWater Heater
Basement 
Unfinished
Cooling 
Heat Pump
Fireplace 
Yes
Fireplace Features 
Gas
Fireplaces 
1
Flooring 
Ceramic TileVinyl
Heating 
ElectricGeothermalPropaneForced AirHeat PumpSee Remarks
Interior 
Walk-In Closet(s)Vaulted Ceiling(s)
Main Level Bedrooms 
3
Window Features 
Skylight(s)
Bathroom Full 
Level - Main
Bathroom Half 
Level - Main
Bedroom 
Level - Main
Dining Room 
Level - Main
Entry Hall 
Level - Main
Great Room 
Level - Main
Kitchen 
Level - Main
Living Room 
Level - Main
Master Bedroom 
Level - Main
Utility Room 
Level - Main
Save
Ask
Tour
Hide
Share
Exterior Features
Construction Details 
Cement Siding
Exterior 
Garden
Fencing 
Partial
Lot Features 
Cul-De-SacPaved
Other Structures 
Outbuilding
Patio And Porch 
Patio
Roof 
Composition
View 
BayMountain(s)See RemarksSound
Waterview 
BayMountain(s)See RemarksSound
Windows/Doors 
Skylight(s)
Community Features
Accessibility Features 
Therapeutic Whirlpool
Association Fee 
$350.0
Association Fee Frequency 
Quarterly
MLS Area 
179 - Arcadia/Kamilche
School District 
Shelton
Financing Terms Available 
CashConventionalFHAUSDA LoanVA Loan
Building Access 
Main
Schools
School District
Shelton
Elementary School
Buyer To Verify
Middle School
Buyer To Verify
High School
Buyer To Verify
Courtesy of NWMLS
Listing courtesy of Jerry Obendorf of Keller Williams South Sound


Listing information is provided by Participants of the Northwest MLS. IDX information is provided exclusively for personal, non-commercial use, and may not be used for any purpose other than to identify prospective properties consumers may be interested in purchasing. Information is deemed reliable but not guaranteed. Copyright 2026, Northwest MLS.
All data is obtained from various sources and may not have been verified by the broker or MLS Grid. Supplied open house information is subject to change without notice. All information should be independently reviewed and verified for accuracy. Properties may or may not be listed by the office/agent presenting the information.
Last checked: 2026-10-20 03:26 PM PDT

Neighborhood & Commute
Source: Walkscore
Save
Ask
Tour
Hide
Share